LOOKING FOR A LARGE, MOVE-IN-READY, COMPLETELY REMODELED HOME IN WESTSIDE DETROIT? Here it is! Minutes away from the Mexicantown. Whether it could be your opportunity to own this investment property of cash flow with average rents around $1,300 or for a first-time homebuyer. From the moment you walk in, you'll love the open floor plan with tons of natural light. Large living room with vinyl floors throughout the main living area. Splendid kitchen w/ newer cabinets & counter space has plenty of storage w/ recessed light fixtures. Step out from the rear dining room through sliding glass doors into the large backyard is great for hosting summer BBQs. As if this wasn't enough, you won't believe how much space is on the clean basement with a laundry room and plenty of space to add an additional living or recreation room, office, or home gym—the possibilities are endless! All brand-new upgrades include whole-house PEX plumbing, electrical panel & whole-house wiring, ALL vinyl windows, newer roofing, new siding, new kitchen cabinets, new bathroom & freshly painted throughout. Located blocks from Livernois Ave & Jeffries Fwy, I-94 & I-96. Close to Henry Ford Hospital, Wayne State University, Northwestern High School, the Motown Museum & the New Center area. Minutes away from Boston-Edison Historic District, Downtown, Midtown & Mexicantown, providing easy access to numerous grocery stores & restaurants. Schedule your private showing today! No Seller Financing.
For sale
Price cut: $10.9K (7/16)
$129,000
5281 Vancouver St, Detroit, MI 48204
3beds
1,150sqft
Single Family Residence
Built in 1914
3,920 Square Feet Lot
$128,000 Zestimate®
$112/sqft
$-- HOA
What's special
- 73 days |
- 230 |
- 15 |
Zillow last checked:
Listing updated:
Listed by:
Nazareth Sanchez 313-728-6853,
RE/MAX Leading Edge 313-277-7777,
Sherri Saad 313-277-7777,
RE/MAX Leading Edge
Source: Realcomp II,MLS#: 20261043281
Facts & features
Interior
Bedrooms & bathrooms
- Bedrooms: 3
- Bathrooms: 1
- Full bathrooms: 1
Primary bedroom
- Level: Second
- Area: 110
- Dimensions: 11 X 10
Bedroom
- Level: Second
- Area: 100
- Dimensions: 10 X 10
Bedroom
- Level: Second
- Area: 100
- Dimensions: 10 X 10
Other
- Level: Second
- Area: 28
- Dimensions: 7 X 4
Dining room
- Level: Entry
- Area: 80
- Dimensions: 10 X 8
Kitchen
- Level: Entry
- Area: 48
- Dimensions: 8 X 6
Living room
- Level: Entry
- Area: 120
- Dimensions: 12 X 10
Heating
- Forced Air, Natural Gas
Features
- Basement: Unfinished
- Has fireplace: No
Interior area
- Total interior livable area: 1,150 sqft
- Finished area above ground: 1,150
Property
Parking
- Parking features: No Garage
Features
- Levels: Two
- Stories: 2
- Entry location: GroundLevelwSteps
- Pool features: None
Lot
- Size: 3,920 Square Feet
- Dimensions: 30 x 127.5
Details
- Parcel number: W16I002801S
- Special conditions: Short Sale No,Standard
Construction
Type & style
- Home type: SingleFamily
- Architectural style: Colonial
- Property subtype: Single Family Residence
Materials
- Vinyl Siding
- Foundation: Basement, Brick Mortar
- Roof: Asphalt
Condition
- New construction: No
- Year built: 1914
- Major remodel year: 2026
Utilities & green energy
- Sewer: Public Sewer
- Water: Public
- Utilities for property: Above Ground Utilities, Cable Available, Underground Utilities
Community & HOA
Community
- Subdivision: HOLDEN & MURRAYS NORTHWESTERN
HOA
- Has HOA: No
Location
- Region: Detroit
Financial & listing details
- Price per square foot: $112/sqft
- Tax assessed value: $5,800
- Annual tax amount: $741
- Date on market: 6/18/2026
- Cumulative days on market: 112 days
- Listing agreement: Exclusive Right To Sell
- Listing terms: Cash,Conventional,FHA,Va Loan,Warranty Deed
Estimated market value
$128,000
$122,000 - $134,000
$1,245/mo
Price history
| Date | Event | Price |
|---|---|---|
| 7/16/2026 | Price change | $129,000-7.8%$112/sqft |
Source:  Realcomp II #20261043281 Report a problem Realcomp II #20261043281 Report a problem | ||
| 6/18/2026 | Listed for sale | $139,900$122/sqft |
Source: Realcomp II #20261043281 Report a problem | ||
| 6/10/2026 | Listing removed | $139,900$122/sqft |
Source: Realcomp II #20261030739 Report a problem | ||
| 5/3/2026 | Listed for sale | $139,900$122/sqft |
Source: Realcomp II #20261030739 Report a problem | ||
Public tax history
| Year | Property taxes | Tax assessment |
|---|---|---|
| 2025 | -- | -- |
| 2024 | -- | -- |
| 2023 | -- | -- |
| 2022 | -- | -- |
| 2021 | -- | -- |
| 2020 | -- | -- |
| 2019 | -- | -- |
| 2018 | -- | -- |
| 2017 | -- | -- |
| 2016 | $288 | -- |
| 2015 | $288 +342% | $6,600 -27.9% |
| 2013 | $65 -77.4% | $9,152 -30.2% |
| 2010 | $288 | $13,112 -12% |
| 2009 | -- | $14,900 -10.5% |
| 2008 | -- | $16,648 |
| 2007 | -- | $16,648 +5.5% |
| 2005 | $7 | $15,780 +3% |
| 2004 | -- | $15,320 |
Find assessor info on the county website
Monthly payment
Est. payment
Payment breakdown
Explore the cost of this home by adjusting the details. Changes won't be saved.Climate risks
Neighborhood: Midwest
Nearby schools
GreatSchools rating
- 4/10Sampsonwebber Leadership AcademyGrades: PK-8Distance: 0.4 mi
- 4/10Northwestern High SchoolGrades: 9-12Distance: 1.2 mi
- $2,000-- bd1 ba1.2k sqft5275 Vancouver St, Detroit, MI 48204Off Market
- $3003 bd1 ba1.3k sqft5285 Vancouver St, Detroit, MI 48204Off Market
- $7,800-- bd1 ba1.3k sqft5267 Vancouver St, Detroit, MI 48204Off Market
- $6,8003 bd1 ba1.2k sqft5291 Vancouver St, Detroit, MI 48204Off Market
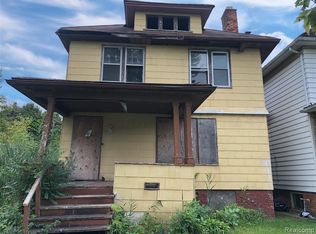
- $3,000-- bd1 ba1.3k sqft5261 Vancouver St, Detroit, MI 48204Sold
- $128,0003 bd2 ba1.1k sqft5255 Vancouver St, Detroit, MI 48204Sold
- $75,0004 bd1 ba1.8k sqft5303 Vancouver St, Detroit, MI 48204Sold
- $60,0004 bd2 ba1.3k sqft5297 Vancouver St, Detroit, MI 48204Sold
A local agent can set up tours, give advice and negotiate with sellers.
Similar homes
- $130,0003 bd1 ba1.2k sqft12676 Wyoming Ave, Detroit, MI 48238For Sale

 MLS ID #20261037311, Antwuan M Hawkins, Five Star Luxury Realty. Realcomp II
 - $129,0003 bd1 ba1.5k sqft8260 Hartwell St, Detroit, MI 48228For Sale
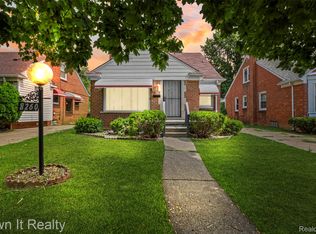 MLS ID #20261063487, Fadol Awada, Own It Realty. Realcomp II
 - $99,0003 bd2 ba1k sqft9983 Quincy St, Detroit, MI 48204For Sale
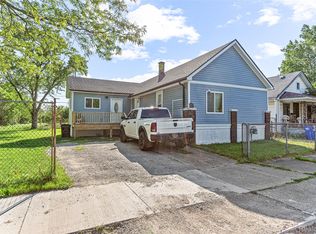 MLS ID #20261039378, Nazareth Sanchez, RE/MAX Leading Edge. Realcomp II
 - $138,0003 bd1 ba1.1k sqft15780 Snowden St, Detroit, MI 48227For Sale
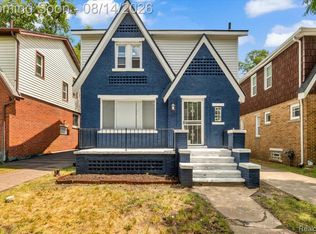 MLS ID #20261063500, Andrew Fox Jr, REMAX City Centre. Realcomp II
 - $130,0003 bd1 ba781 sqft9327 Rutland St, Detroit, MI 48228For SaleMLS ID #20261062546, Oliverio Villagomez, EXP Realty Romeo. Realcomp II
- $105,0003 bd1 ba918 sqft4232 McGraw St, Detroit, MI 48210For SaleMLS ID #20261058085, Mujtaba Sanad, Keller Williams Legacy. Realcomp II
- $138,0003 bd2 ba1.1k sqft16509 Woodingham Dr, Detroit, MI 48221For SaleMLS ID #20261056085, Osavbie Usenvbuwa, Century 21 Curran & Oberski. Realcomp II
- $119,0003 bd1 ba1.2k sqft4472 French Rd E, Detroit, MI 48214For SaleMLS ID #20261062601, Nazareth Sanchez, RE/MAX Leading Edge. Realcomp II
- $140,0004 bd3 ba1.2k sqft16605 Tuller St, Detroit, MI 48221For SaleMLS ID #20261038757, Tamika Moore, EXP Realty Main. Realcomp II
- $159,5003 bd2 ba1.6k sqft3285 Hazelwood St, Detroit, MI 48206For SaleMLS ID #20261057390, David A Fisher, Keller Williams Advantage. Realcomp II
- $129,0003 bd1 ba1.3k sqft19703 Mansfield St, Detroit, MI 48235For SaleMLS ID #20261049568, Sam Berri, U.S. Investor Group. Realcomp II
- $115,0004 bd2 ba1.1k sqft6881 Brace St, Detroit, MI 48228For SaleMLS ID #20261050314, Ian Olson, Keller Williams Premier. Realcomp II
- $130,0003 bd1 ba1k sqft18680 Fairport St, Detroit, MI 48205For SaleMLS ID #20261060172, Evan McInturf, EXP Realty - Mark White & Associates. Realcomp II
- $139,0003 bd1 ba889 sqft7600 Penrod St, Detroit, MI 48228For SaleMLS ID #20261059875, Al Baydoun, U.S. Investor Group. Realcomp II
- $142,0003 bd2 ba1k sqft10013 Warwick St, Detroit, MI 48228For SaleMLS ID #20261044551, Andrew Fox Jr, REMAX City Centre. Realcomp II
- $130,0004 bd2 ba1.2k sqft572 Tennessee St, Detroit, MI 48215For SaleMLS ID #20261061385, Chad Apap, EXP Z Real Estate. Realcomp II
- $118,5003 bd1 ba999 sqft13542 Dolphin St, Detroit, MI 48223For SaleMLS ID #20261057852, Kestiny Todd, EXP Realty Main. Realcomp II
- $129,9003 bd1 ba822 sqft4127 17th St, Ecorse, MI 48229For SaleMLS ID #20261046056, Katie Wheeler, Match Realty. Realcomp II
- $135,0003 bd2 ba1.4k sqft16199 Archdale St, Detroit, MI 48235For SaleMLS ID #20261046368, Collin Shopshear, Thrive Realty Company. Realcomp II
- $99,9993 bd2 ba1.2k sqft157 W Nevada St, Highland Park, MI 48203For SaleMLS ID #20261032294, Demontay Scott, EXP Z Real Estate. Realcomp II
