Excellent opportunity to own an Oceanview triplex in the Nelscott area of Lincoln City. Located a short distance from beach access and close to shopping, dining, and other local amenities. This property is great for an investor looking to add to their portfolio or for someone considering living on site while maintaining rental income. The triplex features three separate units across three levels. The ground level unit includes 2 bedrooms and 1 bathroom. The middle level unit offers 1 bedroom and 1 bathroom, while the upper level unit also features 1 bedroom and 1 bathroom. The second and third floor units have ocean views. The property also includes an attached two stall garage and sits on two tax lots. The current owner has recently completed many remodeling improvements including outside landscaping, new kitchen appliances, paint, flooring, lighting, window coverings, & bathroom remodels to the triplex, making this a well maintained income property in a prime coastal location. With its strong rental setup, ocean views, and close proximity to the beach, this triplex is ready for the next owner. Schedule your appointment today!
Active
Price cut: $25K (6/30)
$749,000
529-531 537th St SW #32, Lincoln City, OR 97367
4beds
2,738sqft
:
Get pre-qualified$5,084/mo
Triplex
Built in 1931
-- sqft lot
$-- Zestimate®
$274/sqft
$-- HOA
What's special
Oceanview triplexBathroom remodelsNew kitchen appliancesWindow coveringsAttached two stall garageOutside landscaping
- 69 days |
- 163 |
- 7 |
Zillow last checked:
Listing updated:
Listed by:
Dennis M Regen 541-994-4169,
Taylor & Taylor Realty Company,
Jill Hurd 541-994-9111,
Taylor & Taylor Realty Company
Source: OCMLS,MLS#: 26-1345
Facts & features
Interior
Bedrooms & bathrooms
- Bedrooms: 4
- Bathrooms: 3
- Full bathrooms: 3
Heating
- Electric, Forced Air, Wall Furnace
Cooling
- None
Appliances
- Included: Dryer, Disposal, Dishwasher, Electric Cooktop, Electric Oven, Refrigerator, Washer
- Laundry: Accessible Utilities or Laundry, Common Area
Features
- Flooring: Carpet, Vinyl
- Windows: Window Treatments, Vinyl Frames
- Has basement: No
- Number of fireplaces: 1
- Fireplace features: Electric
Interior area
- Total structure area: 2,738
- Total interior livable area: 2,738 sqft
- Finished area above ground: 2,738
- Finished area below ground: 0
Property
Parking
- Total spaces: 4
- Parking features: Driveway, Garage Door Opener, On Street
- Garage spaces: 2
Features
- Levels: Tri-Level
- Patio & porch: Deck
- Exterior features: Private Yard
- Has view: Yes
- View description: Ocean
- Has water view: Yes
- Water view: Ocean
Lot
- Size: 5,227 Square Feet
- Features: Corner Lot
Details
- Additional structures: None
- Parcel number: 071122CD
- Zoning description: NP - Nelscott Plan District
- Special conditions: Standard
- Other equipment: None
Construction
Type & style
- Home type: MultiFamily
- Architectural style: Split Level
- Property subtype: Triplex
Materials
- Vinyl Siding
- Foundation: Block, Slab
- Roof: Composition
Condition
- New construction: No
- Year built: 1931
Utilities & green energy
- Electric: Circuit Breakers
- Sewer: Public Sewer
- Water: Public
- Utilities for property: Cable Available, Electricity Connected, Natural Gas Available, Sewer Connected, Water Connected, Phone Available
Community & HOA
Community
- Features: Street Lights
- Security: Carbon Monoxide Detector(s), Smoke Detector(s)
- Subdivision: Nelscott Beach
HOA
- Has HOA: No
Location
- Region: Lincoln City
Financial & listing details
- Price per square foot: $274/sqft
- Annual tax amount: $4,972
- Date on market: 5/18/2026
- Listing terms: 1031 Exchange,Cash,Conventional
- Tenant pays: Cable TV, Electricity, Internet
- Electric utility on property: Yes
- Road surface type: Paved
Estimated market value
Not available
Estimated sales range
Not available
$1,750/mo
Price history
| Date | Event | Price |
|---|---|---|
| 6/30/2026 | Price change | $749,000-3.2%$274/sqft |
Source:  OCMLS #26-1345 Report a problem OCMLS #26-1345 Report a problem | ||
| 6/19/2026 | Price change | $774,000-3.1%$283/sqft |
Source: OCMLS #26-1345 Report a problem | ||
| 5/18/2026 | Listed for sale | $799,000$292/sqft |
Source: OCMLS #26-1345 Report a problem | ||
Public tax history
Tax history is unavailable.
Monthly payment
Est. payment
Payment breakdown
Explore the cost of this home by adjusting the details. Changes won't be saved.Climate risks
Neighborhood: 97367
Nearby schools
GreatSchools rating
- 6/10Taft Elementary SchoolGrades: 3-6Distance: 0.6 mi
- 6/10Taft Middle SchoolGrades: 7-8Distance: 0.6 mi
- 3/10Taft High SchoolGrades: 9-12Distance: 0.5 mi
- $512,9002 bd1 ba800 sqft531 SW 32nd St, Lincoln City, OR 97367Off Market

- $749,0004 bd3 ba2.7k sqft529 SW 32nd St, Lincoln City, OR 97367For Sale

- $501,800-- bd-- ba-- sqft529 SW 32nd St, Lincoln City, OR 97367Off Market
- $337,3003 bd1 ba890 sqft3145 SW Beach Ave, Lincoln City, OR 97367Off Market
- $125,0004 bd4 ba2.2k sqft3158 SW Beach Ave, Lincoln City, OR 97367Sold
- $351,0002 bd1 ba1k sqft538 SW 32nd St, Lincoln City, OR 97367Off Market
- $1,4502 bd1 ba-- sqft537 SW 32nd St, Lincoln City, OR 97367For Rent
- $753,500-- bd3 ba1.8k sqft527 SW 32nd St, Lincoln City, OR 97367Off Market
A local agent can set up tours, give advice and negotiate with sellers.
Similar homes
- $749,0004 bd3 ba2.7k sqft529 SW 32nd St, Lincoln City, OR 97367Active
 MLS ID #386219309, Dennis Regen, Taylor & Taylor Realty Co.. RMLS (OR)
 - $715,0004 bd4 ba2.7k sqft4510 SW Coast Ave, Lincoln City, OR 97367For Sale

 MLS ID #26-1269, Sarah B Johnson, Taylor & Taylor Realty Company. OCMLS
 - $729,0003 bd3 ba1.8k sqft2601 SW Anemone Ave, Lincoln City, OR 97367For Sale
 MLS ID #26-1899, Josh Reed, Cascade Hasson Sotheby's International Realty. OCMLS
 - $749,5003 bd3 ba3.3k sqft2020 NE Surf Ave, Lincoln City, OR 97367For Sale
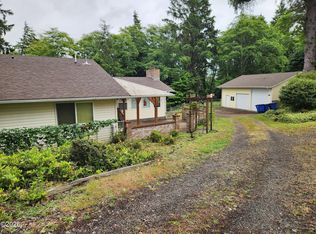 MLS ID #26-1846, Loren L Leach, Coldwell Banker Professional Group - Lincoln City. OCMLS
 - $739,5003 bd3 ba1.7k sqft1521 SW Fleet Ave, Lincoln City, OR 97367For SaleMLS ID #26-1853, Heather Lea Jordan, Taylor & Taylor Realty Company. OCMLS
- $574,0004 bd2 ba1.8k sqft1032 SW 14th St, Lincoln City, OR 97367For SaleMLS ID #26-452, Amy Graham, Taylor & Taylor Realty Company. OCMLS
- $655,0004 bd2 ba2.5k sqft1636 SE Oar Dr, Lincoln City, OR 97367For Sale
 MLS ID #840263, DAVID D. DAVIS, Exp Realty, Llc. WVMLS
 - $674,0003 bd4 ba1.4k sqft603 SW 27th Way, Lincoln City, OR 97367For SaleMLS ID #26-1318, Michelle Barnes, Taylor & Taylor Realty Company. OCMLS
- $595,0003 bd3 ba2.5k sqft2055 SW Bard Rd, Lincoln City, OR 97367For SaleMLS ID #26-1567, Warren E Mock, Taylor & Taylor Realty Company. OCMLS
- $669,0002 bd3 ba3.7k sqft4333 SW Coast Ave, Lincoln City, OR 97367For SaleMLS ID #26-239, Josh Reed, Cascade Hasson Sotheby's International Realty. OCMLS
- $594,0003 bd3 ba2.1k sqft4536 SW Beach Ave, Lincoln City, OR 97367For SaleMLS ID #26-1876, Dennis M Regen, Taylor & Taylor Realty Company. OCMLS
- $925,0004 bd4 ba2.8k sqft4486 SW Beach Ave, Lincoln City, OR 97367For SaleMLS ID #26-1504, Amy Graham, Taylor & Taylor Realty Company. OCMLS
- $415,0004 bd2 ba1.8k sqft1035 & 1037 SW 15th St, Lincoln City, OR 97367For SaleMLS ID #26-416, Amy Graham, Taylor & Taylor Realty Company. OCMLS
- $650,0003 bd3 ba2.4k sqft2341 NE 35th St, Lincoln City, OR 97367For SaleMLS ID #839035, LINDA CLEMENTE, Homesmart Realty Group. WVMLS
- $550,0004 bd2 ba2.4k sqft860 SW 10th St, Lincoln City, OR 97367For SaleMLS ID #26-198, Dennis M Regen, Taylor & Taylor Realty Company. OCMLS
- $895,0004 bd4 ba2.1k sqft1933 SW Coast Ave, Lincoln City, OR 97367For SaleMLS ID #LC-101428, Dennis M Regen, Taylor & Taylor Realty Company. OCMLS
- $649,0005 bd4 ba2.7k sqft2493 NE 27th Dr, Lincoln City, OR 97367For SaleMLS ID #26-1170, Angi Downs, Lincoln City Realty, LLC. OCMLS
- $650,0003 bd3 ba2.2k sqft2166 NW Mast Ave, Lincoln City, OR 97367For SaleMLS ID #26-885, Debra P Williams, Taylor & Taylor Realty Company. OCMLS
- $695,0003 bd3 ba1.6k sqft1937 NE 7th Dr, Lincoln City, OR 97367For SaleMLS ID #26-1347, Debra P Williams, Taylor & Taylor Realty Company. OCMLS
- $599,9003 bd3 ba2.2k sqft2488 NE 27th Dr, Lincoln City, OR 97367For SaleMLS ID #26-1211, Alisha A Powell, Realty One Group At the Beach,. OCMLS
