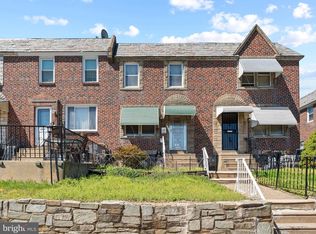
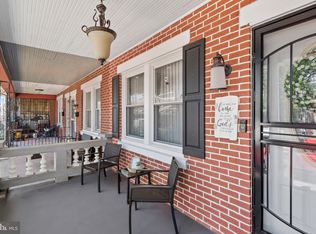
Don't miss this opportunity — an excellent location just a block from Tacony Creek Park, which can serve as your own backyard retreat. This home offers rare multi-generational living potential. The basement features a bedroom, a full bath, a room that can accommodate a small kitchen, and space for a living area — ideal for anyone needing ground-level entry with no stairs. The upper two levels offer a lovely kitchen, hardwood floors, a formal dining area, and a welcoming front porch. The top floor features three bedrooms and a full bath with a skylight. This home has been meticulously maintained: the sewer lateral has been replaced, a brand-new roof has been installed, and the electrical and plumbing have been updated. Fresh paint in warm, light tones enhances the sense of space throughout. So many happy memories have been made here — now it's your turn. Schedule your showing today. Bonus: Rent the basement to a friend or family member and live in the upper level for under $1,000/month. Zero-down financing options and multiple grants are available. You could own for less than the cost of renting!
Under contract
$239,900
529 E Clarkson Ave, Philadelphia, PA 19120
4beds
1,300sqft
:
Get pre-qualified$1,529/mo
Townhouse
Built in 1942
1,088 Square Feet Lot
$238,700 Zestimate®
$185/sqft
$-- HOA
What's special
Basement features a bedroomWelcoming front porchHardwood floorsFormal dining areaLovely kitchen
- 44 days |
- 528 |
- 39 |
Likely to sell faster than
Zillow last checked:
Listing updated:
Listed by:
Jacqueline Tobin 202-910-6690,
Equity Plus Real Estate 202-910-6690
Source: Bright MLS,MLS#: PAPH2633116
Facts & features
Interior
Bedrooms & bathrooms
- Bedrooms: 4
- Bathrooms: 2
- Full bathrooms: 2
Basement
- Area: 0
Heating
- Hot Water, Natural Gas
Cooling
- Ceiling Fan(s), Window Unit(s), Electric
Appliances
- Included: Gas Water Heater
Features
- Basement: Connecting Stairway,Partial,Improved,Exterior Entry,Rear Entrance,Shelving,Walk-Out Access,Windows
- Has fireplace: No
Interior area
- Total structure area: 1,300
- Total interior livable area: 1,300 sqft
- Finished area above ground: 1,300
- Finished area below ground: 0
Property
Parking
- Parking features: Driveway, On Street
- Has uncovered spaces: Yes
Accessibility
- Accessibility features: Other
Features
- Levels: Three
- Stories: 3
- Pool features: None
Lot
- Size: 1,088 Square Feet
- Dimensions: 15.00 x 73.00
Details
- Additional structures: Above Grade, Below Grade
- Parcel number: 421239700
- Zoning: RSA5
- Special conditions: Standard
Construction
Type & style
- Home type: Townhouse
- Architectural style: Straight Thru
- Property subtype: Townhouse
Materials
- Masonry
- Foundation: Concrete Perimeter
- Roof: Asphalt,Cool/White
Condition
- New construction: No
- Year built: 1942
- Major remodel year: 2026
Utilities & green energy
- Electric: 100 Amp Service
- Sewer: Public Sewer
- Water: Public
Community & HOA
Community
- Subdivision: Olney
HOA
- Has HOA: No
Location
- Region: Philadelphia
- Municipality: PHILADELPHIA
Financial & listing details
- Price per square foot: $185/sqft
- Tax assessed value: $158,300
- Annual tax amount: $2,215
- Date on market: 6/10/2026
- Listing agreement: Exclusive Right To Sell
- Inclusions: Appliances As Installed And Ac Units
- Ownership: Fee Simple
Estimated market value
$238,700
$227,000 - $251,000
$1,872/mo
Price history
| Date | Event | Price |
|---|---|---|
| 7/18/2026 | Contingent | $239,900$185/sqft |
Source:  Bright MLS #PAPH2633116 Report a problem Bright MLS #PAPH2633116 Report a problem | ||
| 6/11/2026 | Listed for sale | $239,900+702.3%$185/sqft |
Source: Bright MLS #PAPH2633116 Report a problem | ||
| 3/22/1985 | Sold | $29,900$23/sqft |
Source: Agent Provided Report a problem | ||
Public tax history
| Year | Property taxes | Tax assessment |
|---|---|---|
| 2025 | $2,216 +32.6% | $158,300 +32.6% |
| 2024 | $1,671 | $119,400 |
| 2023 | $1,671 +27% | $119,400 |
| 2022 | $1,316 | -- |
| 2021 | $1,316 +7.6% | -- |
| 2018 | $1,223 +84.4% | -- |
| 2017 | $664 -33.9% | -- |
| 2016 | $1,004 | -- |
| 2015 | $1,004 | -- |
| 2014 | $1,004 +4.5% | $101,700 +592.4% |
| 2012 | $961 | $14,688 |
| 2011 | -- | $14,688 |
| 2010 | -- | $14,688 |
| 2009 | -- | $14,688 |
| 2008 | -- | $14,688 |
| 2007 | -- | $14,688 |
| 2006 | -- | $14,688 |
| 2005 | -- | $14,688 |
| 2004 | -- | $14,688 +7.5% |
| 2003 | -- | $13,664 +7.6% |
| 2002 | -- | $12,704 +9.1% |
| 2000 | -- | $11,648 +4.3% |
| 1999 | -- | $11,168 |
Find assessor info on the county website
Monthly payment
Est. payment
Payment breakdown
Explore the cost of this home by adjusting the details. Changes won't be saved.Climate risks
Neighborhood: Olney
Nearby schools
GreatSchools rating
- 5/10Olney Elementary SchoolGrades: K-8Distance: 0.4 mi
- 2/10Olney High SchoolGrades: 9-12Distance: 0.6 mi
Schools provided by the listing agent
- District: Philadelphia City
Source: Bright MLS. This data may not be complete. We recommend contacting the local school district to confirm school assignments for this home.
- $229,6003 bd2 ba1.1k sqft527 E Clarkson Ave, Philadelphia, PA 19120Off Market
- $178,3003 bd2 ba1.1k sqft531 E Clarkson Ave, Philadelphia, PA 19120Off Market

- $179,0003 bd1 ba1.1k sqft525 E Clarkson Ave, Philadelphia, PA 19120Off Market
- $158,4003 bd1 ba1.1k sqft523 E Clarkson Ave, Philadelphia, PA 19120Off Market
- $231,3003 bd2 ba1.1k sqft533 E Clarkson Ave, Philadelphia, PA 19120Off Market
- $207,200-- bd-- ba1.2k sqft521 E Clarkson Ave, Philadelphia, PA 19120Off Market
- $310,2002 bd1 ba-- sqft521 E Clarkson Ave #1, Phila, PA 19120Off Market
- $--1 bd1 ba600 sqft521 E Clarkson Ave #2, Phila, PA 19120Off Market
A local agent can set up tours, give advice and negotiate with sellers.
Similar homes
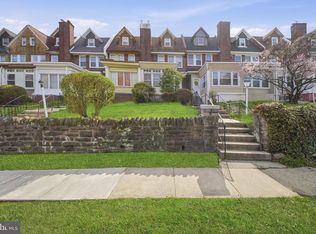
- $266,0004 bd2 ba1.1k sqft5924 Ella St, Philadelphia, PA 19120For Sale
 MLS ID #PAPH2606814, Mr. Andy Ly, RE/MAX Affiliates. Bright MLS
 - $200,0003 bd1 ba1.2k sqft5134 N Fairhill St, Philadelphia, PA 19120For Sale
 MLS ID #PAPH2643402, Stephanie Roldan, Keller Williams Real Estate Tri-County. Bright MLS
 - $249,9003 bd1 ba1.2k sqft5641 Loretto Ave, Philadelphia, PA 19124For Sale
 MLS ID #PAPH2645994, Melissa Purnell, RE/MAX Access. Bright MLS
 - $240,0004 bd3 ba1.4k sqft4612 Pulaski Ave, Philadelphia, PA 19144For Sale
 MLS ID #PAPH2573936, Martin Rodriguez, KW Empower. Bright MLS
 - $250,0003 bd2 ba1.2k sqft6458 N Smedley St, Philadelphia, PA 19126For SaleMLS ID #PAPH2628356, Aaron L. Gray, Sr., Century 21 Advantage Gold-Elkins Park. Bright MLS
- $219,0003 bd1 ba1k sqft873 Granite St, Philadelphia, PA 19124For SaleMLS ID #PAPH2610490, Darcel Grant, Realty ONE Group Focus. Bright MLS
- $220,0003 bd1 ba1k sqft3902 Elsinore St, Philadelphia, PA 19124For SaleMLS ID #PAPH2631286, Vu Le, Keller Williams Real Estate Tri-County. Bright MLS
- $250,0003 bd1 ba976 sqft6354 Tulip St, Philadelphia, PA 19135For SaleMLS ID #PAPH2625602, Brian Lanoza, Century 21 Advantage Gold-Southampton. Bright MLS
- $210,0003 bd2 ba1.2k sqft6764 Hegerman St, Philadelphia, PA 19135For SaleMLS ID #PAPH2644292, Tanisha Heath, Fowler and Co. Bright MLS
- $259,9003 bd2 ba1.1k sqft8504 Forrest Ave, Philadelphia, PA 19150For SaleMLS ID #PAPH2649242, Marina Zaspel, Keller Williams Real Estate-Blue Bell. Bright MLS
- $271,5003 bd2 ba1.2k sqft408 E Slocum St, Philadelphia, PA 19119For SaleMLS ID #PAPH2635642, Marlowe Freeman, JMG Pennsylvania. Bright MLS
- $215,0003 bd1 ba1.1k sqft3117 Chatham St, Philadelphia, PA 19134For SaleMLS ID #PAPH2632428, Kelsey Ryan, Honest Real Estate. Bright MLS
- $265,0003 bd2 ba1k sqft4342 Shelmire Ave, Philadelphia, PA 19136For SaleMLS ID #PAPH2573240, Noah Berson, KW Empower. Bright MLS
- $329,0003 bd2 ba1.2k sqft2342 E Huntingdon St, Philadelphia, PA 19125For SaleMLS ID #PAPH2650234, Carmel Archdekin, KW Empower. Bright MLS
- $199,9992 bd1 ba936 sqft4306 Palmetto St, Philadelphia, PA 19124For SaleMLS ID #PAPH2625972, Natalie Rosa, Realty ONE Group Focus. Bright MLS
- $300,0003 bd2 ba1.1k sqft7931 Leonard St, Philadelphia, PA 19152For SaleMLS ID #PAPH2625492, Angela Yannessa, Real of Pennsylvania. Bright MLS
- $259,9993 bd2 ba1.3k sqft1225 Diamond St, Philadelphia, PA 19122For SaleMLS ID #PAPH2597292, Ripal Patel, Homestarr Realty. Bright MLS
- $274,9003 bd1 ba1.3k sqft22 E Pastorius St, Philadelphia, PA 19144For SaleMLS ID #PAPH2645848, Walter Butler, Keller Williams Real Estate Tri-County. Bright MLS
- $210,0003 bd2 ba1.1k sqft1119 E Dorset St, Philadelphia, PA 19150For SaleMLS ID #PAPH2594748, Zack Cohen, KW Empower. Bright MLS
- $295,0003 bd2 ba1.2k sqft6125 Gardenia St, Philadelphia, PA 19144For SaleMLS ID #PAPH2637818, Wendy Schwartz, Compass RE. Bright MLS
