This home is Perfection! Too cute to last! 3 bedrooms 2 baths with a covered deck, large yard and ready for a new owner. Light colors, gray tone luxury vinyl tile throughout this home makes it open and airy. Open white kitchen with breakfast bar and granite counters. Seller is using the large great room with fireplace as a living and dining but many possibilities for this room. Breakfast area is also located off the kitchen overlooking the covered deck. Laundry room is a very nice size with cabinets, shelving and a folding counter. Tons of room for play or planning in this back yard and also nice size outbuilding for tools and storage.
Active
Price cut: $5K (9/14)
$344,900
529 Life Ln, Lyman, SC 29365
3beds
1,796sqft
Single Family Residence
Built in 2021
0.46 Acres Lot
$-- Zestimate®
$192/sqft
$25/mo HOA
What's special
Covered deckBreakfast barOpen white kitchenLarge yardGranite counters
- 32 days
- 1,397
- 32
Likely to sell faster than
Zillow last checked:
Listing updated:
Listed by:
Lori Lancaster 864-415-2081,
Keller Williams Realty
Source: SAR as distributed by MLS GRID,MLS#: 341227
Facts & features
Interior
Bedrooms & bathrooms
- Bedrooms: 3
- Bathrooms: 2
- Full bathrooms: 2
- Main level bathrooms: 2
- Main level bedrooms: 3
Rooms
- Room types: Attic, Main Fl Master Bedroom
Primary bedroom
- Level: First
- Area: 195
- Dimensions: 15x13
Bedroom 2
- Level: First
- Area: 156
- Dimensions: 12x13
Bedroom 3
- Level: First
- Area: 169
- Dimensions: 13x13
Breakfast room
- Level: 10x9
- Dimensions: 1
Deck
- Level: First
- Area: 168
- Dimensions: 12x14
Great room
- Level: First
- Area: 480
- Dimensions: 20x24
Kitchen
- Level: First
- Area: 140
- Dimensions: 10x14
Laundry
- Level: First
- Area: 64
- Dimensions: 8x8
Heating
- Heat Pump, Electricity
Cooling
- Heat Pump, Electricity
Appliances
- Included: Electric Cooktop, Cooktop, Dishwasher, Disposal, Microwave, Electric Water Heater
Features
- Cathedral Ceiling(s), Attic Stairs Pulldown, Fireplace, Ceiling - Smooth, Solid Surface Counters, Open Floorplan, Split Bedroom Plan
- Flooring: Luxury Vinyl
- Has basement: No
- Attic: Pull Down Stairs
- Number of fireplaces: 1
Interior area
- Total interior livable area: 1,796 sqft
- Finished area above ground: 1,796
- Finished area below ground: 0
Property
Parking
- Total spaces: 2
- Parking features: 2 Car Attached, Garage Door Opener, Attached Garage
- Attached garage spaces: 2
- Has uncovered spaces: Yes
Features
- Levels: One
- Stories: 1
- Patio & porch: Porch
- Exterior features: Aluminum/Vinyl Trim
Lot
- Size: 0.46 Acres
- Dimensions: 93 x 220 x 93 x 221
- Features: Level
- Topography: Level
Details
- Parcel number: 1470004921
- Zoning: Residential
Construction
Type & style
- Home type: SingleFamily
- Architectural style: Contemporary
- Property subtype: Single Family Residence
Materials
- Vinyl Siding
- Foundation: Crawl Space
- Roof: Architectural
Condition
- New construction: No
- Year built: 2021
Utilities & green energy
- Electric: Duke
- Sewer: Septic Tank
- Water: Public, ICWD
Community & HOA
Community
- Features: Common Areas, Street Lights
- Security: Smoke Detector(s)
- Subdivision: Christian Creek
HOA
- Has HOA: Yes
- Amenities included: Street Lights
- HOA fee: $300 annually
Location
- Region: Lyman
Financial & listing details
- Price per square foot: $192/sqft
- Tax assessed value: $291,800
- Annual tax amount: $2,278
- Date on market: 9/1/2026
Estimated market value
Not available
Estimated sales range
Not available
Not available
Price history
| Date | Event | Price |
|---|---|---|
| 9/14/2026 | Price change | $344,900-1.4%$192/sqft |
Source:  Greater Greenville AOR #1602528 Report a problem Greater Greenville AOR #1602528 Report a problem | ||
| 9/1/2026 | Listed for sale | $349,900+35%$195/sqft |
Source:  SAR as distributed by MLS GRID #341227 Report a problem SAR as distributed by MLS GRID #341227 Report a problem | ||
| 11/16/2021 | Sold | $259,252$144/sqft |
Source: Public Record Report a problem | ||
Public tax history
| Year | Property taxes | Tax assessment |
|---|---|---|
| 2025 | -- | $11,672 |
| 2024 | $2,245 +1.4% | $11,672 |
| 2023 | $2,214 | $11,672 +12.5% |
| 2022 | -- | $10,372 +2334.7% |
| 2021 | -- | $426 -79.7% |
| 2020 | -- | $2,100 |
Find assessor info on the county website
Monthly payment
Est. payment
Payment breakdown
Explore the cost of this home by adjusting the details. Changes won't be saved.Climate risks
Neighborhood: 29365
Nearby schools
Schools provided by the listing agent
- Elementary: 1-Holly Springs
- Middle: 1-T. E. Mabry Jr High
- High: 1-Chapman High
Source: SAR as distributed by MLS GRID. This data may not be complete. We recommend contacting the local school district to confirm school assignments for this home.
Similar homes
- $355,0003 bd2 ba2k sqft129 Lyman Lake Rd, Lyman, SC 29365For Sale
 MLS ID #1602947, Lilian Gomes, Real Broker Gvl, LLC. Greater Greenville AOR
 - $375,0003 bd3 ba1.9k sqft141 Cochran Rd, Inman, SC 29349For Sale
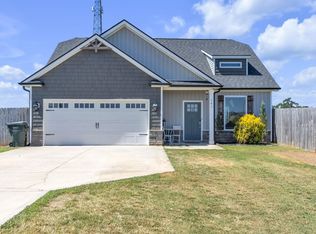 MLS ID #1603622, Zamiya Griffin, Keller Williams Greenville Central. Greater Greenville AOR
 - $399,0003 bd3 ba2k sqft193 Butler Rd, Lyman, SC 29365For Sale
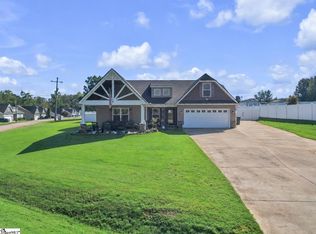 MLS ID #1605605, Joel Fickes, Carolina Foothills Real Estate. Greater Greenville AOR
 - $399,9003 bd2 ba2k sqft805 Haven Grey Rd, Lyman, SC 29365For Sale
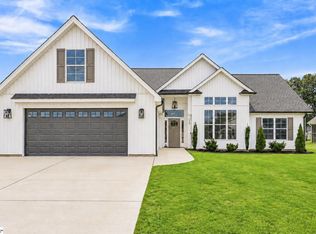 MLS ID #1603508, John Murphy, Bluefield Realty Group. Greater Greenville AOR
