This beautifully maintained 3-bedroom, 2-bath home in an established Boiling Springs neighborhood offers the perfect blend of comfort, entertainment, and convenience. Ideal for families or those seeking a move-in-ready retreat, this property stands out among Boiling Springs homes for sale with its impressive outdoor oasis and thoughtful layout. Step inside to an open floor plan that creates a spacious, light-filled living area perfect for everyday living and entertaining. The well-designed kitchen flows seamlessly into the main living spaces, making it easy to stay connected with family and guests. Each of the three bedrooms provides comfortable retreats for the whole household. Outside, the backyard paradise awaits. Enjoy year-round relaxation with an in-ground pool complete with a hot tub, surrounded by a fully sodded, fenced-in yard that offers privacy and plenty of room for play or gardening. The covered back porch is an ideal spot for morning coffee or evening gatherings, extending your living space outdoors. This home is conveniently located near excellent shopping and dining options in Boiling Springs. You're also just a short drive from I-26, downtown Spartanburg, and downtown Inman, giving you easy access to everything the Upstate has to offer while enjoying the peace of a established neighborhood.
Pending
$399,900
310 War Emblem Dr, Boiling Springs, SC 29316
3beds
2,190sqft
Single Family Residence
Built in 2016
0.26 Acres Lot
$393,900 Zestimate®
$183/sqft
$27/mo HOA
What's special
Well-designed kitchenOpen floor plan
- 23 days
- 368
- 38
Likely to sell faster than
Zillow last checked:
Listing updated:
Listed by:
Gene DuBois 864-415-4156,
Coldwell Banker Caine Real Est
Source: SAR as distributed by MLS GRID,MLS#: 342360
Facts & features
Interior
Bedrooms & bathrooms
- Bedrooms: 3
- Bathrooms: 2
- Full bathrooms: 2
- Main level bathrooms: 2
- Main level bedrooms: 3
Rooms
- Room types: Attic
Primary bedroom
- Level: First
Bedroom 2
- Level: First
Bedroom 3
- Level: First
Dining room
- Level: First
Kitchen
- Level: First
Laundry
- Level: First
Living room
- Level: First
Heating
- Heat Pump, Electricity, Gas - Natural
Cooling
- Heat Pump, Electricity
Appliances
- Included: Gas Cooktop, Dishwasher, Disposal, Microwave, Gas Oven, Gas Range, Gas Water Heater
- Laundry: 1st Floor, Electric Dryer Hookup, Gas Dryer Hookup
Features
- Ceiling Fan(s), Tray Ceiling(s), Attic Stairs Pulldown, Fireplace, Soaking Tub, Ceiling - Smooth, Solid Surface Counters, Open Floorplan, Walk-In Pantry
- Flooring: Ceramic Tile, Luxury Vinyl
- Windows: Insulated Windows, Window Treatments
- Has basement: No
- Attic: Pull Down Stairs,Storage
- Number of fireplaces: 1
- Fireplace features: Gas Log
Interior area
- Total interior livable area: 2,190 sqft
- Finished area above ground: 2,190
- Finished area below ground: 0
Property
Parking
- Total spaces: 2
- Parking features: Attached, 2 Car Attached, Attached Garage
- Attached garage spaces: 2
Features
- Levels: One
- Stories: 1
- Patio & porch: Patio, Porch
- Exterior features: Outdoor Grill, Hot Tub, Aluminum/Vinyl Trim
- Pool features: In Ground, Community
- Has spa: Yes
- Spa features: Private
- Fencing: Fenced
Lot
- Size: 0.26 Acres
- Features: Sloped
- Topography: Sloping
Details
- Parcel number: 2500008874
Construction
Type & style
- Home type: SingleFamily
- Architectural style: Ranch
- Property subtype: Single Family Residence
Materials
- Stone, Vinyl Siding
- Foundation: Crawl Space
- Roof: Architectural
Condition
- New construction: No
- Year built: 2016
Utilities & green energy
- Electric: Duke
- Gas: Piedmont
- Sewer: Public Sewer
- Water: Public, ICWD
Community & HOA
Community
- Features: Pool
- Subdivision: Belmont
HOA
- Has HOA: Yes
- HOA fee: $325 annually
Location
- Region: Boiling Springs
Financial & listing details
- Price per square foot: $183/sqft
- Tax assessed value: $318,300
- Annual tax amount: $1,785
- Date on market: 9/30/2026
Estimated market value
$393,900
$374,000 - $414,000
$2,115/mo
Price history
| Date | Event | Price |
|---|---|---|
| 10/12/2026 | Pending sale | $399,900$183/sqft |
Source:  SAR as distributed by MLS GRID #342360 Report a problem SAR as distributed by MLS GRID #342360 Report a problem | ||
| 9/30/2026 | Listed for sale | $399,900-2.4%$183/sqft |
Source: SAR as distributed by MLS GRID #342360 Report a problem | ||
| 8/22/2026 | Listing removed | $409,900$187/sqft |
Source: SAR as distributed by MLS GRID #337113 Report a problem | ||
| 8/1/2026 | Price change | $409,900-1.2%$187/sqft |
Source: SAR as distributed by MLS GRID #337113 Report a problem | ||
| 6/3/2026 | Price change | $414,900-1.2%$189/sqft |
Source: SAR as distributed by MLS GRID #337113 Report a problem | ||
| 5/14/2026 | Listed for sale | $419,900+92.2%$192/sqft |
Source: SAR as distributed by MLS GRID #337113 Report a problem | ||
| 5/29/2018 | Sold | $218,500$100/sqft |
Source: SAR as distributed by MLS GRID #251104 Report a problem | ||
| 4/16/2018 | Listed for sale | $218,500$100/sqft |
Source: Better Homes & Gardens Young & #1365250 Report a problem | ||
| 4/16/2018 | Pending sale | $218,500$100/sqft |
Source: Better Homes & Gardens Young & #1365250 Report a problem | ||
| 4/12/2018 | Listed for sale | $218,500+9.3%$100/sqft |
Source: BETTER HOMES & GARDENS YOUNG & CO. West #251104 Report a problem | ||
| 2/8/2016 | Sold | $199,900$91/sqft |
Source: SAR as distributed by MLS GRID #230171 Report a problem | ||
| 1/8/2016 | Pending sale | $199,900$91/sqft |
Source: CENTURY 21 Blackwell & Co. Realty, Inc. #230171 Report a problem | ||
| 9/21/2015 | Listed for sale | $199,900+788.4%$91/sqft |
Source: CENTURY 21 BLACKWELL & CO., REALTY, INC.-2 #230171 Report a problem | ||
| 6/5/2015 | Sold | $22,500$10/sqft |
Source: Public Record Report a problem | ||
Public tax history
| Year | Property taxes | Tax assessment |
|---|---|---|
| 2025 | -- | $10,539 |
| 2024 | $1,764 +0.7% | $10,539 |
| 2023 | $1,751 | $10,539 +15% |
| 2022 | -- | $9,164 |
| 2021 | -- | $9,164 +4.9% |
| 2020 | -- | $8,740 |
| 2019 | -- | $8,740 -4.9% |
| 2018 | $1,518 | $9,195 +15% |
| 2017 | $1,518 +13.8% | $7,996 +402.9% |
| 2016 | $1,334 +133.8% | $1,590 +657.1% |
| 2015 | $570 +659.8% | $210 |
| 2014 | $75 | $210 |
| 2013 | -- | $210 |
Find assessor info on the county website
Monthly payment
Est. payment
Payment breakdown
Explore the cost of this home by adjusting the details. Changes won't be saved.Climate risks
Neighborhood: 29316
Nearby schools
Schools provided by the listing agent
- Elementary: 2-Sugar Ridge
- Middle: 2-Boiling Springs
- High: 2-Boiling Springs
Source: SAR as distributed by MLS GRID. This data may not be complete. We recommend contacting the local school district to confirm school assignments for this home.
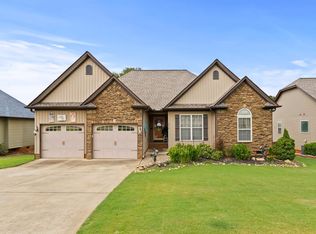
- $294,9003 bd2 ba1.5k sqft314 War Emblem Dr, Boiling Springs, SC 29316Sold
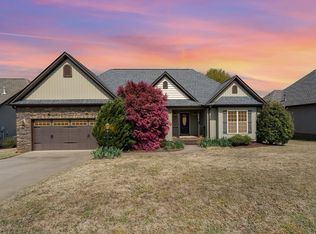
- $291,5003 bd2 ba1.5k sqft306 War Emblem Dr, Boiling Springs, SC 29316Off Market
- $295,0003 bd2 ba1.6k sqft318 War Emblem Dr, Boiling Springs, SC 29316Sold
- $315,6003 bd2 ba1.8k sqft809 Affirmed Dr, Boiling Springs, SC 29316Off Market
Similar homes
- $394,7773 bd3 ba2.5k sqft973 Deepwood Ct, Boiling Springs, SC 29316For Sale
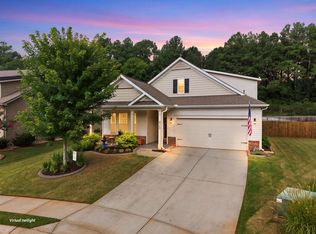 MLS ID #340338, Karen Hollifield, Ponce Realty Group. SAR as distributed by MLS GRID
 - $365,0003 bd3 ba2.2k sqft881 Affirmed Dr, Boiling Springs, SC 29316For Sale
 MLS ID #338966, Gene DuBois, Coldwell Banker Caine Real Est. SAR as distributed by MLS GRID
 - $369,7774 bd3 ba2.8k sqft421 Slate Dr, Boiling Springs, SC 29316For Sale
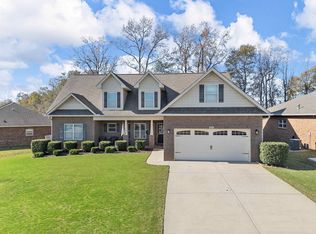 MLS ID #340342, Karen Hollifield, Ponce Realty Group. SAR as distributed by MLS GRID
 - $299,8503 bd2 ba1.7k sqft846 Affirmed Dr, Boiling Springs, SC 29316For Sale
 MLS ID #340682, David Jones M, EXP Realty LLC. SAR as distributed by MLS GRID
