Nearly-new 4-bedroom home on a corner lot in Hampton Hills with the upgrades already done! Built in 2022, this 2,103 sq. ft. home features an open floor plan, 4 bedrooms, 2.5 baths, and a spacious fenced backyard. Outside, enjoy an extended patio with custom pergola, Charleston-style privacy fence, extended driveway for additional parking, and established landscaping. The corner lot offers additional outdoor space and separation from neighboring homes. Hampton Hills features a community pool and cabana just a short walk away, with a convenient Lyman location providing easy access to Greer, Greenville, Spartanburg, and Hwy 29/Wade Hampton Blvd. Come see how much is already included at 1098 Elmswell Ln!
For sale
Price cut: $7K (9/10)
$317,900
1098 Elmswell Ln, Lyman, SC 29365
4beds
2,103sqft
Single Family Residence, Residential
Built in 2022
10,018 Square Feet Lot
$317,100 Zestimate®
$151/sqft
$-- HOA
What's special
Charleston-style privacy fenceSpacious fenced backyardOpen floor planEstablished landscaping
- 47 days
- 377
- 42
Zillow last checked:
Listing updated:
Listed by:
Lisa Carpenter 864-640-5045,
Real Broker Gvl, LLC
Source: Greater Greenville AOR,MLS#: 1602158
Facts & features
Interior
Bedrooms & bathrooms
- Bedrooms: 4
- Bathrooms: 3
- Full bathrooms: 2
- 1/2 bathrooms: 1
Rooms
- Room types: Laundry
Primary bedroom
- Area: 285
- Dimensions: 19 x 15
Bedroom 2
- Area: 110
- Dimensions: 11 x 10
Bedroom 3
- Area: 140
- Dimensions: 14 x 10
Bedroom 4
- Area: 182
- Dimensions: 14 x 13
Primary bathroom
- Features: Double Sink, Full Bath, Shower-Separate, Tub-Garden, Walk-In Closet(s)
- Level: Second
Dining room
- Area: 140
- Dimensions: 14 x 10
Kitchen
- Area: 126
- Dimensions: 14 x 9
Living room
- Area: 280
- Dimensions: 20 x 14
Heating
- Forced Air, Natural Gas
Cooling
- Central Air, Electric
Appliances
- Included: Gas Cooktop, Dishwasher, Disposal, Gas Oven, Microwave, Tankless Water Heater
- Laundry: 2nd Floor, Laundry Closet, Electric Dryer Hookup, Washer Hookup, Laundry Room
Features
- High Ceilings, Ceiling Fan(s), Vaulted Ceiling(s), Ceiling Smooth, Granite Counters, Open Floorplan, Soaking Tub, Walk-In Closet(s), Pantry
- Flooring: Carpet, Laminate, Vinyl
- Windows: Insulated Windows
- Basement: None
- Attic: Pull Down Stairs,Storage
- Number of fireplaces: 1
- Fireplace features: Gas Log, Ventless
Interior area
- Total interior livable area: 2,103 sqft
Property
Parking
- Total spaces: 2
- Parking features: Attached, Garage Door Opener, Driveway, Concrete
- Attached garage spaces: 2
- Has uncovered spaces: Yes
Features
- Levels: Two
- Stories: 2
- Patio & porch: Patio, Front Porch, Rear Porch
- Fencing: Fenced
Lot
- Size: 10,018 Square Feet
- Features: Corner Lot, Sidewalk, 1/2 Acre or Less
- Topography: Level
Details
- Parcel number: 51000400.61
Construction
Type & style
- Home type: SingleFamily
- Architectural style: Traditional
- Property subtype: Single Family Residence, Residential
Materials
- Brick Veneer, Vinyl Siding
- Foundation: Slab
- Roof: Architectural
Condition
- Year built: 2022
Details
- Builder model: Concord
- Builder name: D.R. Horton
Utilities & green energy
- Sewer: Public Sewer
- Water: Public
- Utilities for property: Underground Utilities
Community & HOA
Community
- Features: Pool
- Security: Security System Owned, Smoke Detector(s)
- Subdivision: Hampton Hills
HOA
- Has HOA: Yes
- Services included: Pool
Location
- Region: Lyman
Financial & listing details
- Price per square foot: $151/sqft
- Tax assessed value: $324,600
- Date on market: 8/27/2026
Estimated market value
$317,100
$301,000 - $333,000
$2,098/mo
Price history
| Date | Event | Price |
|---|---|---|
| 9/10/2026 | Price change | $317,900-2.2%$151/sqft |
Source:  Greater Greenville AOR #1602158 Report a problem Greater Greenville AOR #1602158 Report a problem | ||
| 8/27/2026 | Listed for sale | $324,900-0.2%$154/sqft |
Source: Greater Greenville AOR #1602158 Report a problem | ||
| 8/4/2022 | Sold | $325,490$155/sqft |
Source: Public Record Report a problem | ||
| 6/16/2022 | Pending sale | $325,490$155/sqft |
Source:  DR Horton Report a problem DR Horton Report a problem | ||
| 5/3/2022 | Listed for sale | $325,490$155/sqft |
Source: DR Horton Report a problem | ||
Public tax history
| Year | Property taxes | Tax assessment |
|---|---|---|
| 2025 | -- | $12,984 |
| 2024 | $2,748 -0.2% | $12,984 |
| 2023 | $2,753 | $12,984 +3229.2% |
| 2022 | -- | $390 |
Find assessor info on the county website
Monthly payment
Est. payment
Payment breakdown
Explore the cost of this home by adjusting the details. Changes won't be saved.Climate risks
Neighborhood: 29365
Nearby schools
Schools provided by the listing agent
- Elementary: Tyger River
- Middle: DR Hill
- High: James F. Byrnes
Source: Greater Greenville AOR. This data may not be complete. We recommend contacting the local school district to confirm school assignments for this home.
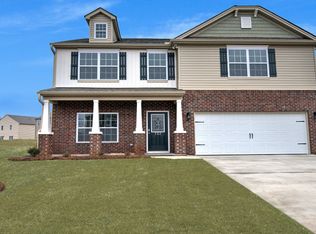
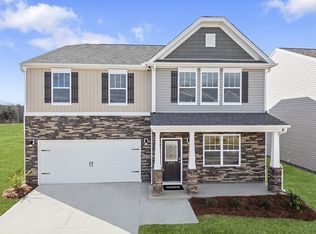
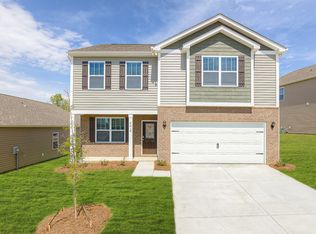
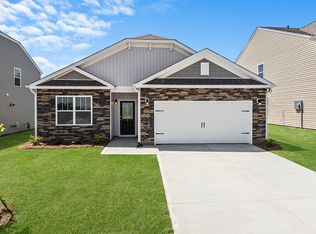
Similar homes
- $277,9003 bd2 ba1.5k sqft1820 Rosalyn Dew Dr, Lyman, SC 29365For Sale
 MLS ID #1581515, Adriana Pizarro, Bluefield Realty Group. Greater Greenville AOR
 - $344,9003 bd2 ba1.7k sqft529 Life Ln, Lyman, SC 29365For Sale
 MLS ID #341227, Lori Lancaster, Keller Williams Realty. SAR as distributed by MLS GRID
 - $307,0004 bd3 ba1.9k sqft736 Stilmore Dr, Duncan, SC 29334For Sale
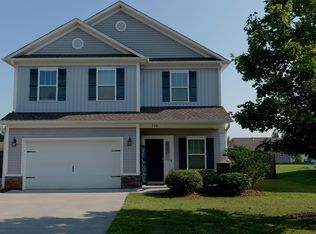 MLS ID #341345, Victor Lester, Coldwell Banker Caine Real Est. SAR as distributed by MLS GRID
 - $315,0004 bd3 ba2.2k sqft535 Falls Cottage Run, Boiling Springs, SC 29316For Sale
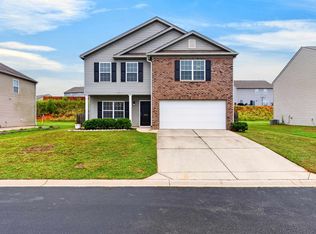 MLS ID #342267, Jason M Ashmore, Marketsold Realty. SAR as distributed by MLS GRID
