Welcome to this exceptional 2 bedroom / 2 bathroom residence where sophisticated style meets everyday comfort in the heart of West Town. Enjoy the spacious living/dining area featuring high ceilings, rich hardwood floors, oversized windows and abundant natural light. The chef's kitchen boasts shaker style cabinetry, quartz countertops, and stainless steel Kitchen Aid appliances. The primary bedroom offers a large walk-in closet and ensuite bath equipped with double bowl vanity, over-sized steam shower and heated floors. Second bedroom has a custom closet. Guest bath features a tub/shower combo. Laundry closet with front load washer/dryer. Interior staircase leads to penthouse room with access to full, private rooftop deck - perfect for entertaining and enjoying amazing city views. Secured covered parking and additional storage space included! Situated on a quiet one-way street, walking distance to the Western Metra, Mitchell Elementary, Smith Park, Mariano's and great dining options. This home is not to be missed!
Contingent
$625,000
529 N Claremont Ave APT 3, Chicago, IL 60612
2beds
--sqft
:
Get pre-qualified$4,947/mo
Condominium, Single Family Residence
Built in 2016
-- sqft lot
$-- Zestimate®
$--/sqft
$200/mo HOA
What's special
- --
- on Zillow |
- 465
- views |
- 39
- saves |
Likely to sell faster than
Zillow last checked:
Listing updated:
Listed by:
Catherine Egan (773)595-6600,
Jameson Sotheby's Intl Realty
Source: MRED as distributed by MLS GRID,MLS#: 12657615
Facts & features
Interior
Bedrooms & bathrooms
- Bedrooms: 2
- Bathrooms: 2
- Full bathrooms: 2
Rooms
- Room types: Deck
Primary bedroom
- Features: Flooring (Hardwood), Bathroom (Full)
- Level: Main
- Area: 154 Square Feet
- Dimensions: 14X11
Bedroom 2
- Features: Flooring (Hardwood)
- Level: Main
- Area: 100 Square Feet
- Dimensions: 10X10
Deck
- Level: Main
- Area: 120 Square Feet
- Dimensions: 12X10
Dining room
- Features: Flooring (Hardwood)
- Level: Main
- Dimensions: COMBO
Kitchen
- Features: Kitchen (Eating Area-Breakfast Bar, Galley, Island), Flooring (Hardwood)
- Level: Main
- Area: 90 Square Feet
- Dimensions: 10X9
Living room
- Features: Flooring (Hardwood)
- Level: Main
- Area: 323 Square Feet
- Dimensions: 17X19
Heating
- Natural Gas, Forced Air, Radiant Floor
Cooling
- Central Air
Appliances
- Included: Range, Microwave, Refrigerator, Washer, Dryer, Disposal, Stainless Steel Appliance(s)
- Laundry: Washer Hookup, In Unit
Features
- Storage
- Flooring: Hardwood
- Basement: None
Interior area
- Total structure area: 0
Property
Parking
- Total spaces: 1
- Parking features: Yes
Accessibility
- Accessibility features: No Disability Access
Features
- Patio & porch: Deck
Details
- Parcel number: 17071180481003
- Special conditions: List Broker Must Accompany
- Other equipment: Intercom
Construction
Type & style
- Home type: Condo
- Property subtype: Condominium, Single Family Residence
Materials
- Brick
- Roof: Rubber
Condition
- New construction: No
- Year built: 2016
Details
- Builder model: N
Utilities & green energy
- Electric: Circuit Breakers, 100 Amp Service
- Sewer: Public Sewer
- Water: Lake Michigan
Community & HOA
Community
- Security: Carbon Monoxide Detector(s)
HOA
- Has HOA: Yes
- Amenities included: Storage
- Services included: Water, Insurance, Exterior Maintenance, Scavenger, Other
- HOA fee: $200 monthly
Location
- Region: Chicago
Financial & listing details
- Tax assessed value: $537,280
- Annual tax amount: $10,162
- Date on market: 7/9/2026
- Ownership: Condo
Estimated market value
Not available
Estimated sales range
Not available
Not available
Price history
| Date | Event | Price |
|---|---|---|
| 10/21/2020 | Sold | $540,000 |
Source: Public Record Report a problem | ||
| 8/14/2020 | Sold | $540,000-1.6% |
Source:  MRED as distributed by MLS GRID #10524231 Report a problem MRED as distributed by MLS GRID #10524231 Report a problem | ||
| 6/21/2020 | Pending sale | $549,000 |
Source: @properties #10524231 Report a problem | ||
| 6/5/2020 | Price change | $549,000-1.8% |
Source: @properties #10524231 Report a problem | ||
| 5/4/2020 | Price change | $559,000-1.1% |
Source: @properties #10524231 Report a problem | ||
| 3/17/2020 | Price change | $565,000-1.7% |
Source: @properties #10524231 Report a problem | ||
| 2/10/2020 | Price change | $574,900-2.4% |
Source: @properties #10524231 Report a problem | ||
| 1/13/2020 | Listed for sale | $589,000+18% |
Source: @properties #10524231 Report a problem | ||
| 6/24/2016 | Sold | $499,000 |
Source: MRED as distributed by MLS GRID #09200826 Report a problem | ||
Public tax history
| Year | Property taxes | Tax assessment |
|---|---|---|
| 2024 | $10,163 +6.7% | $53,728 +11.2% |
| 2023 | $9,523 -4.2% | $48,316 |
| 2022 | $9,938 +2.3% | $48,316 |
| 2021 | $9,716 -3.7% | $48,316 +6.6% |
| 2020 | $10,093 +0.7% | $45,309 -9.2% |
| 2019 | $10,025 +1.7% | $49,897 |
| 2018 | $9,856 -7.5% | $49,897 +0.8% |
| 2017 | $10,652 | $49,484 |
Find assessor info on the county website
Monthly payment
Est. payment
Payment breakdown
Explore the cost of this home by adjusting the details. Changes won't be saved.Climate risks
Neighborhood: West Town
Nearby schools
GreatSchools rating
- 8/10Mitchell Elementary SchoolGrades: PK-8Distance: 0.1 mi
- 1/10Wells Community Academy High SchoolGrades: 9-12Distance: 1 mi
Schools provided by the listing agent
- Elementary: Mitchell Elementary School
- District: 299
Source: MRED as distributed by MLS GRID. This data may not be complete. We recommend contacting the local school district to confirm school assignments for this home.
- $84,5702 bd2 ba1k sqft529 N Claremont Ave, Chicago, IL 60612Off Market

- $544,5002 bd2 ba1k sqft529 N Claremont Ave #2, Chicago, IL 60612Off Market
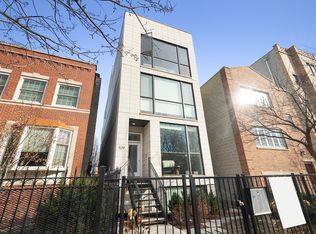
- $863,4003 bd3 ba4.9k sqft529 N Claremont Ave #1, Chicago, IL 60612Off Market
- $775,1003 bd3 ba-- sqft529 N Claremont Ave #1, Chicago, IL 60612Off Market
- $576,8002 bd2 ba1.2k sqft529 N Claremont #2, Chicago, IL 60612Off Market
- $1,307,0004 bd4 ba3.5k sqft531 N Claremont Ave, Chicago, IL 60612Off Market
- $561,6003 bd2 ba1.6k sqft525 N Claremont Ave, Chicago, IL 60612Off Market
- $561,5003 bd2 ba1.6k sqft525 N Claremont Ave, Chicago, IL 60612Off Market
A local agent can set up tours, give advice and negotiate with sellers.
Similar homes
- $635,0002 bd2 ba-- sqft560 W Fulton St APT 303, Chicago, IL 60661New
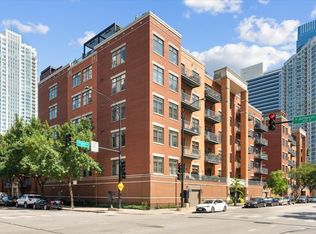 MLS ID #12430683, Cynthia Sodolski, Compass. MRED as distributed by MLS GRID
 - $599,0003 bd3 ba-- sqft2546 W Washington Blvd #2W, Chicago, IL 60612Active
 MLS ID #12713258, Steve Rollins, Compass. MRED as distributed by MLS GRID
 - $739,9004 bd4 ba2.4k sqft2544 W Warren Blvd, Chicago, IL 60612New
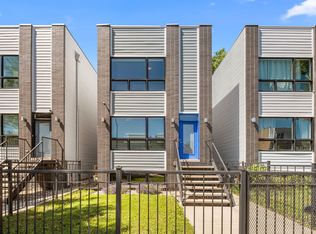 MLS ID #12724762, Jacob Reiner, Redfin Corporation. MRED as distributed by MLS GRID
 - $699,5002 bd2 ba-- sqft2446 W Augusta Blvd #3, Chicago, IL 60622New
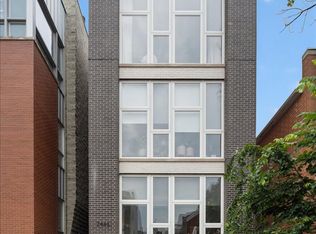 MLS ID #12722447, Mario Greco, Compass. MRED as distributed by MLS GRID
 - $699,0003 bd2 ba1.5k sqft934 N California Ave Unit 4N, Chicago, IL 60622NewMLS ID #12723564, Svitlana Creadon, Compass. MRED as distributed by MLS GRID
- $699,0004 bd3 ba2.5k sqft2505 W Potomac Ave #1W, Chicago, IL 60622NewMLS ID #12725795, Brian J Levitas, Fulton Grace Realty. MRED as distributed by MLS GRID
- $635,0002 bd3 ba-- sqft920 N Wood St #A, Chicago, IL 60622ActiveMLS ID #12721547, Adam Wavrunek, Domain Realty. MRED as distributed by MLS GRID
- $650,0003 bd2 ba1.5k sqft1927 W Irving Park Rd #4, Chicago, IL 60618NewMLS ID #12724033, Jason Kilarski, @properties Christie's International Real Estate. MRED as distributed by MLS GRID
- $745,0002 bd2 ba-- sqft865 N Marshfield Ave #3, Chicago, IL 60622NewMLS ID #12723681, Melanie Carlson, @properties Christie's International Real Estate. MRED as distributed by MLS GRID
- $450,0002 bd2 ba1.2k sqft2418 W Cortez St #2, Chicago, IL 60622NewMLS ID #12726155, Owen Duffy, Fulton Grace Realty. MRED as distributed by MLS GRID
- $750,0002 bd2 ba1.4k sqft1404 W Chicago Ave #4, Chicago, IL 60642NewMLS ID #12724728, Kate Gaffey, Fulton Grace Realty. MRED as distributed by MLS GRID
- $750,0003 bd3 ba-- sqft613 N Paulina Street # 3 Duplex Up, Chicago, IL 60622NewMLS ID #12720556, Caroline Kuby, Baird & Warner. MRED as distributed by MLS GRID
- $465,0002 bd2 ba1.2k sqft2739 W Thomas St APT 2, Chicago, IL 60622NewMLS ID #12722136, Joe Kennedy, @properties Christie's International Real Estate. MRED as distributed by MLS GRID
- $625,0003 bd2 ba1.5k sqft1244 N Kedzie Ave #4, Chicago, IL 60651NewMLS ID #12725342, Svitlana Creadon, Compass. MRED as distributed by MLS GRID
- $719,0003 bd3 ba2.2k sqft1517 N Bosworth Ave APT 1, Chicago, IL 60642NewMLS ID #12723965, Jill Scott, Compass. MRED as distributed by MLS GRID
- $699,0003 bd3 ba2k sqft1707 S Jefferson St #2, Chicago, IL 60616NewMLS ID #12724319, Michael Gerhardt, RE/MAX Premier. MRED as distributed by MLS GRID
- $825,0003 bd3 ba-- sqft867 N Hermitage Ave #3, Chicago, IL 60622NewMLS ID #12724628, Kavan Hoff, @properties Christie's International Real Estate. MRED as distributed by MLS GRID
- $675,0004 bd3 ba2.1k sqft3534 W Le Moyne St, Chicago, IL 60651NewMLS ID #12720981, Niko Voutsinas, Redfin Corporation. MRED as distributed by MLS GRID
- $799,0002 bd3 ba2.3k sqft1729 W George St, Chicago, IL 60657NewMLS ID #12703483, Nancy Tassone, Jameson Sotheby's Intl Realty. MRED as distributed by MLS GRID
- $875,0003 bd3 ba2.4k sqft877 N Hermitage Ave APT 1, Chicago, IL 60622NewMLS ID #12720270, Lindsey Dickinson, Baird & Warner. MRED as distributed by MLS GRID
