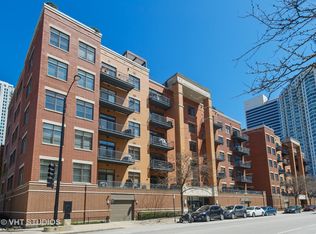
Don't miss this beautifully updated 2 bed, 2 bath condo in a boutique Belgravia development in the sought-after Fulton River District. The home has been thoughtfully refreshed with new engineered hardwood floors, crown molding, door paneling, and fresh paint throughout, creating a polished, move-in-ready feel. The kitchen has been completely elevated with new countertops, backsplash, hardware, under-cabinet lighting, sink and faucet, and a new refrigerator (2024), along with ample cabinet space for everyday living and entertaining. The spacious primary suite offers generous closet space and a well-appointed en-suite bath, while new carpet in both bedrooms and updated closet doors add comfort and functionality. Additional highlights include a gas fireplace with marble surround, private balcony, organized closets, in-unit washer/dryer, heated garage parking, and additional storage. Enjoy an unbeatable location just steps from the Chicago River and surrounded by some of the city's best dining and nightlife including Gibsons Italia, Carnivale, and the renowned Fulton Market restaurant scene, with easy access to the Riverwalk, Metra, CTA, and everyday conveniences like Jewel.
Active
$635,000
560 W Fulton St APT 303, Chicago, IL 60661
2beds
--sqft
Condominium, Single Family Residence
Built in 2000
-- sqft lot
$-- Zestimate®
$--/sqft
$634/mo HOA
What's special
Private balconyFresh paint throughoutWell-appointed en-suite bathPolished move-in-ready feelCrown moldingDoor panelingNew engineered hardwood floors
- -- |
- 827
- views |
- 70
- saves |
Zillow last checked:
Listing updated:
Listed by:
Cynthia Sodolski 773-450-0820,
Compass,
Steven Sodolski,
Compass
Source: MRED as distributed by MLS GRID,MLS#: 12430683
Facts & features
Interior
Bedrooms & bathrooms
- Bedrooms: 2
- Bathrooms: 2
- Full bathrooms: 2
Rooms
- Room types: Balcony/Porch/Lanai
Primary bedroom
- Features: Bathroom (Full, Double Sink, Tub & Separate Shwr)
- Level: Main
- Area: 308 Square Feet
- Dimensions: 14X22
Bedroom 2
- Level: Main
- Area: 190 Square Feet
- Dimensions: 10X19
Balcony porch lanai
- Level: Main
- Area: 78 Square Feet
- Dimensions: 13X6
Dining room
- Level: Main
- Area: 128 Square Feet
- Dimensions: 16X8
Kitchen
- Features: Kitchen (Island, Updated Kitchen)
- Level: Main
- Area: 120 Square Feet
- Dimensions: 15X8
Living room
- Level: Main
- Area: 324 Square Feet
- Dimensions: 18X18
Heating
- Natural Gas, Forced Air
Cooling
- Central Air
Appliances
- Included: Range, Microwave, Dishwasher, Refrigerator, Washer, Dryer, Disposal, Stainless Steel Appliance(s)
- Laundry: Washer Hookup, In Unit
Features
- Flooring: Hardwood
- Basement: None
- Number of fireplaces: 1
- Fireplace features: Gas Log, Gas Starter, Living Room
Interior area
- Total structure area: 0
Property
Parking
- Total spaces: 1
- Parking features: Garage Door Opener, Heated Garage, Yes, Garage Owned, Attached, Garage
- Attached garage spaces: 1
- Has uncovered spaces: Yes
Accessibility
- Accessibility features: No Disability Access
Features
- Exterior features: Balcony
Details
- Additional parcels included: 17093030871073
- Parcel number: 17093030871011
- Special conditions: None
Construction
Type & style
- Home type: Condo
- Property subtype: Condominium, Single Family Residence
Materials
- Brick
Condition
- New construction: No
- Year built: 2000
Utilities & green energy
- Electric: Circuit Breakers
- Sewer: Public Sewer
- Water: Public
Community & HOA
HOA
- Has HOA: Yes
- Amenities included: Elevator in Residence, Storage, Receiving Room
- Services included: Water, Parking, Cable TV, Scavenger
- HOA fee: $634 monthly
Location
- Region: Chicago
Financial & listing details
- Tax assessed value: $480,630
- Annual tax amount: $10,399
- Date on market: 8/6/2026
- Ownership: Condo
Estimated market value
Not available
Estimated sales range
Not available
Not available
Price history
| Date | Event | Price |
|---|---|---|
| 5/31/2022 | Sold | $546,000+2.1% |
Source:  MRED as distributed by MLS GRID #11381376 Report a problem MRED as distributed by MLS GRID #11381376 Report a problem | ||
| 5/23/2022 | Pending sale | $535,000 |
Source: MRED as distributed by MLS GRID #11381376 Report a problem | ||
| 4/25/2022 | Contingent | $535,000 |
Source: MRED as distributed by MLS GRID #11381376 Report a problem | ||
| 4/21/2022 | Listed for sale | $535,000+39% |
Source: MRED as distributed by MLS GRID #11381376 Report a problem | ||
| 7/13/2005 | Sold | $385,000+17% |
Source: Public Record Report a problem | ||
| 2/27/2001 | Sold | $329,000+22.8% |
Source: Public Record Report a problem | ||
| 1/9/2001 | Sold | $268,000 |
Source: Public Record Report a problem | ||
Public tax history
| Year | Property taxes | Tax assessment |
|---|---|---|
| 2024 | $9,692 +5.2% | $48,063 +10.5% |
| 2023 | $9,213 +11.3% | $43,514 |
| 2022 | $8,275 +2.1% | $43,514 |
| 2021 | $8,107 +1.5% | $43,514 +12.1% |
| 2020 | $7,984 +1.4% | $38,825 -8.6% |
| 2019 | $7,874 +1.7% | $42,492 |
| 2018 | $7,740 +12.5% | $42,492 +20.6% |
| 2017 | $6,881 +5% | $35,232 |
| 2016 | $6,556 +9.7% | $35,232 |
| 2015 | $5,975 +14.5% | $35,232 +14.8% |
| 2014 | $5,220 +2.2% | $30,701 |
| 2013 | $5,105 +0.9% | $30,701 |
| 2012 | $5,061 +8% | $30,701 -0.8% |
| 2011 | $4,687 -1% | $30,945 |
| 2010 | $4,735 +14% | $30,945 |
| 2009 | $4,153 +6% | $30,945 +6.1% |
| 2008 | $3,919 +0.7% | $29,164 |
| 2007 | $3,892 +0.2% | $29,164 |
| 2006 | $3,884 -11.2% | $29,164 +8.9% |
| 2005 | $4,377 +8.9% | $26,784 |
| 2004 | $4,018 +1.8% | $26,784 |
| 2003 | $3,949 -11.5% | $26,784 +0.4% |
| 2002 | $4,464 | $26,671 |
| 2001 | -- | $26,671 |
Find assessor info on the county website
Monthly payment
Est. payment
Payment breakdown
Explore the cost of this home by adjusting the details. Changes won't be saved.Climate risks
Neighborhood: Fulton River District
Nearby schools
GreatSchools rating
- 4/10Ogden Elementary SchoolGrades: PK-8Distance: 1.1 mi
- 1/10Wells Community Academy High SchoolGrades: 9-12Distance: 1.6 mi
Schools provided by the listing agent
- Elementary: Ogden Elementary
- Middle: Ogden Elementary
- District: 299
Source: MRED as distributed by MLS GRID. This data may not be complete. We recommend contacting the local school district to confirm school assignments for this home.
- $561,2002 bd-- ba-- sqft560 W Fulton St APT 501, Chicago, IL 60661Off Market
- $1,018,4003 bd3 ba2k sqft560 W Fulton St APT 601, Chicago, IL 60661Off Market
- $326,700-- bd-- ba-- sqft560 W Fulton St #P30, Chicago, IL 60661Off Market
- $493,6002 bd-- ba-- sqft560 W Fulton St APT 201, Chicago, IL 60661Off Market
- $470,900-- bd-- ba-- sqft560 W Fulton St APT 206, Chicago, IL 60661Off Market
- $571,4002 bd2 ba1.5k sqft560 W Fulton St APT 208, Chicago, IL 60661Off Market
- $657,5002 bd2 ba1.4k sqft560 W Fulton St APT 308, Chicago, IL 60661Off Market
- $376,200-- bd-- ba-- sqft560 W Fulton St APT 402, Chicago, IL 60661Off Market
- $575,6002 bd-- ba1.3k sqft560 W Fulton St APT 405, Chicago, IL 60661Off Market
A local agent can set up tours, give advice and negotiate with sellers.
Similar homes
- $665,0002 bd2 ba1.3k sqft319 W Webster Ave #1, Chicago, IL 60614New
 MLS ID #12741090, Matthew Engle, Fulton Grace Realty. MRED as distributed by MLS GRID
 - $565,0002 bd3 ba1.4k sqft440 N McClurg Ct Office 101, Chicago, IL 60611New
 MLS ID #12741787, Gail Spreen, Jameson Sotheby's Intl Realty. MRED as distributed by MLS GRID
 - $635,0002 bd3 ba-- sqft920 N Wood St #A, Chicago, IL 60622Active
 MLS ID #12721547, Adam Wavrunek, Domain Realty. MRED as distributed by MLS GRID
 - $799,0002 bd3 ba2.3k sqft1719 W George St, Chicago, IL 60657New
 MLS ID #12703491, Nancy Tassone, Jameson Sotheby's Intl Realty. MRED as distributed by MLS GRID
 - $475,0002 bd2 ba1.5k sqft1515 S Prairie Ave Unit 811, Chicago, IL 60605NewMLS ID #12740451, Nadine Ferrata, Compass. MRED as distributed by MLS GRID
- $725,0003 bd2 ba-- sqft1133 S State St APT 701, Chicago, IL 60605ActiveMLS ID #12725932, Marissa Parrott, Compass. MRED as distributed by MLS GRID
- $399,0002 bd2 ba-- sqft208 W Washington St APT 1813, Chicago, IL 60606ActiveMLS ID #12739737, Bari Mill, Coldwell Banker Realty. MRED as distributed by MLS GRID
- $599,9002 bd2 ba1.2k sqft1707 W George St, Chicago, IL 60657ActiveMLS ID #12716517, Matthew Engle, Fulton Grace Realty. MRED as distributed by MLS GRID
- $599,0002 bd2 ba1.6k sqft1909 W North Ave APT 2, Chicago, IL 60622ActiveMLS ID #12657313, Lisa Long-Brown, @properties Christie's International Real Estate. MRED as distributed by MLS GRID
- $875,0003 bd3 ba2k sqft1887 N Poe St APT 1R, Chicago, IL 60614NewMLS ID #12740544, Daniel Pape, HUDSON PARKER. MRED as distributed by MLS GRID
- $600,0002 bd2 ba1.4k sqft3416 N Sheffield Ave APT 2, Chicago, IL 60657ActiveMLS ID #12719611, Grigory Pekarsky, Vesta Preferred LLC. MRED as distributed by MLS GRID
- $585,0001 bd2 ba1.5k sqft910 N Lake Shore Dr #2820, Chicago, IL 60610ActiveMLS ID #12738200, Timothy Salm, Jameson Sotheby's Intl Realty. MRED as distributed by MLS GRID
- $699,9992 bd2 ba1.6k sqft626 W Wrightwood Ave Side 1E, Chicago, IL 60614ActiveMLS ID #12727098, Cory Tanzer, Option Premier LLC. MRED as distributed by MLS GRID
- $775,0003 bd2 ba1.6k sqft2626 N Lincoln Ave APT 303, Chicago, IL 60614ActiveMLS ID #12735003, Kyle Jamicich, Compass. MRED as distributed by MLS GRID
- $615,0003 bd3 ba1.7k sqft4662 N Winthrop Ave APT 1S, Chicago, IL 60640ActiveMLS ID #12736528, Megan Oswald, Coldwell Banker Realty. MRED as distributed by MLS GRID
- $600,0003 bd2 ba-- sqft2242 W Belmont Ave Unit 4E, Chicago, IL 60618ActiveMLS ID #12720538, Brian O'Neill, Real Broker LLC. MRED as distributed by MLS GRID
- $489,9002 bd1 ba1.3k sqft1407 N Mohawk St APT 1, Chicago, IL 60610Price ChangeMLS ID #12731637, Beth Repta, LPT Realty. MRED as distributed by MLS GRID
- $699,0003 bd3 ba1.8k sqft1024 Washington Blvd #301, Oak Park, IL 60302NewMLS ID #12743505, Zachary Knebel, ABR,e-PRO,SFR,SRS, @properties Christie's International Real Estate. MRED as distributed by MLS GRID
- $675,0003 bd2 ba-- sqft3414 N Sheffield Ave APT 4, Chicago, IL 60657ActiveMLS ID #12711186, Karen Schwartz, Baird & Warner. MRED as distributed by MLS GRID
- $675,0003 bd2 ba1.6k sqft2513 N Milwaukee Ave APT 3N, Chicago, IL 60647ActiveMLS ID #12712282, Rachel Martell, Jameson Sotheby's Intl Realty. MRED as distributed by MLS GRID
