
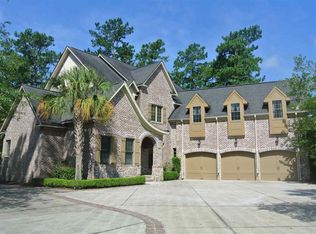
This exquisite, move-in-ready estate is perfectly situated on a sprawling 0.83-acre homesite in Creek Harbour, a prestigious gated community within Prince Creek. Designed for both elegant living and exceptional functionality, this impressive property offers 6 bedrooms and 6 full bathrooms, including 5 bedrooms (with the bonus room serving as a bedroom) and 5 full baths in the main residence, plus a private guest suite above the detached garage complete with a living area and full bath. The home provides abundant parking and storage with a 3-car attached garage, a 3-car detached garage, and an expansive circular driveway. Year-round comfort is enhanced by four Trane HVAC systems featuring UV-light air purifiers, along with a Carrier mini-split system serving the garage area of the detached garage. Notable upgrades and features include a cozy propane fireplace, premium Bosch kitchen appliances, three hot water heaters, a central vacuum system, a Terminix termite bond, and an irrigation system with a dedicated meter. Both the main residence and detached garage received new roofing in 2021, and fresh interior paint throughout makes this home truly turnkey. Thoughtfully designed with two staircases and generous living spaces, this residence offers flexibility for multigenerational living, guests, or entertaining on a grand scale. Residents of Creek Harbour enjoy an exceptional lifestyle with access to community amenities including a swimming pool, clubhouse, private boat ramp, day dock, and boat storage facilities. Listing agent is a co-owner. Some items shown in photographs have been removed.
For sale
Price cut: $60K (9/24)
$1,390,000
529 Nautilus Dr. Lot 21, Murrells Inlet, SC 29576
5beds
4,426sqft
Single Family Residence
Built in 2006
0.83 Acres Lot
$-- Zestimate®
$314/sqft
$172/mo HOA
What's special
Cozy propane fireplaceGenerous living spacesFresh interior paint throughoutPremium bosch kitchen appliancesTwo staircasesThree hot water heatersExpansive circular driveway
- 126 days
- 698
- 46
Zillow last checked:
Listing updated:
Listed by:
Paul Game 843-340-3631,
Tradd Residential
Source: CCAR,MLS#: 2614189 Originating MLS: Coastal Carolinas Association of Realtors
Originating MLS: Coastal Carolinas Association of RealtorsFacts & features
Interior
Bedrooms & bathrooms
- Bedrooms: 5
- Bathrooms: 5
- Full bathrooms: 5
Rooms
- Room types: Bathroom, Bonus Room, Foyer, In-Law Suite, Other, Utility Room
Primary bedroom
- Features: Tray Ceiling(s), Ceiling Fan(s), Main Level Primary, Walk-In Closet(s)
- Level: First
Bedroom 1
- Level: First
Primary bathroom
- Features: Dual Sinks, Garden Tub/Roman Tub, Separate Shower, Vanity
Dining room
- Features: Tray Ceiling(s), Separate/Formal Dining Room
Family room
- Features: Fireplace, Vaulted Ceiling(s)
Kitchen
- Features: Breakfast Area, Dishwasher, Kitchen Exhaust Fan, Kitchen Island, Pantry, Stainless Steel Appliances, Solid Surface Counters
Living room
- Features: Ceiling Fan(s), Vaulted Ceiling(s)
Other
- Features: Bedroom on Main Level, Entrance Foyer, In-Law Floorplan, Other, Utility Room
Heating
- Central, Electric
Cooling
- Central Air
Appliances
- Included: Dishwasher, Disposal, Microwave, Range, Refrigerator, Range Hood
- Laundry: Washer Hookup
Features
- Air Filtration, Tray Ceiling(s), Ceiling Fan(s), Central Vacuum, Dual Sinks, Garden Tub/Roman Tub, Main Level Primary, Sitting Area in Primary, Separate Shower, Vanity, Walk-In Closet(s), Window Treatments, Bedroom on Main Level, Breakfast Area, Entrance Foyer, In-Law Floorplan, Kitchen Island, Stainless Steel Appliances, Solid Surface Counters
- Windows: Window Treatments
Interior area
- Total structure area: 6,925
- Total interior livable area: 4,426 sqft
Video & virtual tour
Property
Parking
- Total spaces: 15
- Parking features: Attached, Garage, Garage Door Opener
- Attached garage spaces: 4
Features
- Levels: Two
- Stories: 2
- Patio & porch: Rear Porch, Front Porch, Patio
- Exterior features: Sprinkler/Irrigation, Porch, Patio
- Pool features: Community, Outdoor Pool
Lot
- Size: 0.83 Acres
Details
- Additional structures: Second Garage, Living Quarters
- Additional parcels included: ,
- Parcel number: 46807040023
- Zoning: R
- Special conditions: None
Construction
Type & style
- Home type: SingleFamily
- Architectural style: Traditional
- Property subtype: Single Family Residence
Materials
- Foundation: Slab
Condition
- Resale
- Year built: 2006
Utilities & green energy
- Water: Public
- Utilities for property: Cable Available, Electricity Available, Sewer Available, Underground Utilities, Water Available
Community & HOA
Community
- Features: Boat Facilities, Clubhouse, Dock, Gated, Recreation Area, Pool
- Security: Gated Community, Smoke Detector(s)
- Subdivision: Creek Harbour - Prince Creek
HOA
- Has HOA: Yes
- Amenities included: Boat Dock, Boat Ramp, Clubhouse, Gated
- HOA fee: $172 monthly
Location
- Region: Murrells Inlet
Financial & listing details
- Price per square foot: $314/sqft
- Date on market: 6/3/2026
- Listing terms: Cash,Conventional
- Electric utility on property: Yes
Estimated market value
Not available
Estimated sales range
Not available
$5,498/mo
Price history
| Date | Event | Price |
|---|---|---|
| 9/24/2026 | Price change | $1,390,000-4.1%$314/sqft |
Source:  CCAR #2614189 Report a problem CCAR #2614189 Report a problem | ||
| 9/3/2026 | Price change | $1,450,000-3.3%$328/sqft |
Source: CCAR #2614189 Report a problem | ||
| 6/3/2026 | Listed for sale | $1,500,000+154.2%$339/sqft |
Source: CCAR #2614189 Report a problem | ||
| 5/1/2020 | Sold | $590,000$133/sqft |
Source: CCAR #1914962 Report a problem | ||
Public tax history
Tax history is unavailable.
Monthly payment
Est. payment
Payment breakdown
Explore the cost of this home by adjusting the details. Changes won't be saved.Climate risks
Neighborhood: 29576
Nearby schools
Schools provided by the listing agent
- Elementary: Saint James Elementary School
- Middle: Saint James Middle School
- High: Saint James High School
Source: CCAR. This data may not be complete. We recommend contacting the local school district to confirm school assignments for this home.
- $1,386,7004 bd5 ba4.9k sqft529 Nautilus Dr, Murrells Inlet, SC 29576Off Market
- $---- sqft524 Nautilus Dr LOT 11-1, Murrells Inlet, SC 29576Off Market
- $1,085,7003 bd3 ba3.5k sqft214 Creek Harbour Cir, Murrells Inlet, SC 29576Off Market
- $11,7614 bd4 ba3.6k sqft524 Nautilus Dr, Murrells Inlet, SC 29576Off Market
Similar homes
- $1,200,0005 bd5 ba4.8k sqft3379 Collins Creek Dr., Murrells Inlet, SC 29576For Sale

 MLS ID #2619446, Carnice Lambert, Realty ONE Group DocksideSouth. CCAR
 - $1,490,0004 bd4 ba3k sqft5299 Berkeley Ct., Murrells Inlet, SC 29576For Sale
 MLS ID #2624054, Don Thomas, Peace Sotheby's Intl Realty PI. CCAR
 - $1,025,0004 bd3 ba3.1k sqft652 Whispering Pines Ct., Murrells Inlet, SC 29576For Sale
 MLS ID #2621155, Lisa Sullivan, Realty ONE Group DocksideSouth. CCAR
 - $1,250,0005 bd6 ba3.9k sqft67 Rose Bud Ct., Murrells Inlet, SC 29576For Sale
 MLS ID #2618735, Perry Peace Team, Peace Sotheby's Intl Realty PI. CCAR
 - $1,575,0005 bd5 ba5.9k sqft4344 Hunters Wood Dr., Murrells Inlet, SC 29576For SaleMLS ID #2612571, Kyle Hawley, Dunes Realty Sales. CCAR
- $1,250,0005 bd6 ba2.4k sqft601 N Waccamaw Dr. unit A, Murrells Inlet, SC 29576For SaleMLS ID #2624291, Liat Edri, Realty ONE Group Dockside. CCAR
- $1,250,0005 bd6 ba2.4k sqft601 N Waccamaw Dr. #B, Murrells Inlet, SC 29576For SaleMLS ID #2624292, Liat Edri, Realty ONE Group Dockside. CCAR
- $1,675,0006 bd7 ba5.1k sqft4333 Hunters Wood Dr., Murrells Inlet, SC 29576For SaleMLS ID #2622622, The Lappas Devoe Team, The Litchfield Company Real Estate. CCAR
- $819,9004 bd3 ba2.7k sqft640 Whispering Pines Ct., Murrells Inlet, SC 29576For SaleMLS ID #2620026, The Steel Group, Keller Williams Pawleys Island. CCAR
- $1,150,0004 bd4 ba3.4k sqft4502 Richmond Hill Dr., Murrells Inlet, SC 29576For SaleMLS ID #2621972, Mariah R Johnson, CB Sea Coast Advantage PI. CCAR
- $1,450,0004 bd4 ba4.4k sqft3111 First Ave. S, Murrells Inlet, SC 29576For SaleMLS ID #2605257, Kyle Hawley, Dunes Realty Sales. CCAR
- $889,0004 bd5 ba3k sqft126 Low Country Loop, Murrells Inlet, SC 29576For SaleMLS ID #2610312, William Aycock, Advantage Realty Group, Inc.. CCAR
- $1,375,0007 bd8 ba3.6k sqft1217 N Waccamaw Dr. #Wow on Waccamaw, Garden City Beach, SC 29576For SaleMLS ID #2613547, Kyle Hawley, Dunes Realty Sales. CCAR
- $1,199,0004 bd5 ba3.1k sqft118 Hagar Brown Rd., Murrells Inlet, SC 29576New ConstructionMLS ID #2610815, Joseph Adam A Wilson, The Beverly Group. CCAR
- $1,490,0006 bd5 ba3.1k sqft217 S Waccamaw Dr, Murrells Inlet, SC 29576For Sale
 MLS ID #26012784, Ashley Brown. CTMLS
 - $1,750,0005 bd7 ba6.2k sqft2073 Turnberry Ln. #Views of 17th Green and 18th Teebox, Murrells Inlet, SC 29576For SaleMLS ID #2608511, Kyle Hawley, Dunes Realty Sales. CCAR
- $1,349,0005 bd4 ba2.4k sqft566 Yucca Ave., Garden City Beach, SC 29576For SaleMLS ID #2603697, Cal Harrelson, Peace Sotheby's Intl Realty PI. CCAR
- $1,357,0004 bd5 ba2.7k sqft17 Carson Creek Dr., Murrells Inlet, SC 29576For SaleMLS ID #2610388, Suzanne B Cole, CB Sea Coast Advantage PI. CCAR
- $910,0004 bd4 ba3.2k sqft128 Knotty Pine Way, Murrells Inlet, SC 29576For SaleMLS ID #2622301, Mercedes M Gagnon, Century 21 The Harrelson Group. CCAR
- $1,050,0004 bd4 ba2.6k sqft668 S Waccamaw Dr., Garden City Beach, SC 29576For SaleMLS ID #2624337, Brent Jackson, Garden City Realty, Inc. CCAR
