This spacious 3,500 sq. ft. home offers a unique blend of character, functionality, and value. Featuring three comfortable bedrooms and two full bathrooms, the layout is thoughtfully designed with everyday living in mind. The main level includes a convenient laundry area, while a large bonus room provides flexible space perfect for a home office, playroom, or additional living area.
One of the standout features of this property is the inviting two-level front porch, complete with a private upper deck off one of the bedrooms—ideal for relaxing, entertaining, or enjoying your morning coffee. The home also includes a full unfinished basement, offering ample storage or the opportunity to expand and customize to suit your needs.
Recent improvements include brand-new septic lines installed in March 2025, giving peace of mind for years to come.
Situated in an established area, this home presents an excellent opportunity for buyers looking for space, charm, and potential at an attractive value. Would make a great residence for a family or
Active
Listed by: Area Properties Real Estate-River Region • Richard D Crowley
Price cut: $10K (5/15)
$164,900
529 S Hanover St, Cape Girardeau, MO 63703
3beds
3,543sqft
:
Get pre-qualified$1,108/mo
Single Family Residence
Built in 2008
7,013 Square Feet Lot
$-- Zestimate®
$47/sqft
$-- HOA
What's special
Inviting two-level front porchConvenient laundry areaThree comfortable bedrooms
- 123 days |
- 247 |
- 15 |
Zillow last checked:
Listing updated:
Listed by:
Richard D Crowley 573-837-2903,
Area Properties Real Estate-River Region
Source: MARIS,MLS#: 26017126 Originating MLS: Southeast Missouri REALTORS
Originating MLS: Southeast Missouri REALTORSFacts & features
Interior
Bedrooms & bathrooms
- Bedrooms: 3
- Bathrooms: 2
- Full bathrooms: 2
- Main level bathrooms: 1
- Main level bedrooms: 1
Bedroom
- Features: Floor Covering: Wood
- Level: Main
- Area: 195
- Dimensions: 15x13
Bedroom
- Features: Floor Covering: Wood
- Level: Second
- Area: 189
- Dimensions: 21x9
Bedroom
- Features: Floor Covering: Wood
- Level: Second
- Area: 180
- Dimensions: 18x10
Bathroom
- Features: Floor Covering: Ceramic Tile
- Level: Main
- Area: 104
- Dimensions: 13x8
Bathroom
- Features: Floor Covering: Ceramic Tile
- Level: Second
- Area: 64
- Dimensions: 8x8
Bonus room
- Features: Floor Covering: Wood
- Level: Main
- Area: 150
- Dimensions: 15x10
Kitchen
- Description: Includes dining room
- Features: Floor Covering: Ceramic Tile
- Level: Main
- Area: 180
- Dimensions: 18x10
Laundry
- Features: Floor Covering: Ceramic Tile
- Level: Main
- Area: 50
- Dimensions: 10x5
Living room
- Features: Floor Covering: Wood
- Level: Main
- Area: 221
- Dimensions: 17x13
Heating
- Electric
Cooling
- Ceiling Fan(s), Central Air, Electric
Appliances
- Included: Electric Cooktop, Dishwasher, Disposal, Electric Oven, Refrigerator, Electric Water Heater
- Laundry: Electric Dryer Hookup, Main Level, Washer Hookup
Features
- Flooring: Carpet, Linoleum, Wood
- Basement: Unfinished,Walk-Out Access
- Number of fireplaces: 1
- Fireplace features: Gas
Interior area
- Total structure area: 3,543
- Total interior livable area: 3,543 sqft
- Finished area above ground: 2,212
- Finished area below ground: 1,331
Property
Parking
- Parking features: Off Street
Features
- Levels: Two
- Patio & porch: Deck, Front Porch
Lot
- Size: 7,013 Square Feet
- Dimensions: 140 x 50
- Features: Back Yard, Front Yard
Details
- Parcel number: 211100023007000000
- Special conditions: Standard
Construction
Type & style
- Home type: SingleFamily
- Architectural style: Traditional
- Property subtype: Single Family Residence
Materials
- Frame, Vinyl Siding
- Roof: Asbestos Shingle
Condition
- Year built: 2008
Utilities & green energy
- Electric: 220 Volts
- Sewer: Public Sewer
- Water: Public
- Utilities for property: Electricity Connected, Sewer Connected
Community & HOA
Community
- Subdivision: Hirsch Add
HOA
- Has HOA: No
Location
- Region: Cape Girardeau
Financial & listing details
- Price per square foot: $47/sqft
- Tax assessed value: $137,952
- Annual tax amount: $1,369
- Date on market: 3/25/2026
- Cumulative days on market: 123 days
- Listing terms: Cash,Conventional,FHA,VA Loan
- Electric utility on property: Yes
Estimated market value
Not available
Estimated sales range
Not available
Not available
Price history
| Date | Event | Price |
|---|---|---|
| 5/15/2026 | Price change | $164,900-5.7%$47/sqft |
Source:  MARIS #26017126 Report a problem MARIS #26017126 Report a problem | ||
| 3/25/2026 | Listed for sale | $174,900$49/sqft |
Source: MARIS #26017126 Report a problem | ||
Public tax history
| Year | Property taxes | Tax assessment |
|---|---|---|
| 2025 | $1,369 +5.4% | $26,210 +5% |
| 2024 | $1,299 +0.1% | $24,970 |
| 2023 | $1,298 +8.5% | $24,970 +8.6% |
| 2022 | $1,196 +0% | $23,000 |
| 2021 | $1,196 -0.3% | $23,000 |
| 2020 | $1,199 +0.1% | $23,000 0% |
| 2019 | $1,198 | $23,010 |
| 2018 | $1,198 0% | $23,010 |
| 2017 | $1,199 | $23,010 |
| 2016 | $1,199 +0.4% | $23,010 |
| 2015 | $1,194 -0.6% | $23,010 |
| 2014 | $1,201 +0.4% | $23,010 |
| 2013 | $1,195 | $23,010 |
| 2012 | $1,195 | $23,010 |
Find assessor info on the county website
Monthly payment
Est. payment
Payment breakdown
Explore the cost of this home by adjusting the details. Changes won't be saved.Climate risks
Neighborhood: 63703
Nearby schools
GreatSchools rating
- 3/10Jefferson Elementary SchoolGrades: PK-5Distance: 0.4 mi
- 4/10Central Jr. High SchoolGrades: 7-8Distance: 1 mi
- 4/10Central High SchoolGrades: 9-12Distance: 2.2 mi
Schools provided by the listing agent
- Elementary: Jefferson Elem.
- Middle: Central Jr. High
- High: Central High
Source: MARIS. This data may not be complete. We recommend contacting the local school district to confirm school assignments for this home.
- $36,9683 bd1 ba2.4k sqft525 S Hanover St, Cape Girardeau, MO 63703Off Market
- $26,0102 bd2 ba2.1k sqft531 S Hanover St APT A, Cape Girardeau, MO 63703Off Market
- $79,4002 bd2 ba1k sqft515 S Hanover St, Cape Girardeau, MO 63703Off Market
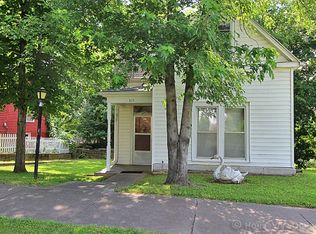
- $23,7312 bd1 ba1.6k sqft535 S Hanover St, Cape Girardeau, MO 63703Off Market
- $66,9002 bd1 ba998 sqft537 S Hanover St, Cape Girardeau, MO 63703Off Market
- $57,8002 bd1 ba916 sqft507 S Hanover St, Cape Girardeau, MO 63703Off Market
- $15,1982 bd1 ba670 sqft626 S Henderson Ave, Cape Girardeau, MO 63703Off Market
- $15,1302 bd1 ba698 sqft630 S Henderson Ave, Cape Girardeau, MO 63703Off Market
A local agent can set up tours, give advice and negotiate with sellers.
Similar homes
- $169,9004 bd2 ba2.3k sqft1301 Jefferson Ave, Cape Girardeau, MO 63703For Sale
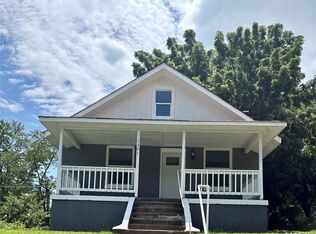
 MLS ID #26043529, Elizabeth McFerron, Main Key Realty, LLC. MARIS
 - $200,0003 bd2 ba3k sqft825 Merriwether St, Cape Girardeau, MO 63703For Sale
 MLS ID #26021731, Christina M Essner, EXP Realty, LLC. MARIS
 - $169,0003 bd2 ba1.9k sqft508 Green Acres St, Cape Girardeau, MO 63701For Sale
 MLS ID #26022781, Lori A Fowler, Area Properties Real Estate-River Region. MARIS
 - $139,9004 bd1 ba2.3k sqft709 Albert St, Cape Girardeau, MO 63703For Sale
 MLS ID #26043669, DeAnna R Gould, Ritter Real Estate. MARIS
 - $85,0005 bd2 ba3.1k sqft902 Jefferson Ave, Cape Girardeau, MO 63703For SaleMLS ID #26044916, Jennifer Willett, EXP Realty, LLC. MARIS
- $85,0003 bd2 ba1.8k sqft745 S Ellis St, Cape Girardeau, MO 63703For SaleMLS ID #26041894, Keasha M Drury, Drury Real Estate. MARIS
- $182,0002 bd2 ba2.1k sqft1616 Scott St, Cape Girardeau, MO 63701For SaleMLS ID #26039635, Lucas McCulley, Ritter Real Estate. MARIS
- $90,0005 bd2 ba1.7k sqft303 S Hanover St, Cape Girardeau, MO 63703For SaleMLS ID #26044923, Jennifer Willett, EXP Realty, LLC. MARIS
- $200,0003 bd2 ba2.4k sqft2549 Janet Dr, Cape Girardeau, MO 63701For SaleMLS ID #26041979, Christina M Essner, EXP Realty, LLC. MARIS
- $240,0003 bd2 ba2k sqft3103 Bloomfield Rd, Cape Girardeau, MO 63703For SaleMLS ID #25023935, Paula D Diebold, EDGE Realty ERA Powered. MARIS
- $221,0003 bd2 ba1.8k sqft2625 Hopper Rd, Cape Girardeau, MO 63701For SaleMLS ID #26045314, Lynsey Powers, Paul Kitchen & Associates. MARIS
- $189,5003 bd3 ba1.8k sqft1880 Mary St, Scott City, MO 63780For SaleMLS ID #25058657, Paula D Diebold, EDGE Realty ERA Powered. MARIS
- $229,0004 bd2 ba2.3k sqft433 Marie St, Cape Girardeau, MO 63701For SaleMLS ID #26018495, Lauren Marshall, Century 21 Ashland Realty. MARIS
- $245,0003 bd2 ba2.2k sqft1808 Ferndale Dr, Cape Girardeau, MO 63701For SaleMLS ID #26041763, Jonathan Minerick, HomeCoin.com. MARIS
- $159,9003 bd2 ba2.7k sqft8036 State Highway Cc, Jackson, MO 63755Active
 MLS ID #60320201, Robin Shaeffer, Murney Associates - Primrose. SOMOMLS as distributed by MLS GRID
 - $--3 bd2 ba1.8k sqft204 Easy St, Chaffee, MO 63740AuctionAuction.com 2
- $209,9002 bd2 ba1.8k sqft601 N Sunset Blvd, Cape Girardeau, MO 63701For SaleMLS ID #26034179, Amanda Huber, EDGE Realty ERA Powered. MARIS
- $235,0004 bd3 ba1.9k sqft614 N Mount Auburn Rd, Cape Girardeau, MO 63701For SaleMLS ID #26039820, McKelvey T Steger, EPM Real Estate. MARIS
- $244,9003 bd2 ba1.8k sqft220 Alpine Dr, Cape Girardeau, MO 63701For SaleMLS ID #26042175, John M Spear, EDGE Realty ERA Powered. MARIS
- $245,0004 bd2 ba2.4k sqft219 Hillvale St, Cape Girardeau, MO 63701For SaleMLS ID #26040885, Hudson Kuykendall, EDGE Realty ERA Powered. MARIS
