
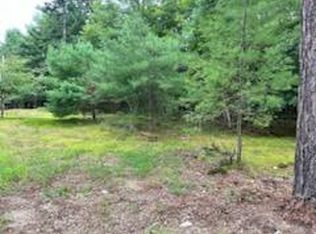
Welcome home to this charming 2-bedroom ranch, perfectly situated on a beautiful, open lot that offers the ideal blend of privacy, outdoor space, and convenience. Whether you're looking for a peaceful retreat, your final retreat or to buy as your first home this property has something for everyone.
Step inside to discover gorgeous hardwood flooring that flows throughout the main living area, creating a warm and inviting atmosphere. The functional layout offers comfortable living spaces filled with warmth, while the expansive basement provides endless possibilities--from a game room or home theater to a workout area or additional gathering space.
Outside, you'll find three spacious sheds, providing ample storage for tools, outdoor equipment, hobbies, or recreational gear. An additional outbuilding offers the perfect space for hosting family and friends, creating a private getaway for overnight guests or a versatile bonus space.
Nature lovers will appreciate being just a short walk from the Little Ossipee Trail System, where scenic trails invite you to enjoy peaceful hikes, wildlife, and the beauty of every season.
With its picturesque setting, abundant storage, flexible living spaces, and unbeatable access to outdoor recreation, this delightful ranch is a rare opportunity you won't want to miss. Schedule your private showing today!
Active under contract
$399,000
529 Sand Pond Road, Limington, ME 04049
2beds
1,656sqft
Single Family Residence
Built in 2005
0.92 Acres Lot
$390,400 Zestimate®
$241/sqft
$-- HOA
What's special
- 63 days
- 80
- 7
Zillow last checked:
Listing updated:
Listed by:
Maine Real Estate Experts 207-632-6025
Source: Maine Listings,MLS#: 1671855
Facts & features
Interior
Bedrooms & bathrooms
- Bedrooms: 2
- Bathrooms: 1
- Full bathrooms: 1
Primary bedroom
- Features: Closet
- Level: First
Bedroom 1
- Features: Closet
- Level: First
Kitchen
- Features: Pantry
- Level: First
Living room
- Level: First
Heating
- Baseboard, Hot Water, Zoned
Cooling
- None
Appliances
- Included: Dishwasher, Refrigerator
Features
- 1st Floor Bedroom, Bathtub, Pantry, Storage
- Flooring: Carpet, Vinyl, Wood
- Doors: Storm Door(s)
- Windows: Double Pane Windows
- Basement: Bulkhead,Finished,Full,Unfinished
- Has fireplace: No
Interior area
- Total structure area: 1,656
- Total interior livable area: 1,656 sqft
- Finished area above ground: 960
- Finished area below ground: 696
Property
Parking
- Parking features: Paved, 11 - 20 Spaces, On Site
Features
- Patio & porch: Deck, Patio
- Has view: Yes
- View description: Trees/Woods
Lot
- Size: 0.92 Acres
- Features: Rural, Open Lot, Rolling Slope, Wooded
Details
- Additional structures: Outbuilding, Shed(s)
- Parcel number: LIMIMR13L17S0T0
- Zoning: rural
- Other equipment: Internet Access Available
Construction
Type & style
- Home type: SingleFamily
- Architectural style: Ranch
- Property subtype: Single Family Residence
Materials
- Wood Frame, Wood Siding
- Foundation: Poured Concrete
- Roof: Fiberglass,Shingle
Condition
- Year built: 2005
Utilities & green energy
- Electric: Circuit Breakers
- Sewer: Private Sewer, Septic Design Available, Septic Tank
- Water: Private, Well
Green energy
- Energy efficient items: Ceiling Fans, Smart Electric Meter
Community & HOA
Location
- Region: Limington
Financial & listing details
- Price per square foot: $241/sqft
- Tax assessed value: $150,500
- Annual tax amount: $3,035
- Date on market: 7/16/2026
- Road surface type: Paved
Estimated market value
$390,400
$371,000 - $410,000
$2,132/mo
Price history
| Date | Event | Price |
|---|---|---|
| 8/17/2026 | Contingent | $399,000$241/sqft |
Source:  Maine Listings #1671855 Report a problem Maine Listings #1671855 Report a problem | ||
| 7/16/2026 | Listed for sale | $399,000+90.1%$241/sqft |
Source: Maine Listings #1671855 Report a problem | ||
| 11/15/2019 | Sold | $209,900+13.5%$127/sqft |
Source: Maine Listings #1434785 Report a problem | ||
| 7/21/2017 | Sold | $185,000$112/sqft |
Source: Maine Listings #1310139 Report a problem | ||
Public tax history
| Year | Property taxes | Tax assessment |
|---|---|---|
| 2024 | $2,220 | $150,500 |
| 2023 | $2,220 | $150,500 |
| 2022 | $2,220 +11.7% | $150,500 |
| 2021 | $1,987 +7.3% | $150,500 |
| 2020 | $1,851 | $150,500 |
| 2019 | $1,851 +8.6% | $150,500 +4.2% |
| 2017 | $1,704 +4.9% | $144,400 |
| 2016 | $1,625 +3.2% | $144,400 |
| 2015 | $1,574 | $144,400 |
| 2014 | $1,574 +3.8% | $144,400 |
| 2013 | $1,516 +2% | $144,400 |
| 2012 | $1,487 | $144,400 |
| 2010 | -- | $144,400 |
| 2009 | -- | $144,400 |
Find assessor info on the county website
Monthly payment
Est. payment
Payment breakdown
Explore the cost of this home by adjusting the details. Changes won't be saved.Climate risks
Neighborhood: 04049
Similar homes
- $399,0003 bd3 ba2k sqft169 Grandview Drive, Limerick, ME 04048Active

 MLS ID #1677782, Keller Williams Realty. Maine Listings
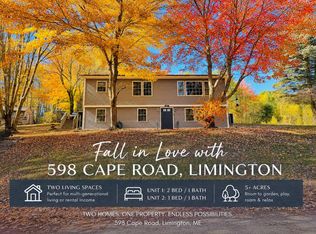
 - $495,0004 bd2 ba1.7k sqft598 Cape Road, Limington, ME 04049Active
 MLS ID #1675954, Keller Williams Realty. Maine Listings
 - $399,0002 bd1 ba1.4k sqft226 Elm Street, Limerick, ME 04048Active
 MLS ID #1675826, The Aland Realty Group. Maine Listings
 - $359,9003 bd2 ba1.3k sqft35 Grandview Drive, Limerick, ME 04048Active
 MLS ID #1679949, Treeline to Shoreline Realty. Maine Listings
 - $360,0003 bd1 ba1.1k sqft103 Sunny Brook Circle, Waterboro, ME 04061ActiveMLS ID #1680095, Coldwell Banker Realty. Maine Listings
- $399,0003 bd1 ba960 sqft6 Ledgeview Lane, Waterboro, ME 04087ActiveMLS ID #1679983, Better Homes & Gardens Real Estate/The Masiello Group. Maine Listings
- $400,0002 bd1 ba1.4k sqft245 Haines Meadow Road, Buxton, ME 04093ActiveMLS ID #1678150, Demetria Real Estate. Maine Listings
- $389,0002 bd1 ba1k sqft483 Cape Road, Hollis, ME 04042ActiveMLS ID #1676113, EXP Realty. Maine Listings
- $410,0003 bd1 ba1.9k sqft279 Manchester Road, Standish, ME 04084ActiveMLS ID #1673133, Plowman Realty Group. Maine Listings
- $369,9002 bd1 ba960 sqft9 Moffett Road, Limerick, ME 04048ActiveMLS ID #1674166, Keller Williams Realty. Maine Listings
- $449,9002 bd2 ba1.3k sqft95 Orchard Road, Parsonsfield, ME 04047ActiveMLS ID #1679494, The Atlantic Real Estate Network. Maine Listings
- $499,0005 bd2 ba2k sqft46 Bean Street, Hollis, ME 04042ActiveMLS ID #1679224, Keller Williams Realty. Maine Listings
- $424,9003 bd2 ba1.2k sqft3 Estes Drive, Standish, ME 04085ActiveMLS ID #1677803, Willis Real Estate. Maine Listings
- $335,0003 bd1 ba966 sqft11 Split Oak Circle, Waterboro, ME 04061ActiveMLS ID #1677658, Breakwater Realty Group, LLC. Maine Listings
- $460,0003 bd2 ba1.9k sqft1368 Sokokis Trail, Waterboro, ME 04061ActiveMLS ID #1667542, Maine Real Estate Experts. Maine Listings
- $530,0004 bd2 ba1.8k sqft22 Wild Berry Lane, Waterboro, ME 04030ActiveMLS ID #1679987, Maine Real Estate Co. Maine Listings
- $425,0002 bd2 ba1.5k sqft29 Dyer Lane, Casco, ME 04015ActiveMLS ID #1673210, Hearth & Key Realty. Maine Listings
- $339,0004 bd2 ba1.6k sqft15 Greenwood Acres, Baldwin, ME 04024ActiveMLS ID #1679204, Regency Realty Group. Maine Listings
- $495,0003 bd2 ba1.4k sqft300 Manchester Road, Standish, ME 04085ActiveMLS ID #1678072, Blue Lobster Real Estate. Maine Listings
