Welcome to this beautifully renovated 6-bedroom, 3-bathroom home in Bay Shore! Featuring brand-new finishes, new tile, updated appliances, and air-conditioning systems, this move-in-ready home offers modern comfort and style. Enjoy excellent Mother-Daughter potential, a private driveway, a two-car garage, and a spacious lot just shy of half an acre, with a recreational backyard perfect for entertaining, relaxation, and family activities. Conveniently located near major highways, shopping, schools, and transportation. A truly turnkey home with space and versatility—don’t miss this opportunity!
For sale
$829,000
529 Spur Drive N, Bay Shore, NY 11706
6beds
1,986sqft
Single Family Residence, Residential
Built in 1964
0.45 Acres Lot
$-- Zestimate®
$417/sqft
$-- HOA
What's special
Private drivewayNew tileAir-conditioning systemsBrand-new finishesUpdated appliancesTwo-car garage
- 5 days
- 727
- 38
Zillow last checked:
Listing updated:
Listed by:
LAFFEY REAL ESTATE 516-625-0944,
Nicholas Ramsingh 347-429-2821
Source: OneKey® MLS as distributed by MLS GRID,MLS#: 1047326
Facts & features
Interior
Bedrooms & bathrooms
- Bedrooms: 6
- Bathrooms: 3
- Full bathrooms: 3
Primary bedroom
- Description: Primary Bedroom
- Level: First
Bedroom 2
- Description: Bedroom with closet
- Level: First
Bedroom 3
- Description: Bedroom with closet
- Level: First
Bedroom 4
- Description: Bedroom with closet
- Level: First
Bedroom 5
- Description: Bedroom on Lower Level
- Level: Basement
Primary bathroom
- Description: Primary Bathroom
- Level: First
Bathroom 2
- Level: First
Bathroom 3
- Level: Basement
Bonus room
- Description: 2nd Bedroom on Lower Level
- Level: Basement
Kitchen
- Description: Kitchen with Island
- Level: First
Laundry
- Description: Electric hoop up
- Level: Basement
Living room
- Level: First
Heating
- Baseboard, Hot Water, Oil
Cooling
- Central Air, Ductwork, Wall/Window Unit(s)
Appliances
- Included: Dishwasher, Electric Cooktop, Electric Oven, Exhaust Fan, Microwave, Refrigerator
- Laundry: Electric Dryer Hookup, In Basement
Features
- First Floor Bedroom, First Floor Full Bath, Crown Molding, Eat-in Kitchen, Formal Dining, Kitchen Island, Open Kitchen, Quartz/Quartzite Counters
- Windows: Double Pane Windows, Insulated Windows, New Windows
- Basement: Finished,Full,Walk-Out Access
- Attic: Full,Pull Stairs,Unfinished
- Has fireplace: No
Interior area
- Total structure area: 2,118
- Total interior livable area: 1,986 sqft
Property
Parking
- Total spaces: 2
- Parking features: Driveway, Garage, Private
- Garage spaces: 2
- Has uncovered spaces: Yes
Features
- Levels: Two
- Fencing: Back Yard
Lot
- Size: 0.45 Acres
- Dimensions: 100 feet by 197 feet
- Features: Back Yard, Front Yard, Private, Sprinklers In Front
Details
- Additional structures: None
- Parcel number: 0500245000400049000
- Special conditions: None
- Other equipment: None
Construction
Type & style
- Home type: SingleFamily
- Architectural style: A-Frame,Hi Ranch
- Property subtype: Single Family Residence, Residential
Materials
- Brick
- Foundation: Concrete Perimeter, Other
Condition
- Actual
- Year built: 1964
Utilities & green energy
- Sewer: Cesspool
- Water: Public
- Utilities for property: Electricity Connected
Community & HOA
HOA
- Has HOA: No
Location
- Region: Bay Shore
Financial & listing details
- Price per square foot: $417/sqft
- Tax assessed value: $42,700
- Annual tax amount: $12,000
- Date on market: 9/5/2026
- Cumulative days on market: 5 days
- Listing agreement: Exclusive Right To Sell
- Electric utility on property: Yes
Estimated market value
Not available
Estimated sales range
Not available
Not available
Price history
| Date | Event | Price |
|---|---|---|
| 9/5/2026 | Listed for sale | $829,000+136.9%$417/sqft |
Source:  OneKey® MLS as distributed by MLS GRID #1047326 Report a problem OneKey® MLS as distributed by MLS GRID #1047326 Report a problem | ||
| 9/23/2024 | Sold | $350,000+32.1%$176/sqft |
Source: Public Record Report a problem | ||
| 3/26/2022 | Listing removed | -- |
Source: OneKey® MLS as distributed by MLS GRID #3329608 Report a problem | ||
| 7/28/2021 | Pending sale | $265,000$133/sqft |
Source: OneKey® MLS as distributed by MLS GRID #3329608 Report a problem | ||
| 7/15/2021 | Listing removed | -- |
Source: OneKey® MLS as distributed by MLS GRID #3329608 Report a problem | ||
| 7/14/2021 | Listed for sale | $265,000$133/sqft |
Source: OneKey® MLS as distributed by MLS GRID #3329608 Report a problem | ||
Public tax history
| Year | Property taxes | Tax assessment |
|---|---|---|
| 2025 | -- | $42,700 |
| 2024 | -- | $42,700 |
| 2023 | -- | $42,700 |
| 2022 | -- | $42,700 |
| 2021 | -- | $42,700 |
| 2020 | -- | $42,700 |
| 2019 | -- | $42,700 |
| 2018 | -- | $42,700 |
| 2017 | $4,556 | $42,700 |
| 2016 | -- | $42,700 |
| 2015 | -- | $42,700 |
| 2014 | -- | $42,700 |
| 2013 | -- | $42,700 |
| 2012 | -- | $42,700 |
| 2011 | -- | $42,700 |
| 2010 | -- | $42,700 |
| 2009 | -- | $42,700 |
| 2008 | -- | $42,700 |
| 2007 | $2,758 +19.4% | $42,700 |
| 2005 | $2,310 +10.8% | $42,700 |
| 2004 | $2,086 +4.7% | $42,700 |
| 2003 | $1,993 +4.6% | $42,700 |
| 2002 | $1,905 | $42,700 |
| 2001 | -- | $42,700 |
| 2000 | $1,641 | $42,700 |
Find assessor info on the county website
Monthly payment
Climate risks
Neighborhood: 11706
Nearby schools
Schools provided by the listing agent
- Elementary: Oak Park Elementary School
- Middle: South Middle School
- High: Brentwood High School
Source: OneKey® MLS as distributed by MLS GRID. This data may not be complete. We recommend contacting the local school district to confirm school assignments for this home.
Similar homes
- $859,0006 bd3 ba2.4k sqft58 Oakridge Drive, Bay Shore, NY 11706For Sale
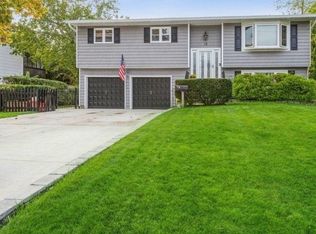
 MLS ID #1001272, Maritza E. Orantes Lopez, Listing by: Premium Group Realty Corp. OneKey® MLS as distributed by MLS GRID
 - $799,9995 bd2 ba2.1k sqft73 Maple Avenue, Bay Shore, NY 11706For Sale
 MLS ID #1045316, Michelle Keegan, Listing by: Douglas Elliman Real Estate. OneKey® MLS as distributed by MLS GRID
 - $689,9005 bd3 ba1.9k sqft45 Massachusetts Avenue, Bay Shore, NY 11706For Sale
 MLS ID #1044627, Yenny N. Benitez CBR, Listing by: Millennium Homes. OneKey® MLS as distributed by MLS GRID
 - $680,0004 bd3 ba1.5k sqft35 Jensen Road, Bay Shore, NY 11706For Sale
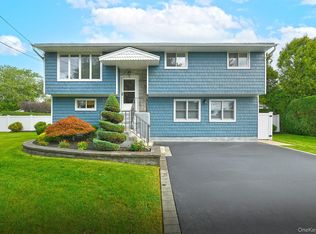 MLS ID #1047846, Monica Ghanbari, Listing by: Coldwell Banker M&D Good Life. OneKey® MLS as distributed by MLS GRID
 - $899,0005 bd4 ba2.5k sqft1641 E 3rd Avenue, Bay Shore, NY 11706For SaleMLS ID #1029811, Antonio Russo CBR, Listing by: True Homes Inc. OneKey® MLS as distributed by MLS GRID
- $899,9006 bd5 ba2.5k sqft70 Massachusetts Avenue, Bay Shore, NY 11706For SaleMLS ID #1013421, Lanette Hines, Listing by: BH&G R E Realty Connect. OneKey® MLS as distributed by MLS GRID
- $649,9903 bd3 ba2k sqft73 Michigan Avenue, Bay Shore, NY 11706For SaleMLS ID #1047137, Ana M. Cuzzone GRI CRS, Listing by: Millennium Homes. OneKey® MLS as distributed by MLS GRID
- $749,0006 bd2 ba2.4k sqft1028 Union Boulevard, Bay Shore, NY 11706For SaleMLS ID #1046597, Jonathan LaFlare-Martin, Listing by: Long Island Home Prop LLC. OneKey® MLS as distributed by MLS GRID
- $716,0004 bd3 ba2.1k sqft416 Arizona Avenue, Bay Shore, NY 11706For SaleMLS ID #1035035, Verria Hairston, Listing by: Opendoor Brokerage LLC. OneKey® MLS as distributed by MLS GRID
- $799,9904 bd3 ba2k sqft60 Jaycox Avenue, Islip, NY 11751For SaleMLS ID #1048018, Michael J. Watts, Listing by: Michael J Watts & Assoc Inc. OneKey® MLS as distributed by MLS GRID
- $629,0004 bd2 ba1.8k sqft77 Farrington Avenue, Bay Shore, NY 11706For SaleMLS ID #1034770, Jose Martinez CBR, Listing by: Power Team Realty Corp. OneKey® MLS as distributed by MLS GRID
- $775,0003 bd2 ba2.1k sqft2 Gibb Lane, Islip, NY 11751For SaleMLS ID #1048979, Erin E. Fleischmann SRES, Listing by: Douglas Elliman Real Estate. OneKey® MLS as distributed by MLS GRID
- $749,0004 bd2 ba1.7k sqft104 Utica Street, Bay Shore, NY 11706For SaleMLS ID #1037761, Kimberly Padilla Maravilla, Listing by: OverSouth LLC. OneKey® MLS as distributed by MLS GRID
- $749,9994 bd2 ba1.6k sqft41 Richmond Street, Islip, NY 11751For SaleMLS ID #1047602, Michael C. Kenny, Listing by: EXP Realty. OneKey® MLS as distributed by MLS GRID
- $785,0006 bd2 ba1.5k sqft26 Yarnell Street, Brentwood, NY 11717For SaleMLS ID #1045561, Derek J. Greene, Listing by: Greene Realty Group. OneKey® MLS as distributed by MLS GRID
- $685,0004 bd2 ba2.1k sqft182 New York Avenue, Bay Shore, NY 11706For SaleMLS ID #1029207, Jonathan Minerick, Listing by: HomeCoin.com. OneKey® MLS as distributed by MLS GRID
- $689,0004 bd2 ba1.9k sqft1320 Pine Acres Boulevard, Bay Shore, NY 11706For SaleMLS ID #1046243, Panagiota Papazaharias PSA, Listing by: Redfin Real Estate. OneKey® MLS as distributed by MLS GRID
- $999,9996 bd4 ba2.8k sqft171 Elm Drive, Bay Shore, NY 11706For SaleMLS ID #1040564, Jose Martinez CBR, Listing by: Power Team Realty Corp. OneKey® MLS as distributed by MLS GRID
