Incredible Opportunity to Create Your Dream Home!
This super spacious home is full of potential and ready for your personal touch. With just a little sprucing up, this property can truly shine! Featuring 6 bedrooms and 2 full bathrooms, there’s plenty of room for large group, guests, or flexible living arrangements. The upper level offers a bright living room, formal dining room, and an eat-in kitchen perfect for gatherings and everyday living. The lower level features an additional living room/den plus a bonus room. If you’ve been searching for a home with space, versatility, and endless possibilities, this is the one you won’t want to miss!
Pending
$599,999
551 Spur Drive N, Bay Shore, NY 11706
6beds
2,030sqft
Single Family Residence, Residential
Built in 1972
0.28 Acres Lot
$-- Zestimate®
$296/sqft
$-- HOA
What's special
- 32 days |
- 190 |
- 2 |
Likely to sell faster than
Zillow last checked:
Listing updated:
Listed by:
Kennedy L I Realty 631-666-9100,
Doris M. Kennedy 631-678-8308
Source: OneKey® MLS as distributed by MLS GRID,MLS#: 997113
Facts & features
Interior
Bedrooms & bathrooms
- Bedrooms: 6
- Bathrooms: 2
- Full bathrooms: 2
Bedroom 1
- Level: First
Bedroom 1
- Level: Second
Bedroom 2
- Level: First
Bedroom 2
- Level: Second
Bedroom 3
- Level: First
Bedroom 3
- Level: Second
Bathroom 1
- Level: First
Bathroom 2
- Level: Second
Bonus room
- Level: First
Dining room
- Level: Second
Kitchen
- Level: Second
Living room
- Level: First
Living room
- Level: Second
Heating
- Electric, Oil
Cooling
- Electric
Appliances
- Included: Oven, Refrigerator
Features
- First Floor Bedroom, First Floor Full Bath, Eat-in Kitchen
- Attic: None
- Has fireplace: No
Interior area
- Total structure area: 2,030
- Total interior livable area: 2,030 sqft
Property
Parking
- Parking features: Driveway
- Has uncovered spaces: Yes
Features
- Levels: Two
Lot
- Size: 0.28 Acres
Details
- Parcel number: 0500245000400064000
- Special conditions: None
Construction
Type & style
- Home type: SingleFamily
- Architectural style: Hi Ranch
- Property subtype: Single Family Residence, Residential
Materials
- Vinyl Siding
Condition
- Year built: 1972
Utilities & green energy
- Sewer: Public Sewer
- Water: Public
- Utilities for property: Cable Available, Electricity Connected, Phone Available, Propane, Sewer Connected, Trash Collection Public, Water Connected
Community & HOA
HOA
- Has HOA: No
- HOA phone: 631-678-8308
Location
- Region: Bay Shore
Financial & listing details
- Price per square foot: $296/sqft
- Tax assessed value: $28,400
- Annual tax amount: $8,087
- Date on market: 5/18/2026
- Cumulative days on market: 44 days
- Listing agreement: Exclusive Right To Sell
- Electric utility on property: Yes
Estimated market value
Not available
Estimated sales range
Not available
Not available
Price history
| Date | Event | Price |
|---|---|---|
| 6/22/2026 | Pending sale | $599,999$296/sqft |
Source:  OneKey® MLS as distributed by MLS GRID #997113 Report a problem OneKey® MLS as distributed by MLS GRID #997113 Report a problem | ||
| 5/29/2026 | Listing removed | $599,999$296/sqft |
Source: OneKey® MLS as distributed by MLS GRID #997113 Report a problem | ||
| 5/18/2026 | Listed for sale | $599,999+126.4%$296/sqft |
Source: OneKey® MLS as distributed by MLS GRID #997113 Report a problem | ||
| 3/16/2016 | Listing removed | $2,000$1/sqft |
Source: Kennedy L I Realty #2827415 Report a problem | ||
| 2/10/2016 | Listed for rent | $2,000$1/sqft |
Source: Kennedy L I Realty #2827415 Report a problem | ||
| 4/23/2003 | Sold | $265,000$131/sqft |
Source: Public Record Report a problem | ||
Public tax history
| Year | Property taxes | Tax assessment |
|---|---|---|
| 2025 | -- | $28,400 |
| 2024 | -- | $28,400 |
| 2023 | -- | $28,400 |
| 2022 | -- | $28,400 |
| 2021 | -- | $28,400 |
| 2020 | -- | $28,400 |
| 2019 | -- | $28,400 |
| 2018 | -- | $28,400 |
| 2017 | $5,079 | $28,400 |
| 2016 | -- | $28,400 |
| 2015 | -- | $28,400 -13.9% |
| 2014 | -- | $33,000 |
| 2013 | -- | $33,000 |
| 2012 | -- | $33,000 |
| 2011 | -- | $33,000 |
| 2010 | -- | $33,000 -11.5% |
| 2009 | -- | $37,300 |
| 2008 | -- | $37,300 |
| 2007 | $5,850 +17.4% | $37,300 |
| 2005 | $4,981 -6.6% | $37,300 +5.7% |
| 2004 | $5,334 +1.1% | $35,300 |
| 2003 | $5,276 +1.9% | $35,300 |
| 2002 | $5,176 | $35,300 |
| 2001 | -- | $35,300 |
| 2000 | $4,935 | $35,300 |
Find assessor info on the county website
Monthly payment
Climate risks
Neighborhood: 11706
Nearby schools
GreatSchools rating
- 2/10Oak Park Elementary SchoolGrades: K-5Distance: 0.9 mi
- 6/10South Middle SchoolGrades: 6-8Distance: 1.2 mi
- 4/10Brentwood High SchoolGrades: 9-12Distance: 1.7 mi
Schools provided by the listing agent
- Elementary: Oak Park Elementary School
- Middle: North Middle School
- High: Brentwood High School
Source: OneKey® MLS as distributed by MLS GRID. This data may not be complete. We recommend contacting the local school district to confirm school assignments for this home.
- $741,4005 bd2 ba-- sqft561 Spur Dr N, Bay Shore, NY 11706Off Market

- $653,000-- bd-- ba-- sqft541 Spur Dr N, Bay Shore, NY 11706Off Market
- $664,000-- bd-- ba-- sqft62 Bailey Ave, Bay Shore, NY 11706Off Market
- $582,200-- bd-- ba-- sqft567 Spur Dr N, Bay Shore, NY 11706Off Market
- $697,800-- bd-- ba-- sqft58 Bailey Ave, Bay Shore, NY 11706Off Market
- $667,900-- bd-- ba-- sqft544 Spur Dr N, Bay Shore, NY 11706Off Market
- $550,0004 bd1 ba-- sqft550 Spur Dr N, Bay Shore, NY 11706Sold
- $350,000-- bd-- ba-- sqft529 Spur Dr N, Bay Shore, NY 11706Sold
A local agent can set up tours, give advice and negotiate with sellers.
Similar homes
- $575,0003 bd2 ba1.1k sqft1612 N Gardiner Dr, Bay Shore, NY 11706For Sale
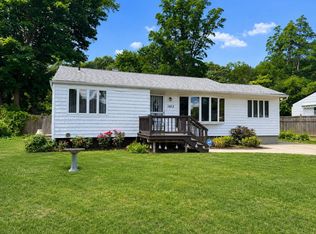 MLS ID #11850260, Kerry Lopez, Listing by: AZURE HOMES REAL ESTATE LLC. NY State MLS
 - $590,0003 bd2 ba1.4k sqft1013 Merriam Road, Bay Shore, NY 11706For Sale
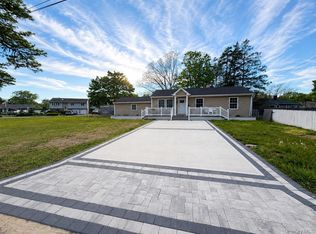
 MLS ID #999675, Amelia A. Vasquez ABR PSA SRS, Listing by: Exit Realty Achieve. OneKey® MLS as distributed by MLS GRID
 - $899,9006 bd5 ba2.5k sqft70 Massachusetts Avenue, Bay Shore, NY 11706For Sale
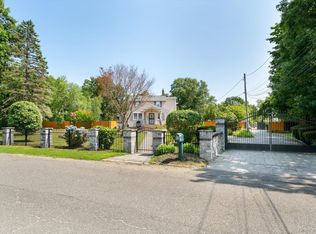 MLS ID #1013421, Lanette Hines, Listing by: Realty Connect USA L I Inc. OneKey® MLS as distributed by MLS GRID
 - $659,0006 bd2 ba1.7k sqft165 Scott Avenue, Deer Park, NY 11729For Sale
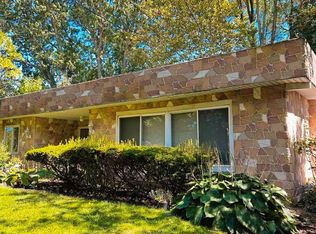 MLS ID #935672, Amy Cheuk Ka Lai, Listing by: Modern Realty and Management. OneKey® MLS as distributed by MLS GRID
 - $599,9994 bd2 ba1.7k sqft49 Avis Drive, Holbrook, NY 11741For SaleMLS ID #1029457, Deborah M. Sclafani, Listing by: Forever Homes USA LLC. OneKey® MLS as distributed by MLS GRID
- $406,5004 bd2 ba1.8k sqft397 Brook Ave, Bay Shore, NY 11706AuctionXome
- $599,0004 bd2 ba2k sqft43 2nd Avenue, Central Islip, NY 11722For SaleMLS ID #1019922, Martha A. Munguia, Listing by: Millennium Homes. OneKey® MLS as distributed by MLS GRID
- $730,0005 bd2 ba1.9k sqft41 Fig Street, Central Islip, NY 11722For SaleMLS ID #1023022, Maria E. Mejia-Martinez, Listing by: EXP Realty. OneKey® MLS as distributed by MLS GRID
- $725,0006 bd3 ba2.3k sqft18 Cyprus Avenue, Brentwood, NY 11717For SaleMLS ID #1018431, Juan D. Garcia, Listing by: Maya Real Estate. OneKey® MLS as distributed by MLS GRID
- $680,0005 bd3 ba1.6k sqft23 Landscape Drive, Wheatley Heights, NY 11798For SaleMLS ID #1016869, Deborah A. Dooley CBR, Listing by: Signature Premier Properties. OneKey® MLS as distributed by MLS GRID
- $699,9996 bd2 ba2.1k sqft33 Washington Avenue, Deer Park, NY 11729For SaleMLS ID #1014105, Tatiana A. Herrera, Listing by: Jamie Realty Group. OneKey® MLS as distributed by MLS GRID
- $525,0004 bd1 ba1.2k sqft142 Palmer Street, Brentwood, NY 11717For SaleMLS ID #1015160, Jonathan Sarria, Listing by: ARVY Realty. OneKey® MLS as distributed by MLS GRID
- $779,0004 bd2 ba1.5k sqft45 Deepdale Drive, Commack, NY 11725For SaleMLS ID #1028663, Kulvinder Bindra, Listing by: Property Professionals Realty. OneKey® MLS as distributed by MLS GRID
- $670,0004 bd2 ba1.7k sqft8 Lion Lane, North Babylon, NY 11703For SaleMLS ID #979562, Lisa Scott, Listing by: Charles Rutenberg Realty Inc. OneKey® MLS as distributed by MLS GRID
- $599,0003 bd2 ba1.2k sqft15 Maple Street, West Babylon, NY 11704For SaleMLS ID #964720, Amelia A. Vasquez ABR PSA SRS, Listing by: Exit Realty Achieve. OneKey® MLS as distributed by MLS GRID
- $699,9995 bd3 ba2.8k sqft523 Hellwig Lane, West Islip, NY 11795For SaleMLS ID #1023911, James M. Elliott, Listing by: Signature Premier Properties. OneKey® MLS as distributed by MLS GRID
- $599,0004 bd3 ba1.3k sqft820 N Indiana Avenue, Lindenhurst, NY 11757For SaleMLS ID #1022539, Alan Macleod, Listing by: Red Maple Real Estate Group. OneKey® MLS as distributed by MLS GRID
- $609,9995 bd2 ba1.9k sqft717 Expressway Dr N, Medford, NY 11763For SaleMLS ID #11685429, Dana Rodriguez, Listing by: VINTAGE AMERICAN REFERRALS LLC. NY State MLS
- $719,9905 bd2 ba1.6k sqft348 W 24th Street, Deer Park, NY 11729For SaleMLS ID #1020106, Douglas Sepe, Listing by: Century 21 Cor Ace Realty Inc. OneKey® MLS as distributed by MLS GRID
- $507,5003 bd1 ba1k sqft617 Freeman Avenue, Brentwood, NY 11717For SaleMLS ID #1022537, Renee Steinberg, Listing by: RE/MAX Signature Real Estate. OneKey® MLS as distributed by MLS GRID
