Two bedroom one and half bath townhome conveniently located close to Merle Hay area and Beaverdale. First floor updated wood floors in living room and updated appliances. Deck off living room overlooking trees in back of property. Tiled fireplace. New roof, gutters, siding in 2019. AC unit replaced in 2021. New insulation in attic 2020. Seller offering $2500 carpet allowance for stairs and upper floor.
For sale
$172,500
5292 Meredith Dr, Des Moines, IA 50310
2beds
1,132sqft
Townhouse
Built in 1995
1,001 Square Feet Lot
$168,400 Zestimate®
$152/sqft
$275/mo HOA
What's special
- 21 days
- 429
- 17
Zillow last checked:
Listing updated:
Listed by:
Jerod Hogan (515)491-3081,
LPT Realty, LLC
Source: DMMLS,MLS#: 752182 Originating MLS: Des Moines Area Association of REALTORS
Facts & features
Interior
Bedrooms & bathrooms
- Bedrooms: 2
- Bathrooms: 2
- Full bathrooms: 1
- 1/2 bathrooms: 1
- Main level bedrooms: 2
Heating
- Forced Air, Gas, Natural Gas
Cooling
- Central Air
Appliances
- Included: Built-In Oven, Cooktop, Dishwasher, Refrigerator, Stove
Features
- Eat-in Kitchen
- Flooring: Hardwood, Tile
- Basement: Partially Finished
- Number of fireplaces: 1
Interior area
- Total structure area: 1,132
- Total interior livable area: 1,132 sqft
- Finished area below ground: 0
Property
Parking
- Total spaces: 2
- Parking features: Attached, Garage, Two Car Garage
- Attached garage spaces: 2
Features
- Patio & porch: Deck
- Exterior features: Deck
Lot
- Size: 1,001 Square Feet
- Dimensions: 20 x 50
- Features: Rectangular Lot
Details
- Parcel number: 10010118442000
- Zoning: Res
Construction
Type & style
- Home type: Townhouse
- Architectural style: Traditional
- Property subtype: Townhouse
Materials
- Vinyl Siding
- Foundation: Block
- Roof: Asphalt,Shingle
Condition
- Year built: 1995
Utilities & green energy
- Sewer: Public Sewer
- Water: Public
Community & HOA
HOA
- Has HOA: Yes
- Services included: Insurance, Maintenance Grounds, Snow Removal
- HOA fee: $275 monthly
- HOA name: Northwood Townhome Association
- Second HOA name: Conlin Properties
Location
- Region: Des Moines
Financial & listing details
- Price per square foot: $152/sqft
- Tax assessed value: $164,600
- Annual tax amount: $3,124
- Date on market: 10/30/2026
- Listing terms: Cash,Conventional,FHA,VA Loan
- Road surface type: Concrete
Estimated market value
$168,400
$160,000 - $177,000
$1,559/mo
Price history
| Date | Event | Price |
|---|---|---|
| 10/30/2026 | Listed for sale | $172,500+52%$152/sqft |
Source:  DMMLS #752182 Report a problem | ||
| 9/28/2010 | Sold | $113,500-5.4%$100/sqft |
Source: Public Record Report a problem | ||
| 11/19/2009 | Listing removed | $120,000$106/sqft |
Source: Prudential Real Estate #350862 Report a problem | ||
| 10/3/2009 | Price change | $120,000-3.6%$106/sqft |
Source: Prudential Real Estate #350862 Report a problem | ||
| 7/26/2009 | Listed for sale | $124,500+18%$110/sqft |
Source: Prudential Real Estate #350862 Report a problem | ||
| 7/3/2001 | Sold | $105,500$93/sqft |
Source: Public Record Report a problem | ||
Public tax history
| Year | Property taxes | Tax assessment |
|---|---|---|
| 2025 | $2,886 +4.7% | $164,600 +15.3% |
| 2024 | $2,756 -4.6% | $142,700 |
| 2023 | $2,890 -9.3% | $142,700 +10.5% |
| 2022 | $3,188 -1.5% | $129,100 |
| 2021 | $3,236 +1.8% | $129,100 +3.4% |
| 2020 | $3,178 -1.5% | $124,900 |
| 2019 | $3,226 +1% | $124,900 +3.5% |
| 2018 | $3,194 | $120,700 |
| 2017 | $3,194 +8.3% | $120,700 +7.6% |
| 2016 | $2,948 | $112,200 |
| 2015 | $2,948 +3.2% | $112,200 +1.1% |
| 2014 | $2,856 | $111,000 |
| 2013 | -- | $111,000 +0.2% |
| 2012 | -- | $110,800 |
| 2011 | -- | $110,800 -4.9% |
| 2010 | -- | $116,500 |
| 2009 | -- | $116,500 |
| 2008 | -- | $116,500 |
| 2007 | -- | $116,500 +4.1% |
| 2006 | -- | $111,900 |
| 2005 | -- | $111,900 +2.1% |
| 2003 | -- | $109,550 +3% |
| 2002 | -- | $106,360 |
| 2001 | -- | $106,360 |
Find assessor info on the county website
Monthly payment
Est. payment
Payment breakdown
Explore the cost of this home by adjusting the details. Changes won't be saved.Climate risks
Neighborhood: Meredith
Nearby schools
Schools provided by the listing agent
- District: Johnston
Source: DMMLS. This data may not be complete. We recommend contacting the local school district to confirm school assignments for this home.

Similar homes
- $185,0002 bd2 ba1.1k sqft5220 Meredith Dr, Des Moines, IA 50310For Sale
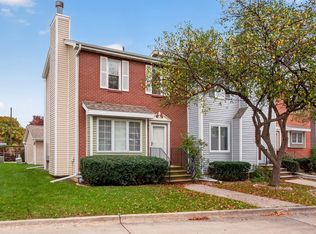 MLS ID #752580, Grant Gaumer, Realty ONE Group Impact. DMMLS
- $177,0002 bd2 ba1k sqft5618 Linden Cir, Johnston, IA 50131For Sale
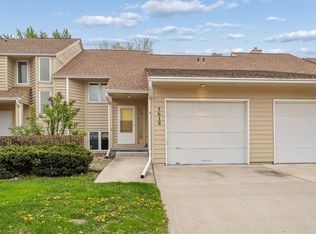 MLS ID #751871, Brenda Frank, Iowa Realty Beaverdale. DMMLS
- $167,9003 bd2 ba1.1k sqft248 Holiday Cir #37, West Des Moines, IA 50265For Sale
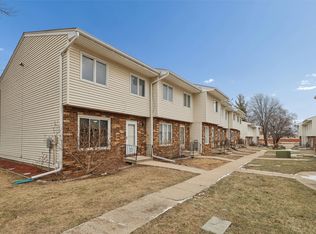 MLS ID #751575, Scott Venteicher, LPT Realty, LLC. DMMLS
- $163,0002 bd2 ba1k sqft936 McKinley Ave Unit 7, Des Moines, IA 50315For Sale
 MLS ID #750534, Jamie Adkins, RE/MAX Precision. DMMLS
