Qualified buyers may receive up to $15,000 toward eligible closing costs, prepaid expenses, discount points, and/or mortgage rate buydowns when using our preferred lender. Terms and restrictions apply.
Boxwood offers beautiful new homes in a convenient Roanoke County location, just minutes from the 460 corridor and close to the natural beauty of Read Mountain Preserve. Located less than 7 miles from downtown Roanoke, this community provides easy access to shopping, dining, recreation, and everything the Roanoke Valley has to offer.
These homes feature 9ft ceilings, luxury plank flooring throughout, upgraded trim, upgraded white cabinets with brushed nickel soft-close hardware, and quartz countertops in the kitchen and baths. The kitchen also includes a tiled backsplash, while the primary bath features tiled floors and walls for a polished, spa-like finish.
''The Avery'' has an open floor plan, perfect for family gatherings. The convenient mudroom will keep your household clutter free.
We invite you to 'LiveNew' at Boxwood, a beautiful new community in Roanoke County!
New construction
$389,950
5292 Silverbell Ln, Roanoke, VA 24019
4beds
1,933sqft
Single Family Residence
Built in ----
9,583 Square Feet Lot
$-- Zestimate®
$202/sqft
$17/mo HOA
What's special
Upgraded trimLuxury plank flooring throughout
- 1 day
- 99
- 7
Zillow last checked:
Listing updated:
Listed by:
ROBERT PARKER FRALIN 540-761-6371,
R FRALIN & ASSOCIATES INC 540-761-6371
Source: RVAR,MLS#: 932744
Facts & features
Interior
Bedrooms & bathrooms
- Bedrooms: 4
- Bathrooms: 3
- Full bathrooms: 2
- 1/2 bathrooms: 1
Primary bedroom
- Level: Upper
Bedroom 2
- Level: Upper
Bedroom 3
- Level: Upper
Bedroom 4
- Level: Upper
Dining room
- Level: Entry
Laundry
- Level: Upper
Heating
- Heat Pump Electric
Cooling
- Heat Pump Electric
Appliances
- Included: Dishwasher, Disposal, Microwave Oven (Built In), Electric Range
Features
- Ceiling Fan(s), Storage, Walk-In Closet(s)
- Flooring: Carpet, Tile, Luxury Vinyl Plank
- Basement: Walk-Out Access
Interior area
- Total structure area: 2,681
- Total interior livable area: 1,933 sqft
Video & virtual tour
Property
Parking
- Total spaces: 2
- Parking features: Paved Driveway
- Covered spaces: 2
- Has uncovered spaces: Yes
Features
- Levels: Two
- Stories: 2
- Patio & porch: Deck, Patio
Lot
- Size: 9,583 Square Feet
Details
- Parcel number: 039.010201.000000
Construction
Type & style
- Home type: SingleFamily
- Property subtype: Single Family Residence
Materials
- Brick, Vinyl Siding
Condition
- New construction: Yes
Utilities & green energy
- Sewer: Public Sewer
- Water: Public
- Utilities for property: Underground Utilities
Community & HOA
HOA
- Has HOA: Yes
- HOA fee: $200 annually
Location
- Region: Roanoke
Financial & listing details
- Price per square foot: $202/sqft
- Annual tax amount: $3,471
- Date on market: 10/28/2026
- Cumulative days on market: 3 days
Estimated market value
Not available
Estimated sales range
Not available
Not available
Price history
| Date | Event | Price |
|---|---|---|
| 10/28/2026 | Listed for sale | $389,950$202/sqft |
Source:  RVAR #932744 Report a problem | ||
Public tax history
Tax history is unavailable.
Monthly payment
Est. payment
Payment breakdown
Explore the cost of this home by adjusting the details. Changes won't be saved.Climate risks
Neighborhood: Shenandoah West
Nearby schools
Schools provided by the listing agent
- Elementary: Mountain View
- Middle: Northside
- High: Northside
Source: RVAR. This data may not be complete. We recommend contacting the local school district to confirm school assignments for this home.


Similar homes
- $399,0004 bd3 ba2.8k sqft534 Day Ave SW, Roanoke, VA 24016For Sale
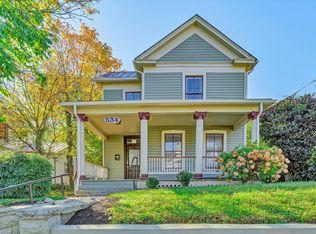
 MLS ID #932667, PATRICIA P LAWSON. RVAR
- $375,0005 bd3 ba2.3k sqft1530 Lafayette Blvd NW, Roanoke, VA 24017For Sale
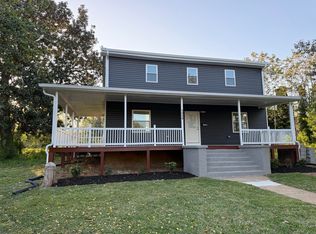 MLS ID #926671, VERONICA FAZ. RVAR
- $401,0753 bd2 ba1.8k sqft1729 Westover Ave SW, Roanoke, VA 24015For Sale By Owner

- $365,0004 bd2 ba1.8k sqft2224 Lincoln Ave SW, Roanoke, VA 24015For Sale
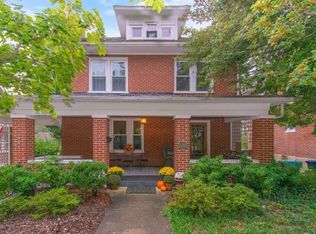 MLS ID #932434, ALLY WIDLAK. RVAR
- $389,0004 bd3 ba2.5k sqft416 Day Ave SW, Roanoke, VA 24016For SaleMLS ID #928072, COURTNEE W BISHOP. RVAR
- $314,9504 bd3 ba2.1k sqft2235 Brandon Ave SW, Roanoke, VA 24015For SaleMLS ID #932563, AARON SMITH. RVAR
- $339,0004 bd2 ba1.9k sqft2306 Berkley Ave SW, Roanoke, VA 24015For SaleMLS ID #931950, DAVE KOLAKOWSKI. RVAR
- $365,0004 bd2 ba1.7k sqft1831 Maiden Ln SW, Roanoke, VA 24015For SaleMLS ID #930212, DENA BALZANO. RVAR
- $429,0004 bd2 ba2k sqft1726 Maiden Ln SW, Roanoke, VA 24015For SaleMLS ID #932225, JILL R WOLTZ. RVAR
- $299,0004 bd2 ba1.9k sqft1049 Palmetto Ave NW, Roanoke, VA 24017For SaleMLS ID #929504, JOEL HUMPHREYS. RVAR
- $219,0004 bd2 ba2.2k sqft3819 Green Spring Ave NW, Roanoke, VA 24017For SaleMLS ID #932625, ANNA T. MINNIS. RVAR
- $349,9504 bd2 ba1.8k sqft2502 Westover Ave SW, Roanoke, VA 24015For SaleMLS ID #928530, JERRY COHEN. RVAR
- $327,5004 bd2 ba2k sqft1902 Oxford Ave SW, Roanoke, VA 24015For SaleMLS ID #930953, WENDY GILBERT. RVAR
- $415,0003 bd2 ba2.2k sqft2206 Windsor Ave SW, Roanoke, VA 24015For SaleMLS ID #930577, JENNIFER IKENBERRY. RVAR
- $265,0004 bd2 ba2k sqft2628 New York Ave NW, Roanoke, VA 24017For SaleMLS ID #931696, KATHERINE MARTINEZ. RVAR
- $375,0004 bd3 ba1.3k sqft361 Day Ave SW #&-361b, Roanoke, VA 24016For SaleMLS ID #928360, DAVID MCCRAY. RVAR
- $426,7004 bd3 ba2.8k sqft1841 Belleville Rd SW, Roanoke, VA 24015For SaleMLS ID #929612, GLENDA MORRIS. RVAR
- $355,0003 bd2 ba2.1k sqft2520 Fairway Dr SW, Roanoke, VA 24015For SaleMLS ID #930140, VICKIE L JETT. RVAR
- $195,9004 bd2 ba1.4k sqft1409 Gilmer Ave NW, Roanoke, VA 24017For SaleMLS ID #932633, MIKE MISJUNS. RVAR
- $450,0004 bd3 ba2.8k sqft1205 Campbell Ave SW, Roanoke, VA 24016For SaleMLS ID #931567, RICHIA GREGSTON. RVAR
