Skip main navigation
For sale
  • $270,000

    5297 County Road 2075, Barnsdall, OK 74002

    3beds
    1,378sqft
    Manufactured Home, Single Family Residence
    Built in 2000
    17.61 Acres Lot
    $265,000 Zestimate®
    $196/sqft
    $-- HOA

    What's special

    Pond accessFunctional layout
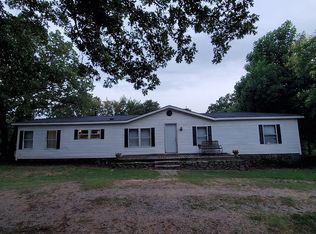
    OVER 17 ACRES + 40x28 SHOP + POND ACCESS! Looking for acreage without giving up convenience? This property offers over 17 acres just 7 minutes from Ochelata and approximately 10 minutes from Highway 75, with paved roads to the property. The land is approximately 70% wooded, offering privacy, wildlife, and plenty of room to explore, plus access to a pond. Also featuring a 40x28 shop with an attached lean-to and approximately 660 sq ft of additional living space upstairs, including a bedroom and half bathroom. Use it for guests, a home office, hobby space, or extra living quarters. The 3-bedroom, 2-bath manufactured home features covered front and back porches and a functional layout. Whether you're looking for a private country home, recreational property, space for animals and equipment, or simply more room to spread out, this property offers acreage, useful improvements, and a convenient location that's getting harder to find.
    2 days
    296
    28

    Zillow last checked:

    Listing updated:

    Listed by:

    Meghan Snead 918-698-5927,

    Keller Williams Realty

    Source: MLS Technology, Inc.,MLS#: 2632202MLS LogoOriginating MLS: MLS Technology

      Facts & features

      Interior

      Bedrooms & bathrooms
      • Bedrooms: 3
      • Bathrooms: 2
      • Full bathrooms: 2
      Primary bedroom
      • Description: Primary Bedroom,Walk-in Closet
      • Level: First
      Bedroom
      • Description: Bedroom,
      • Level: First
      Bedroom
      • Description: Bedroom,
      • Level: First
      Primary bathroom
      • Description: Primary Bath,Separate Shower
      • Level: First
      Bathroom
      • Description: Hall Bath,Full Bath
      • Level: First
      Kitchen
      • Description: Kitchen,Eat-In
      • Level: First
      Living room
      • Description: Living Room,
      • Level: First
      Heating
      • Central, Electric
      Cooling
      • Central Air
      Appliances
      • Included: Electric Water Heater, Oven, Range
      • Laundry: Electric Dryer Hookup
      Features
      • Other, Ceiling Fan(s), Programmable Thermostat
      • Flooring: Laminate
      • Windows: Aluminum Frames
      • Basement: None
      • Has fireplace: No
      Interior area
      • Total structure area: 1,378
      • Total interior livable area: 1,378 sqft

      Property

      Parking
      • Total spaces: 2
      • Parking features: Detached, Garage
      • Garage spaces: 2
      Features
      • Levels: One
      • Stories: 1
      • Patio & porch: Covered, Enclosed, Patio, Porch
      • Exterior features: Gravel Driveway
      • Pool features: None
      • Fencing: None
      Lot
      • Size: 17.61 Acres
      • Features: Farm, Ranch
      Details
      • Additional structures: Workshop
      • Parcel number: 570086220
      • Horses can be raised: Yes
      • Horse amenities: Horses Allowed

      Construction

      Type & style
      • Home type: MobileManufactured
      • Architectural style: Other
      • Property subtype: Manufactured Home, Single Family Residence
      Materials
      • Aluminum Siding, Manufactured
      • Foundation: Permanent
      • Roof: Asphalt,Fiberglass
      Condition
      • Year built: 2000

      Utilities & green energy

      • Sewer: Septic Tank
      • Water: Rural
      • Utilities for property: Cable Available, Electricity Available

      Community & HOA

      Community
      • Security: No Safety Shelter, Smoke Detector(s)
      • Subdivision: Osage Co Unplatted
      HOA
      • Has HOA: No
      Location
      • Region: Barnsdall

      Financial & listing details

      • Price per square foot: $196/sqft
      • Tax assessed value: $86,171
      • Annual tax amount: $956
      • Date on market: 9/8/2026
      • Cumulative days on market: 3 days
      • Listing terms: Conventional,FHA,USDA Loan,VA Loan
      • Exclusions: Stove and fridge
      • Body type: Double Wide

        Estimated market value

        $265,000

        $252,000 - $278,000

        $1,512/mo

        Price history

        DateEventPrice
        9/8/2026Listed for sale$270,000+58.8%$196/sqft
        Source: MLS Technology, Inc. #2632202 Report a problem
        3/12/2021Listing removed--
        Source: Owner Report a problem
        8/22/2019Listing removed$169,995$123/sqft
        Source: Owner Report a problem
        8/22/2019Price change$169,995+0%$123/sqft
        Source: Owner Report a problem
        8/1/2019Pending sale$169,950$123/sqft
        Source: Owner Report a problem
        7/29/2019Listed for sale$169,950+13.4%$123/sqft
        Source: Owner Report a problem
        5/3/2017Sold$149,900$109/sqft
        Source: MLS Technology, Inc. #1707078 Report a problem

        Public tax history

        YearProperty taxesTax assessment
        2025$956 +1.3%$10,340
        2024$944 -1.6%$10,340 +0.1%
        2023$959 +1.4%$10,331
        2022$946 -0.1%$10,331
        2021$947 +11.2%$10,331 +4%
        2020$852 -12.7%$9,931
        2019$976 +14.6%$9,931
        2018$852 -1.2%$9,931 +128.1%
        2017$862 $4,354
        Find assessor info on the county website

        Monthly payment

        Estimated monthly payment$1,822
        All calculations are estimates and provided by Zillow, Inc. for informational purposes only. Actual amounts may vary.
        HOA fees may include property taxes on listings classified as Co-Ops. Contact the listing agent and/or owner for fee details.
        See how much you could borrow to make a competitive offer.

        Climate risks

        Neighborhood: 74002

        Getting around

        0 / 100
        Car-Dependent
        18 / 100
        Somewhat Bikeable

        Nearby schools

        GreatSchools rating
        Schools provided by the listing agent
        • Elementary: Caney Valley
        • High: Caney Valley
        • District: Caney Valley - Sch Dist (80)

        Source: MLS Technology, Inc.. This data may not be complete. We recommend contacting the local school district to confirm school assignments for this home.

        A local agent can set up tours, give advice and negotiate with sellers.

        A local lender can help you make sure your offer is ready when you are.

        Browse local experts