Don't miss this exceptional owner-occupied or investment opportunity in Norwalk! This well-maintained two-family home with a finished lower-level in-law apartment offers flexibility for a variety of living arrangements. The second-floor unit features 2 bedrooms, 1 full bathroom, a spacious living room, an eat-in kitchen, and a large deck. The third-floor unit offers 3 bedrooms (one smaller bedroom), 1 full bathroom, a living room, a kitchen, and its own deck. The finished lower-level in-law apartment includes 2 bedrooms, 1 full bathroom, a spacious living room, and a separate walk-out entrance. Enjoy a spacious backyard, an oversized 30' x 12' storage shed, and ample off-street parking. The property is located on a street experiencing continued investment and renovations, offering convenient access to shopping, restaurants, public transportation, and major highways. Seller intends to deliver the property without occupants at closing. The property shares a generously sized driveway with the neighboring property through a recorded easement, providing convenient access for both homes. Thank you for your interest in this property. At the seller's request, all interested buyers are asked to submit their Final & Best offer by Tuesday, July 21, 2026, at 9:00 AM. Thank you again!
Accepting backups
$799,900
53 1/2 Elmwood Avenue, Norwalk, CT 06854
7beds
2,440sqft
:
Get pre-qualified$5,412/mo
Multi Family
Built in 1981
-- sqft lot
$808,400 Zestimate®
$328/sqft
$-- HOA
What's special
- 21 days |
- 1,374 |
- 118 |
Zillow last checked:
Listing updated:
Listed by:
Carina Caballeros (203)202-4608,
William Raveis Real Estate 203-322-0200
Source: Smart MLS,MLS#: 24191577
Facts & features
Interior
Bedrooms & bathrooms
- Bedrooms: 7
- Bathrooms: 3
- Full bathrooms: 3
Heating
- Baseboard, Electric
Cooling
- Window Unit(s)
Appliances
- Included: Electric Water Heater, Water Heater
Features
- Basement: Full
- Attic: None
- Has fireplace: No
Interior area
- Total structure area: 2,440
- Total interior livable area: 2,440 sqft
- Finished area above ground: 1,687
- Finished area below ground: 753
Property
Parking
- Total spaces: 5
- Parking features: Parking Lot, Off Street
Features
- Waterfront features: Beach Access
Lot
- Size: 0.31 Acres
- Features: Level
Details
- Parcel number: 999999999
- Zoning: C
Construction
Type & style
- Home type: MultiFamily
- Architectural style: Units on different Floors
- Property subtype: Multi Family
Materials
- Vinyl Siding
- Foundation: Concrete Perimeter
- Roof: Asphalt
Condition
- New construction: No
- Year built: 1981
Utilities & green energy
- Sewer: Public Sewer
- Water: Public
Community & HOA
Community
- Subdivision: Brookside
HOA
- Has HOA: No
Location
- Region: Norwalk
Financial & listing details
- Price per square foot: $328/sqft
- Tax assessed value: $442,710
- Annual tax amount: $10,043
- Date on market: 7/15/2026
Estimated market value
$808,400
$768,000 - $849,000
$3,238/mo
Price history
| Date | Event | Price |
|---|---|---|
| 7/17/2026 | Listed for sale | $799,900+60%$328/sqft |
Source:  Smart MLS #24191577 Report a problem Smart MLS #24191577 Report a problem | ||
| 9/15/2017 | Sold | $500,000+0.2%$205/sqft |
Source: Smart MLS #99193242 Report a problem | ||
| 7/26/2017 | Listed for sale | $499,000$205/sqft |
Source: Welcome Home Realty, LLC #99193242 Report a problem | ||
Public tax history
| Year | Property taxes | Tax assessment |
|---|---|---|
| 2025 | $10,581 +1.5% | $442,710 |
| 2024 | $10,424 +37.1% | $442,710 +46.1% |
| 2023 | $7,602 +2.2% | $303,030 |
| 2022 | $7,438 +2.4% | $303,030 |
| 2021 | $7,264 +0.1% | $303,030 |
| 2020 | $7,259 +2.7% | $303,030 |
| 2019 | $7,065 +19.5% | $303,030 +36.3% |
| 2018 | $5,914 +3.6% | $222,300 |
| 2017 | $5,709 +1.2% | $222,300 |
| 2015 | $5,640 +1.3% | $222,300 |
| 2014 | $5,567 -13.2% | $222,300 -23.3% |
| 2013 | $6,416 +3.8% | $289,800 |
| 2012 | $6,182 +2.9% | $289,800 |
| 2011 | $6,010 +1.1% | $289,800 |
| 2010 | $5,944 +2% | $289,800 -3.5% |
| 2009 | $5,829 -22.7% | $300,160 -10.6% |
| 2008 | $7,545 +6.3% | $335,790 +2.4% |
| 2007 | $7,100 | $327,810 |
Find assessor info on the county website
Monthly payment
Est. payment
Payment breakdown
Explore the cost of this home by adjusting the details. Changes won't be saved.Climate risks
Neighborhood: Golden Hill
Nearby schools
GreatSchools rating
- 4/10Jefferson Magnet SchoolGrades: PK-5Distance: 1.2 mi
- 4/10Ponus Ridge Middle SchoolGrades: 6-8Distance: 1.8 mi
- 3/10Brien Mcmahon High SchoolGrades: 9-12Distance: 1 mi
- $--2 bd1 ba880 sqft53 Elmwood Ave #D, Norwalk, CT 06854Off Market

- $--2 bd1 ba880 sqft53 Elmwood Ave #C, Norwalk, CT 06854Off Market

- $788,8004 bd2 ba1.7k sqft51 Elmwood Ave, Norwalk, CT 06854Off Market
- $--2 bd1 ba900 sqft51 Elmwood Ave #2, Norwalk, CT 06854Off Market

- $857,7004 bd3 ba2.2k sqft55 Elmwood Ave, Norwalk, CT 06854Off Market
- $699,8006 bd2 ba2.1k sqft17 Hillside Pl, Norwalk, CT 06854Off Market
- $886,7007 bd3 ba3.1k sqft19 Hillside Pl, Norwalk, CT 06854Off Market
- $548,6003 bd1 ba1.2k sqft52 Elmwood Ave, Norwalk, CT 06854Off Market
A local agent can set up tours, give advice and negotiate with sellers.
A local lender can help you make sure your offer is ready when you are.
Similar homes
- $800,0006 bd4 ba2.8k sqft11 Windsor Place, Norwalk, CT 06854For Sale

 MLS ID #24188700, Federico Martinez, Keller Williams Prestige Prop.. Smart MLS
 - $795,0005 bd4 ba1.7k sqft39 Scribner Avenue, Norwalk, CT 06854For Sale
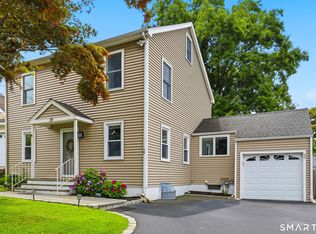 MLS ID #24188610, Evan Philippopoulos, RE/MAX Right Choice. Smart MLS
 - $800,0004 bd3 ba2.5k sqft97 William Street, Norwalk, CT 06851For Sale
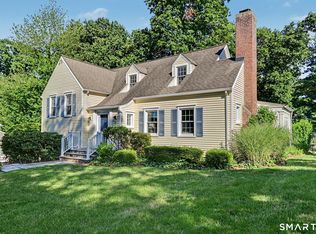 MLS ID #24197071, Nancy Manby, William Raveis Real Estate. Smart MLS
 - $899,0008 bd4 ba1.7k sqft26 Hemlock Pl, Norwalk, CT 06854For Sale By Owner

- $729,0005 bd3 ba1.9k sqft18 Lawrence Street, Norwalk, CT 06854For SaleMLS ID #24179186, Dean Papadopoulos, Realty ONE Group Connect. Smart MLS
- $819,0004 bd2 ba1.9k sqft12 First Street, Norwalk, CT 06855For SaleMLS ID #24190567, Phil Crosland, William Pitt Sotheby's Int'l. Smart MLS
- $849,0007 bd3 ba3k sqft10 A Elm Street, Norwalk, CT 06850For SaleMLS ID #24178443, Daniel Kolich, William Raveis Real Estate. Smart MLS
- $900,0008 bd3 ba2.9k sqft15 Edlie Avenue, Norwalk, CT 06855For SaleMLS ID #24185190, Joanna Escobar, Century 21 Scala Group. Smart MLS
- $765,0005 bd3 ba2k sqft23 Coldspring Street, Norwalk, CT 06850For SaleMLS ID #24195380, Nikki Dutille, Berkshire Hathaway NE Prop.. Smart MLS
- $949,0004 bd3 ba3.5k sqft36 Dairy Farm Road, Norwalk, CT 06851For SaleMLS ID #24197031, Melinda Vallerie, Option Realtors. Smart MLS
- $899,0006 bd2 ba1.5k sqft282 East Avenue, Norwalk, CT 06855For SaleMLS ID #24181252, Daniel Kolich, William Raveis Real Estate. Smart MLS
- $899,0004 bd2 ba2.4k sqft107 Wolfpit Avenue, Norwalk, CT 06851For SaleMLS ID #24192395, Joe Balestriere, William Raveis Real Estate. Smart MLS
- $799,0004 bd2 ba1.7k sqft5 Caddy Road, Norwalk, CT 06851For SaleMLS ID #24177723, Ninfa Valella, Coldwell Banker Realty. Smart MLS
- $900,0004 bd3 ba2.5k sqft22 Old Lantern Place, Norwalk, CT 06851For SaleMLS ID #24192113, Austin C. Miglin, Realty Negotiations LLC. Smart MLS
- $895,0005 bd3 ba2k sqft132 Perry Avenue, Norwalk, CT 06850For SaleMLS ID #24192740, Meghan Gatt, William Raveis Real Estate. Smart MLS
- $949,0004 bd2 ba2.7k sqft15 Maurice Street, Norwalk, CT 06851For SaleMLS ID #24195827, Anthony Vyas, Coldwell Banker Realty. Smart MLS
- $670,0004 bd2 ba1.7k sqft278 West Cedar Street, Norwalk, CT 06854For SaleMLS ID #24175655, Jacob Mochkin, Roundtree Realty LLC. Smart MLS
- $799,0004 bd3 ba2.3k sqft65 Whipple Road, Wilton, CT 06897For SaleMLS ID #24190698, Lianna Melzer, William Pitt Sotheby's Int'l. Smart MLS
- $989,0004 bd2 ba2.4k sqft47 Second Street, Norwalk, CT 06855For SaleMLS ID #24189302, Kevin O'Brien, O'Brien Premier Properties. Smart MLS
- $799,0004 bd3 ba2.2k sqft101 East Cross Road, Stamford, CT 06907For SaleMLS ID #24181545, Fiona Porter, Keller Williams Realty. Smart MLS
