Introducing an extraordinary new construction on the shores of Squam Lake—another masterpiece by the award-winning team at Marceau Homes. Set on a gorgeous, flat west-facing lot with over an acre of land (two lots of record) and 115 feet of pristine waterfront, this luxury lakefront retreat offers rare, crystal-clear water, a natural sandy walk-in beach, and spectacular sunsets. Designed for both elegance and ease, the 4,210 sqft custom home features 4 bedrooms, 6 bathrooms, a spacious 28x26 bunk or bonus room—ideal for family, friends, or entertaining and a bright open-concept floor plan. The living area is anchored by a stunning gas fireplace with floor-to-ceiling stone veneer, while the first-floor primary suite showcases sweeping lake views. A detached custom guest house adds comfort and flexibility. Enjoy endless summer days from multiple decks including one on the second floor or screened-in porch. A brand-new 6x40 dock will be perfect for your boat and toys. Relax in total privacy on this quiet dead-end road. An attached 2-car garage completes this one-of-a-kind offering on one of New Hampshire’s most cherished lakes. Specs and plans subject to change.
Active under contract
Listed by: KW Coastal and Lakes & Mountains Realty/Meredith • Rachel Xavier
$6,250,000
53 Bay Drive, Center Harbor, NH 03226
4beds
4,210sqft
:
Get pre-qualified$41,080/mo
Single Family Residence
Built in 2025
1.04 Acres Lot
$4,186,700 Zestimate®
$1,485/sqft
$-- HOA
What's special
Natural sandy walk-in beachPristine waterfrontMultiple decksFlat west-facing lotSpectacular sunsetsOpen-concept floor plan
- 390 days |
- 79 |
- 2 |
Zillow last checked:
Listing updated:
Listed by:
Rachel Xavier,
KW Coastal and Lakes & Mountains Realty/Meredith 603-569-4663
Source: PrimeMLS,MLS#: 5049738
Facts & features
Interior
Bedrooms & bathrooms
- Bedrooms: 4
- Bathrooms: 5
- Full bathrooms: 4
- 1/2 bathrooms: 1
Heating
- Propane, Forced Air, Hot Air, Zoned
Cooling
- Central Air
Appliances
- Included: Gas Cooktop, Dishwasher, Microwave, Refrigerator
- Laundry: Laundry Hook-ups
Features
- Cathedral Ceiling(s), Ceiling Fan(s), Dining Area, Kitchen Island, Kitchen/Dining, Living/Dining, Natural Light
- Flooring: Tile, Wood
- Basement: Daylight,Full,Walk-Up Access
- Has fireplace: Yes
- Fireplace features: Gas
Interior area
- Total structure area: 7,930
- Total interior livable area: 4,210 sqft
- Finished area above ground: 4,210
- Finished area below ground: 0
Property
Parking
- Total spaces: 2
- Parking features: Paved, Direct Entry, Driveway, Garage
- Garage spaces: 2
- Has uncovered spaces: Yes
Features
- Levels: Two
- Stories: 2
- Patio & porch: Porch
- Exterior features: Boat Slip/Dock, Deck
- Has view: Yes
- View description: Water, Lake, Mountain(s)
- Has water view: Yes
- Water view: Water,Lake
- Waterfront features: Beach Access, Deep Water Access, Lake Access, Lake Front, Waterfront
- Body of water: Squam Lake
- Frontage length: Water frontage: 115,Road frontage: 33
Lot
- Size: 1.04 Acres
- Features: Country Setting, Landscaped, Level, Secluded, Trail/Near Trail, Views, Walking Trails, Near Shopping, Near Skiing, Near Snowmobile Trails
Details
- Zoning description: Agricultural Rural
Construction
Type & style
- Home type: SingleFamily
- Architectural style: Craftsman
- Property subtype: Single Family Residence
Materials
- Wood Frame
- Foundation: Concrete
- Roof: Architectural Shingle,Asphalt Shingle
Condition
- New construction: Yes
- Year built: 2025
Utilities & green energy
- Electric: 200+ Amp Service, Circuit Breakers
- Sewer: 1500+ Gallon, Leach Field, Private Sewer, Septic Design Available, Septic Tank
- Utilities for property: Propane
Community & HOA
Location
- Region: Center Harbor
Financial & listing details
- Price per square foot: $1,485/sqft
- Annual tax amount: $16,530
- Date on market: 7/2/2025
- Road surface type: Dirt
Estimated market value
$4,186,700
$3.52M - $5.11M
$5,577/mo
Price history
| Date | Event | Price |
|---|---|---|
| 7/2/2025 | Listed for sale | $6,250,000$1,485/sqft |
Source:  PrimeMLS #5049738 Report a problem PrimeMLS #5049738 Report a problem | ||
Public tax history
Tax history is unavailable.
Monthly payment
Est. payment
Payment breakdown
Explore the cost of this home by adjusting the details. Changes won't be saved.Climate risks
Neighborhood: 03226
Nearby schools
GreatSchools rating
- 7/10Sandwich Central SchoolGrades: K-6Distance: 5.8 mi
- 8/10Inter-Lakes Middle SchoolGrades: 7-8Distance: 4.6 mi
- 6/10Inter-Lakes High SchoolGrades: 9-12Distance: 4.6 mi
Schools provided by the listing agent
- Elementary: Inter-Lakes Elementary
- Middle: Inter-Lakes Middle School
- High: Inter-Lakes High School
- District: Inter-Lakes Coop Sch Dst
Source: PrimeMLS. This data may not be complete. We recommend contacting the local school district to confirm school assignments for this home.
- $2,200,0003 bd2 ba1.3k sqft53 Bay Dr, Meredith, NH 03253Sold
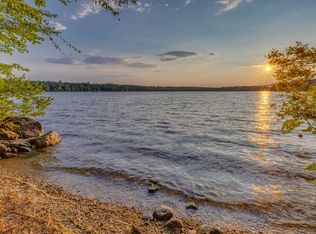
- $2,200,0003 bd2 ba1.3k sqft53 Bay Rd, Center Harbor, NH 03226Sold
- $2,859,7003 bd2 ba2.8k sqft43 Bay Rd, Center Harbor, NH 03226Off Market
- $2,060,1003 bd2 ba1.2k sqft49 Bay Rd, Center Harbor, NH 03226Off Market
- $2,820,5003 bd2 ba1.3k sqft6 W Bay Cir, Center Harbor, NH 03226Off Market
- $4,298,4004 bd4 ba2.7k sqft295 High Haith Rd, Center Harbor, NH 03226Off Market
- $2,377,6003 bd1 ba912 sqft10 W Bay Cir, Center Harbor, NH 03226Off Market
- $1,779,0003 bd1 ba1k sqft14 W Bay Cir, Center Harbor, NH 03226Off Market
A local agent can set up tours, give advice and negotiate with sellers.
Similar homes
- $4,800,0004 bd4 ba4.5k sqft294 Redding Lane, Moultonborough, NH 03254Active
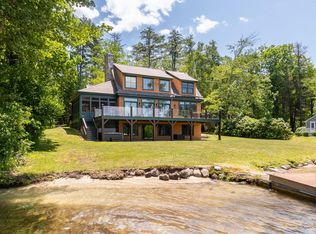 MLS ID #5098642, Adam Dow. PrimeMLS
 - $5,574,9004 bd7 ba4.8k sqft43 Happy Homes Road, Meredith, NH 03253Active
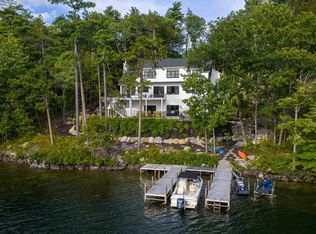 MLS ID #5072080, Rachel Xavier. PrimeMLS
 - $5,200,0005 bd4 ba4k sqft28 Veasey Shore Road, Meredith, NH 03253Active
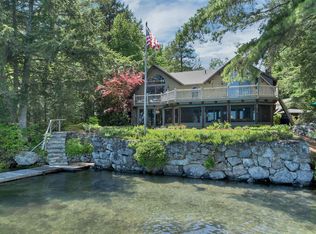 MLS ID #5093615, Ellen Mulligan. PrimeMLS
 - $7,395,0004 bd4 ba2.6k sqft180 Sewall Road, Wolfeboro, NH 03894Active
 MLS ID #5101021, Lisa Williams. PrimeMLS
 - $4,100,0003 bd4 ba2.7k sqft27 First Point Road, Moultonborough, NH 03254ActiveMLS ID #5013487, Rachel Xavier. PrimeMLS
- $5,400,0006 bd6 ba3.8k sqft74 Keewaydin Road, Wolfeboro, NH 03894ActiveMLS ID #5091162, Cindy Melanson. PrimeMLS
- $3,200,0003 bd2 ba2.6k sqft2 Little Badger Island, Moultonborough, NH 03254ActiveMLS ID #5085573, Betty Ann Bickford. PrimeMLS
- $4,990,0004 bd4 ba3.9k sqft35 Rocky Shore Road, Wolfeboro, NH 03894ActiveMLS ID #5086035, Joy Messineo. PrimeMLS
- $4,395,0004 bd4 ba3.6k sqft6 Governor Wentworth Highway, Tuftonboro, NH 03816ActiveMLS ID #5078468, Randall Parker. PrimeMLS
- $4,150,0004 bd4 ba3.8k sqft11 Fieldstone Way, Gilford, NH 03249ActiveMLS ID #5084554, Ellen Mulligan. PrimeMLS
- $3,850,0004 bd4 ba3.8k sqft78 Rollins Road, Alton, NH 03810ActiveMLS ID #5099757, Susanna Corriveau. PrimeMLS
- $3,595,0003 bd3 ba2.4k sqft2 Carillon Shores Road, Tuftonboro, NH 03816ActiveMLS ID #5075069, Randall Parker. PrimeMLS
- $4,195,0006 bd6 ba4.5k sqft456 Governor Wentworth Highway, Tuftonboro, NH 03816ActiveMLS ID #5090218, Christine McCluskey. PrimeMLS
- $3,795,0003 bd3 ba2.6k sqft9 Umbrella Point, Wolfeboro, NH 03894ActiveMLS ID #5083555, Kristina Maus. PrimeMLS
