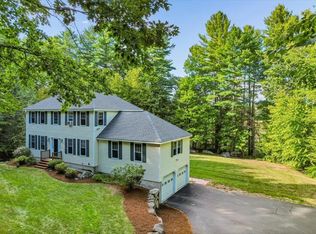
Welcome to 53 Buzzell Hill Road in Weare, NH. Set approximately 0.2 miles off the road, this distinctive 3 bedroom Cape offers an exceptional level of privacy on 20.4 acres. The property is surrounded by acreage and set well back from the road, creating a private oasis with room to enjoy the land and the possibilities it offers. This is not your typical Cape. The main level features a primary bedroom with a 3/4 bath, hardwood floors, and a large mudroom with direct access to the attached 2-car garage. The cathedral-ceiling living room features a pellet stove and dramatic floor-to-ceiling brickwork. Two large front to back bedrooms, divided by a cat-walk, and a full bath are located on the second floor. Above the garage is a separate 1 bedroom in-law apartment with a full bath and kitchen, providing flexible space for extended family, guests, a home office, or other uses. The property also includes a barn fitted with stalls, adding even more versatility to the 20.4-acre parcel. With its secluded setting, substantial acreage, barn, additional living quarters, this property offers a level of privacy and flexibility that is increasingly difficult to find.
Active under contract
Listed by: BHGRE Masiello Nashua • Kelly A Black
$650,000
53 Buzzell Hill Road, Weare, NH 03281
4beds
3,021sqft
Single Family Residence
Built in 2002
20.4 Acres Lot
$654,400 Zestimate®
$215/sqft
$-- HOA
What's special
Surrounded by acreageHardwood floorsSecluded settingDramatic floor-to-ceiling brickworkBarn fitted with stallsPellet stove
- 45 days
- 129
- 1
Zillow last checked:
Listing updated:
Listed by:
Kelly A Black,
BHGRE Masiello Nashua 603-889-7600
Source: PrimeMLS,MLS#: 5104995
Facts & features
Interior
Bedrooms & bathrooms
- Bedrooms: 4
- Bathrooms: 4
- Full bathrooms: 2
- 3/4 bathrooms: 1
- 1/2 bathrooms: 1
Heating
- Hot Water
Cooling
- None
Appliances
- Included: Microwave, Refrigerator, Electric Stove
- Laundry: In Basement
Features
- Cathedral Ceiling(s), In-Law/ADU
- Flooring: Carpet, Tile, Wood
- Basement: Concrete,Walk-Up Access
Interior area
- Total structure area: 4,365
- Total interior livable area: 3,021 sqft
- Finished area above ground: 3,021
- Finished area below ground: 0
Property
Parking
- Total spaces: 2
- Parking features: Gravel
- Garage spaces: 2
Features
- Levels: Two
- Stories: 2
- Frontage length: Road frontage: 0
Lot
- Size: 20.4 Acres
- Features: Country Setting, Secluded, Wooded, Rural
Details
- Additional structures: Barn(s)
- Parcel number: WEARM00203L000066S000000
- Zoning description: res
Construction
Type & style
- Home type: SingleFamily
- Architectural style: Cape
- Property subtype: Single Family Residence
Materials
- Timber Frame
- Foundation: Concrete
- Roof: Asphalt Shingle
Condition
- New construction: No
- Year built: 2002
Utilities & green energy
- Electric: 100 Amp Service
- Sewer: Leach Field, Private Sewer
- Utilities for property: Cable
Community & HOA
Location
- Region: Weare
Financial & listing details
- Price per square foot: $215/sqft
- Tax assessed value: $414,313
- Annual tax amount: $9,234
- Date on market: 8/14/2026
- Road surface type: Dirt
Estimated market value
$654,400
$622,000 - $687,000
$5,381/mo
Price history
| Date | Event | Price |
|---|---|---|
| 8/20/2026 | Listed for sale | $650,000$215/sqft |
Source:  PrimeMLS #5104995 Report a problem PrimeMLS #5104995 Report a problem | ||
| 8/17/2026 | Pending sale | $650,000$215/sqft |
Source: PrimeMLS #5104995 Report a problem | ||
| 8/14/2026 | Listed for sale | $650,000+108.3%$215/sqft |
Source: PrimeMLS #5104995 Report a problem | ||
| 8/29/2016 | Sold | $312,000-5.4%$103/sqft |
Source: Public Record Report a problem | ||
| 6/14/2016 | Pending sale | $329,900$109/sqft |
Source: Keller Williams - Bedford-Manchester #4419585 Report a problem | ||
| 4/7/2016 | Listed for sale | $329,900$109/sqft |
Source: Keller Williams Realty-Metropolitan #4419585 Report a problem | ||
| 12/1/2015 | Listing removed | $329,900$109/sqft |
Source: Keller Williams - Bedford-Manchester #4419585 Report a problem | ||
| 5/7/2015 | Listed for sale | $329,900+10%$109/sqft |
Source: Keller Williams Realty-Metropolitan #4419585 Report a problem | ||
| 11/26/2014 | Listing removed | $300,000$99/sqft |
Source: Keller Williams Realty Metropolitan #4355777 Report a problem | ||
| 8/14/2014 | Price change | $300,000-7.7%$99/sqft |
Source: Keller Williams Realty Metropolitan #4355777 Report a problem | ||
| 5/16/2014 | Listed for sale | $325,000$108/sqft |
Source: Keller Williams Realty Metropolitan #4355777 Report a problem | ||
Public tax history
| Year | Property taxes | Tax assessment |
|---|---|---|
| 2024 | $8,448 +7.8% | $414,313 -0.4% |
| 2023 | $7,840 +8.3% | $416,154 |
| 2022 | $7,241 +3.9% | $416,154 +43% |
| 2021 | $6,970 | $291,005 |
| 2020 | $6,970 +1.1% | $291,005 +0.1% |
| 2019 | $6,893 +2.9% | $290,705 -0.1% |
| 2018 | $6,699 +3% | $290,868 +0% |
| 2016 | $6,506 -3% | $290,847 -2.8% |
| 2015 | $6,708 | $299,321 |
Find assessor info on the county website
Monthly payment
Est. payment
Payment breakdown
Explore the cost of this home by adjusting the details. Changes won't be saved.Climate risks
Neighborhood: 03281
Similar homes
- $588,0003 bd3 ba2.1k sqft90 Deer Run Road, Henniker, NH 03242Active
 MLS ID #5111458, Holly Vance-McKellar. PrimeMLS
 - $640,0003 bd3 ba2.3k sqft56 Old Fort Lane, Dunbarton, NH 03046Active
 MLS ID #5109173, Julie Doyon. PrimeMLS
 - $769,9004 bd3 ba3.2k sqft6 North Woods Road, Dunbarton, NH 03046Active
 MLS ID #5107879, Tabitha Coldwell. PrimeMLS
 - $660,0004 bd3 ba3.8k sqft371 Baker Road, Henniker, NH 03242Active
 MLS ID #5092813, Shirley Sullivan. PrimeMLS
