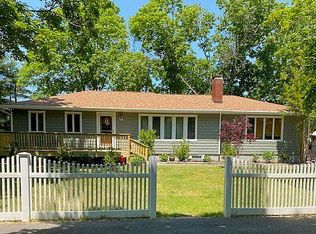
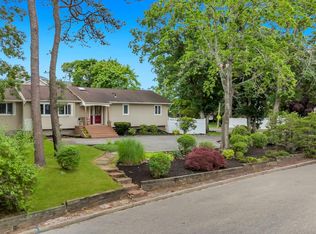
Imagine coming home to nearly half an acre of privacy! This spacious 3-bedroom, 3-bath ranch, tucked away on 0.44 acres, features an open floor plan & several updates. EIK w/ample granite countertops, 3-yr old stainless steel refrigerator, 1-yr old dishwasher, & breakfast bar with storage underneath. Living rm w/vaulted ceilings, den w/brick fireplace, & dining area w/sliders leading to a deck & cement patio. Updated bathrooms include a hall bath w/granite-topped vanity, jetted tub & skylight. Primary bedroom w/private bath. The 3/4-finished basement offers additional living space w/a den, gym/home office, storage rm, laundry area w/front-load washer & dryer (dryer less than 1-yr old), ceramic tile flooring, & outside separate entrance. Additional amenities include CAC, recessed lighting, pull-down attic, 2-yr old roof /gutters, 2 sheds, fencing, & ample parking in the driveway. Whether you're entertaining friends, working from home, or simply looking for a peaceful retreat that's still close to highways, shopping, parks, LIRR, and everyday conveniences, this home offers the best of both worlds.
Pending
$615,000
53 Ehrhardt Way, Islandia, NY 11749
3beds
1,640sqft
Single Family Residence, Residential
Built in 1963
0.44 Acres Lot
$-- Zestimate®
$375/sqft
$-- HOA
What's special
Cement patioRecessed lightingOpen floor planJetted tubOutside separate entranceCeramic tile flooringUpdated bathrooms
- 123 days
- 19
- 3
Likely to sell faster than
Zillow last checked:
Listing updated:
Listed by:
Signature Premier Properties 516-546-6300,
Moira R. Connolly CBR 516-581-1594
Source: OneKey® MLS as distributed by MLS GRID,MLS#: 1010162
Facts & features
Interior
Bedrooms & bathrooms
- Bedrooms: 3
- Bathrooms: 3
- Full bathrooms: 3
Heating
- Oil
Cooling
- Central Air
Appliances
- Included: Dishwasher, Dryer, Electric Oven, Refrigerator, Washer
- Laundry: In Basement
Features
- First Floor Bedroom, First Floor Full Bath, Breakfast Bar, Cathedral Ceiling(s), Ceiling Fan(s), Chandelier, Eat-in Kitchen, Entrance Foyer, Formal Dining, Granite Counters, High Ceilings, Open Kitchen, Primary Bathroom, Recessed Lighting
- Flooring: Ceramic Tile, Hardwood
- Basement: Partially Finished,Walk-Out Access
- Attic: Full,Pull Stairs,Unfinished
- Number of fireplaces: 1
- Fireplace features: Wood Burning
Interior area
- Total structure area: 1,640
- Total interior livable area: 1,640 sqft
Video & virtual tour
Property
Parking
- Parking features: Driveway
- Has uncovered spaces: Yes
Features
- Levels: Two
- Patio & porch: Deck, Patio
- Exterior features: Mailbox
Lot
- Size: 0.44 Acres
- Features: Back Yard, Corner Lot, Front Yard
Details
- Additional structures: Shed(s)
- Parcel number: 0504017000300009000
- Special conditions: Notice Of Default
Construction
Type & style
- Home type: SingleFamily
- Architectural style: Ranch
- Property subtype: Single Family Residence, Residential
Materials
- Frame
Condition
- Year built: 1963
Utilities & green energy
- Sewer: Cesspool
- Water: Public
- Utilities for property: Electricity Connected, Water Connected
Community & HOA
HOA
- Has HOA: No
Location
- Region: Islandia
Financial & listing details
- Price per square foot: $375/sqft
- Tax assessed value: $35,000
- Annual tax amount: $10,988
- Date on market: 6/8/2026
- Cumulative days on market: 39 days
- Listing agreement: Exclusive Right To Sell
- Exclusions: Security cameras
- Electric utility on property: Yes
Estimated market value
Not available
Estimated sales range
Not available
Not available
Price history
| Date | Event | Price |
|---|---|---|
| 1/25/2023 | Sold | $510,000$311/sqft |
Source: Public Record Report a problem | ||
| 8/23/2022 | Sold | $510,000+13.4%$311/sqft |
Source:  OneKey® MLS as distributed by MLS GRID #L3403380 Report a problem OneKey® MLS as distributed by MLS GRID #L3403380 Report a problem | ||
| 6/20/2022 | Pending sale | $449,900$274/sqft |
Source: OneKey® MLS as distributed by MLS GRID #3403380 Report a problem | ||
| 6/7/2022 | Listing removed | -- |
Source:  RE/MAX International Report a problem RE/MAX International Report a problem | ||
| 5/28/2022 | Listed for sale | $449,900+130.7%$274/sqft |
Source: OneKey® MLS as distributed by MLS GRID #3403380 Report a problem | ||
| 7/15/2010 | Sold | $195,000-21.7%$119/sqft |
Source: Public Record Report a problem | ||
| 3/20/2009 | Listing removed | $249,000$152/sqft |
Source: Sawitonline.com #2077427 Report a problem | ||
| 3/13/2009 | Listed for sale | $249,000$152/sqft |
Source: Sawitonline.com #2077427 Report a problem | ||
Public tax history
| Year | Property taxes | Tax assessment |
|---|---|---|
| 2025 | -- | $35,000 |
| 2024 | -- | $35,000 |
| 2023 | -- | $35,000 +14% |
| 2022 | -- | $30,700 |
| 2021 | -- | $30,700 |
| 2020 | -- | $30,700 |
| 2019 | -- | $30,700 |
| 2018 | -- | $30,700 |
| 2017 | $8,988 | $30,700 |
| 2016 | -- | $30,700 |
| 2015 | -- | $30,700 |
| 2014 | -- | $30,700 |
| 2013 | -- | $30,700 |
| 2012 | -- | $30,700 -24.2% |
| 2011 | -- | $40,500 |
| 2007 | $7,597 +15% | $40,500 |
| 2005 | $6,608 +5.5% | $40,500 |
| 2004 | $6,264 +8.9% | $40,500 |
| 2003 | $5,750 +5.5% | $40,500 |
| 2002 | $5,450 | $40,500 |
| 2001 | -- | $40,500 |
| 2000 | $5,544 | $40,500 |
Find assessor info on the county website
Monthly payment
Climate risks
Neighborhood: 11749
Nearby schools
Schools provided by the listing agent
- Elementary: Andrew T Morrow School
- Middle: Ralph Reed School
- High: Central Islip Senior High School
Source: OneKey® MLS as distributed by MLS GRID. This data may not be complete. We recommend contacting the local school district to confirm school assignments for this home.
Similar homes
- $599,0004 bd2 ba1.6k sqft116 Saint Johns Street, Central Islip, NY 11722For Sale

 MLS ID #1047484, Wendy Rodriguez, Listing by: Real Broker NY LLC. OneKey® MLS as distributed by MLS GRID
 - $629,0004 bd2 ba1.6k sqft899 Hawkins Avenue, Lake Grove, NY 11755For Sale
 MLS ID #1035767, Bryan J. Karp CBR, Listing by: Coldwell Banker American Homes. OneKey® MLS as distributed by MLS GRID
 - $699,9994 bd3 ba1.9k sqft93 Midwood Avenue, Nesconset, NY 11767For Sale
 MLS ID #1050390, Bryan J. Karp CBR, Listing by: Coldwell Banker American Homes. OneKey® MLS as distributed by MLS GRID
 - $575,0003 bd2 ba1.5k sqft80 Ackerly Lane, Ronkonkoma, NY 11779For Sale
 MLS ID #1049549, Emily Bermudez Lopez, Listing by: Exit Realty Achieve. OneKey® MLS as distributed by MLS GRID
 - $649,0003 bd2 ba1.9k sqft46 Marshall Avenue, Brentwood, NY 11717For SaleMLS ID #1037972, Arleni Pichardo, Listing by: Axis Homes Realty Inc. OneKey® MLS as distributed by MLS GRID
- $699,9993 bd3 ba2k sqft6 Winfield Drive, Sound Beach, NY 11789For SaleMLS ID #1060339, Isabel M. Melo Kay, Listing by: Howard Hanna Coach. OneKey® MLS as distributed by MLS GRID
- $599,0003 bd1 ba1k sqft5 Pebble Lane, South Huntington, NY 11746For SaleMLS ID #1057257, Eliot R. Lonardo CBR, Listing by: Signature Premier Properties. OneKey® MLS as distributed by MLS GRID
- $634,9993 bd2 ba1.9k sqft297 Maple Avenue, Patchogue, NY 11772For SaleMLS ID #1047600, Heather L. Keohan, Listing by: Compass Greater NY LLC. OneKey® MLS as distributed by MLS GRID
- $625,0004 bd3 ba1.5k sqft12 Handy Lane, Medford, NY 11763For SaleMLS ID #1048495, Kerri Passamenti, Listing by: BH&G R E Realty Connect. OneKey® MLS as distributed by MLS GRID
- $619,9003 bd2 ba1.2k sqft108 4th Street, Brentwood, NY 11717For SaleMLS ID #979555, Jose Martinez CBR, Listing by: Power Team Realty Corp. OneKey® MLS as distributed by MLS GRID
- $799,9994 bd2 ba1.7k sqft160 Overlook Drive, East Islip, NY 11730For SaleMLS ID #1049430, Diane L. Mueller CBR, Listing by: Douglas Elliman Real Estate. OneKey® MLS as distributed by MLS GRID
- $625,0004 bd2 ba1.1k sqft23 Hren Avenue, Huntington, NY 11743For SaleMLS ID #1047170, Justin Braithwaite, Listing by: Braithwaite Realty LLC. OneKey® MLS as distributed by MLS GRID
- $699,9993 bd2 ba1.3k sqft86 Overlook Drive, East Islip, NY 11730For SaleMLS ID #979147, Yenny N. Benitez CBR, Listing by: Millennium Homes. OneKey® MLS as distributed by MLS GRID
- $625,0003 bd2 ba1.6k sqft136 Broadway, Greenlawn, NY 11740For SaleMLS ID #1048885, Xuxin Chen, Listing by: E Realty International Corp. OneKey® MLS as distributed by MLS GRID
- $599,9993 bd3 ba1.5k sqft64 Sally Lane, Ridge, NY 11961For SaleMLS ID #1035028, Timothy R. Gage, Listing by: Douglas Elliman Real Estate. OneKey® MLS as distributed by MLS GRID
- $640,0002 bd1 ba864 sqft26 Garfield Avenue, East Islip, NY 11730For SaleMLS ID #900208, Diane M. Milliard, Listing by: Howard Hanna Coach. OneKey® MLS as distributed by MLS GRID
- $649,0003 bd2 ba1.5k sqft12 Beecher Street, Coram, NY 11727For SaleMLS ID #1047250, Kevin Collins, Listing by: Signature Premier Properties. OneKey® MLS as distributed by MLS GRID
- $569,0003 bd2 ba1.1k sqft3 School Street, Lake Ronkonkoma, NY 11779For SaleMLS ID #1051890, Rosanne D'Agostino DSC, Listing by: Douglas Elliman Real Estate. OneKey® MLS as distributed by MLS GRID
- $599,0003 bd2 ba2k sqft645 Middle Country Road, Middle Island, NY 11953For SaleMLS ID #1033309, Christine Sosik CBR, Listing by: H & G Realty New York. OneKey® MLS as distributed by MLS GRID
- $749,9994 bd3 ba2.2k sqft9 Charlemagne Drive, Nesconset, NY 11767For SaleMLS ID #1042836, David W. Van Aken, Listing by: Sold By Bart R E Partners Inc. OneKey® MLS as distributed by MLS GRID
