Welcome to this Spacious 2230 Sq. Ft. Raised Ranch featuring 4 Bedrooms, 3 Baths offering endless possibilities for potential for a mother-daughter setup (with proper permits). Living Room with vaulted ceilings, Kitchen with updated refrigerator and gas stove, Primary Bedroom with Private Bathroom. 2 Additional Bedrooms. Hardwood Flooring and Crown molding throughout. Ductless air and heat systems in Bedrooms.
Lower level: Spacious Den features adjoining wet bar with sink, 1 Bedroom, Full Bathroom and Washer / Dryer.
Newer Roof (2yrs) and skylights, New Buderus German Boiler and water holding tank, Recessed lighting, Andersen windows, 200 Amp Electric Service, Exterior lighting equipped with smart technology. 1 Car Garage. Shed. Enjoy the private beach access for an opportunity to enjoy beachside living .Buyer responsible for peconic tax. Photos has been touched up AI to remove some furniture
For sale
$699,999
53 Glen Road, Calverton, NY 11933
4beds
2,232sqft
Single Family Residence, Residential
Built in 1998
0.44 Acres Lot
$-- Zestimate®
$314/sqft
$-- HOA
What's special
Recessed lightingCrown molding throughoutAndersen windowsHardwood flooring
- 8 days
- 428
- 17
Zillow last checked:
Listing updated:
Listed by:
RE/MAX Signature Real Estate 631-941-4111,
Anthony L. Guidice 631-484-8880,
Laura J. Blanco 631-375-0000,
RE/MAX Signature Real Estate
Source: OneKey® MLS as distributed by MLS GRID,MLS#: 1072322
Facts & features
Interior
Bedrooms & bathrooms
- Bedrooms: 4
- Bathrooms: 3
- Full bathrooms: 3
Other
- Description: Den with Bar, Bedroom, Full Bathroom
- Level: First
Other
- Description: Living Room, Kitchen, Master Bedroom w/ Master Bath, 2 Additional Bedrooms, Full Bathroom
- Level: Second
Heating
- Baseboard, Oil
Cooling
- Ductless
Appliances
- Included: Gas Range, Refrigerator
Features
- First Floor Bedroom, First Floor Full Bath, Cathedral Ceiling(s), Crown Molding, Open Floorplan, Open Kitchen, Recessed Lighting
- Flooring: Hardwood
- Attic: Partial
- Has fireplace: No
Interior area
- Total structure area: 2,232
- Total interior livable area: 2,232 sqft
Property
Parking
- Total spaces: 1
- Parking features: Driveway, Garage
- Garage spaces: 1
- Has uncovered spaces: Yes
Features
- Levels: Two
Lot
- Size: 0.44 Acres
Details
- Parcel number: 0600038000300029000
- Special conditions: None
Construction
Type & style
- Home type: SingleFamily
- Architectural style: Raised Ranch
- Property subtype: Single Family Residence, Residential
Materials
- Frame
Condition
- Year built: 1998
Utilities & green energy
- Sewer: Cesspool
- Water: Public
- Utilities for property: Electricity Connected, Water Connected
Community & HOA
HOA
- Has HOA: No
Location
- Region: Baiting Hollow
Financial & listing details
- Price per square foot: $314/sqft
- Tax assessed value: $58,500
- Annual tax amount: $13,310
- Date on market: 11/11/2026
- Cumulative days on market: 9 days
- Listing agreement: Exclusive Right To Sell
- Electric utility on property: Yes
Estimated market value
Not available
Estimated sales range
Not available
Not available
Price history
| Date | Event | Price |
|---|---|---|
| 11/11/2026 | Listed for sale | $699,999+115.4%$314/sqft |
Source:  OneKey® MLS as distributed by MLS GRID #1072322 Report a problem | ||
| 11/26/2018 | Sold | $325,000+47.7%$146/sqft |
Source: OneKey® MLS as distributed by MLS GRID #L3040369 Report a problem | ||
| 5/8/2017 | Sold | $220,000-35.3%$99/sqft |
Source: Public Record Report a problem | ||
| 7/4/2010 | Listing removed | $339,900$152/sqft |
Source: Belinda Bender #2282513 Report a problem | ||
| 4/21/2010 | Listed for sale | $339,900+3%$152/sqft |
Source: *Little Bay Realty, Inc. #2282513 Report a problem | ||
| 2/26/2010 | Listing removed | $329,999$148/sqft |
Source: *Little Bay Realty, Inc. #2236894 Report a problem | ||
| 11/25/2009 | Price change | $329,999-1.5%$148/sqft |
Source: Little Bay Realty Inc #2236894 Report a problem | ||
| 11/10/2009 | Listed for sale | $334,999+1240%$150/sqft |
Source: Little Bay Realty Inc #2236894 Report a problem | ||
| 11/24/1997 | Sold | $25,000$11/sqft |
Source: Public Record Report a problem | ||
Public tax history
| Year | Property taxes | Tax assessment |
|---|---|---|
| 2025 | -- | $58,500 |
| 2024 | -- | $58,500 |
| 2023 | -- | $58,500 |
| 2022 | -- | $58,500 |
| 2021 | -- | $58,500 |
| 2020 | -- | $58,500 |
| 2019 | -- | $58,500 |
| 2018 | -- | $58,500 |
| 2017 | $10,403 | $58,500 |
| 2016 | -- | $58,500 |
| 2015 | -- | $58,500 |
| 2014 | -- | $58,500 |
| 2013 | -- | $58,500 |
| 2012 | -- | $58,500 |
| 2011 | -- | $58,500 +28.6% |
| 2007 | $6,318 +20% | $45,500 |
| 2005 | $5,266 +4.7% | $45,500 |
| 2004 | $5,030 +9.1% | $45,500 |
| 2003 | $4,610 +5.7% | $45,500 |
| 2002 | $4,360 | $45,500 |
| 2001 | -- | $45,500 |
| 2000 | $4,853 | $45,500 |
Find assessor info on the county website
Monthly payment
Climate risks
Neighborhood: Fresh Pond Landing
Nearby schools
Schools provided by the listing agent
- Elementary: Riley Avenue School
- Middle: Riverhead Middle School
- High: Riverhead Senior High School
Source: OneKey® MLS as distributed by MLS GRID. This data may not be complete. We recommend contacting the local school district to confirm school assignments for this home.
Similar homes
- $729,0004 bd2 ba1.5k sqft65 Oak Drive, Calverton, NY 11933For Sale
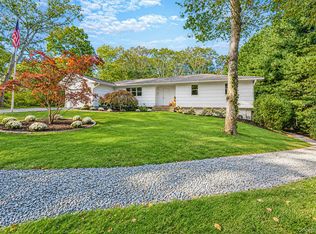
 MLS ID #1060300, Douglas Cabral, Listing by: Century 21 Excelsior Realty. OneKey® MLS as distributed by MLS GRID
- $699,0004 bd2 ba1.8k sqft82 Oakwood Dr, Wading River, NY 11792For Sale
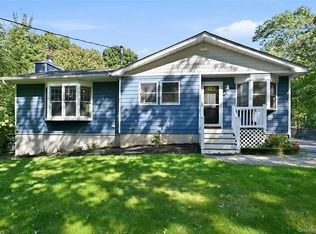 MLS ID #398713, Erica Kelly - Real Estate Sales Person, Listing by: Daniel Gale Sotheby's International Realty. Out East
- $800,0005 bd3 ba2k sqft18 17th Street, Wading River, NY 11792For Sale
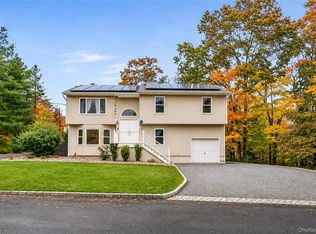 MLS ID #1074210, Nadine T. Loffreto, Listing by: Signature Premier Properties. OneKey® MLS as distributed by MLS GRID
- $684,9964 bd2 ba1.9k sqft141 Fire Lane, Wading River, NY 11792For Sale
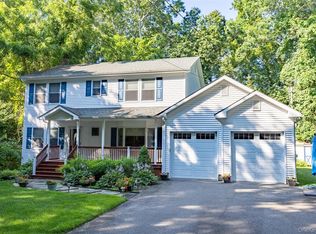 MLS ID #1034015, Laura M. Cochran, Listing by: BERKSHIRE HATHAWAY. OneKey® MLS as distributed by MLS GRID
- $785,9993 bd3 ba1.4k sqft71 Triangle Lane, Baiting Hollow, NY 11933For SaleMLS ID #1056644, Sean Darbyshire RENE, Listing by: Signature Premier Properties. OneKey® MLS as distributed by MLS GRID
- $624,9993 bd2 ba1.1k sqft176 N Side Road, Wading River, NY 11792For SaleMLS ID #1044062, Rebecca Edmundson, Listing by: Douglas Elliman Real Estate. OneKey® MLS as distributed by MLS GRID
- $774,9994 bd4 ba2.6k sqft150 N Woods Drive, Wading River, NY 11792For SaleMLS ID #1060658, Diane S. Loper, Listing by: Signature Premier Properties. OneKey® MLS as distributed by MLS GRID
- $695,0004 bd4 ba2.8k sqft106 N Country Road, Shoreham, NY 11786For SaleMLS ID #1069061, Gina Marie Bettenhauser ABR SRES C, Listing by: MYNY Real Estate. OneKey® MLS as distributed by MLS GRID
- $699,0004 bd2 ba2k sqft16 Rocklein Road, Wading River, NY 11792For SaleMLS ID #909711, Bonnie Elbedawy, Listing by: Coldwell Banker American Homes. OneKey® MLS as distributed by MLS GRID
- $799,9993 bd3 ba1.5k sqft5 Sebastian Drive, Riverhead, NY 11901For SaleMLS ID #1070405, Melissa Ricci, Listing by: Signature Premier Properties. OneKey® MLS as distributed by MLS GRID
- $700,0004 bd3 ba2k sqft26 Bradley Drive, Shoreham, NY 11786For SaleMLS ID #1059712, Tina M. Gray, Listing by: BH&G R E Realty Connect. OneKey® MLS as distributed by MLS GRID
- $699,0003 bd2 ba1.3k sqft606 Fox Hill Drive, Baiting Hollow, NY 11933For SaleMLS ID #1062284, William Rahner SRES, Listing by: RE/MAX Reliance. OneKey® MLS as distributed by MLS GRID
- $799,0003 bd2 ba1.7k sqft4004 The Fairway, Baiting Hollow, NY 11933For SaleMLS ID #1014667, Denise A. Voelker CBR, Listing by: Daniel Gale Sothebys Intl Rlty. OneKey® MLS as distributed by MLS GRID
- $799,9904 bd3 ba2.3k sqft30 Long Pond Road, Wading River, NY 11792For SaleMLS ID #1039087, Donna Neyland CBR SRS, Listing by: Coldwell Banker M&D Good Life. OneKey® MLS as distributed by MLS GRID
- $780,0003 bd3 ba2.1k sqft90 Golden Spruce Drive, Calverton, NY 11933For SaleMLS ID #1059777, Julie P. Lapasota RENE SRS, Listing by: Howard Hanna Coach. OneKey® MLS as distributed by MLS GRID
- $739,0006 bd3 ba2.8k sqft986 Middle Country Road, Ridge, NY 11961For SaleMLS ID #1070390, Monika Ratimorska, Listing by: Charles Rutenberg Realty Inc. OneKey® MLS as distributed by MLS GRID
- $929,9004 bd4 ba2.7k sqft117 Southfield Road, Baiting Hollow, NY 11933For SaleMLS ID #1055787, Joshua Whalley, Listing by: Douglas Elliman Real Estate. OneKey® MLS as distributed by MLS GRID
- $785,0003 bd3 ba2.4k sqft29 Golden Spruce Drive, Calverton, NY 11933For SaleMLS ID #1059787, Julie P. Lapasota RENE SRS, Listing by: Howard Hanna Coach. OneKey® MLS as distributed by MLS GRID
- $699,0002 bd2 ba1.3k sqft605 Fox Hill Drive, Baiting Hollow, NY 11933For SaleMLS ID #991855, Ernest F. Bonifazio CBR, Listing by: Dotcom Realty Inc. OneKey® MLS as distributed by MLS GRID
- $669,9993 bd3 ba1.8k sqft15 Wildwood Road, Wading River, NY 11792For SaleMLS ID #1035844, Carolyn Vanderhyde, Listing by: Coldwell Banker M&D Good Life. OneKey® MLS as distributed by MLS GRID
