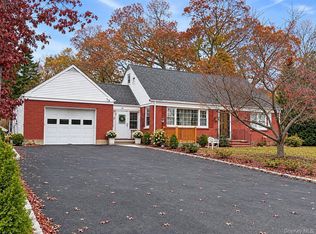
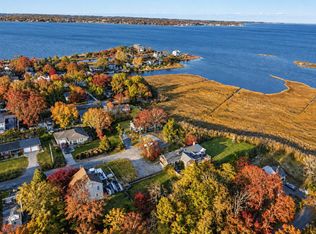
Welcome to the perfect blend of modern living, privacy and natural beauty in this beautifully updated 3 bedroom, 3 bathroom ranch tucked away on a quiet, private cul-de-sac surrounded by picturesque farms and open landscapes. This inviting home with updated roof offers a fresh, modern feel with a bright and open floor plan. The gorgeous stainless steel and stone kitchen flows effortlessly into the living and entertaining spaces. The movie entertainment room includes a gas fireplace and amazing sound system. A warm wood-burning fireplace in the living area adds coziness to the welcoming atmosphere. The finished basement provides additional living space and storage options, complete with a full bathroom and private outside entrance. This home is also equipped with a Smart System which controls your heat, electricity and more from your phone. Enjoy the serenity of a nearly one acre property and beautiful farm views. Includes private beach access to nearby Reeves Beach. Ideally situated to enjoy everything the North Fork has to offer, including vineyards, farm stands, beaches, golf, dining and more.
For sale
$799,999
5 Sebastian Drive, Riverhead, NY 11901
3beds
1,573sqft
Single Family Residence, Residential
Built in 1977
0.93 Acres Lot
$-- Zestimate®
$509/sqft
$-- HOA
What's special
Gas fireplaceBeautiful farm viewsNearly one acre propertyAmazing sound systemQuiet private cul-de-sacMovie entertainment room
- 2 days
- 385
- 61
Zillow last checked:
Listing updated:
Listed by:
Signature Premier Properties 631-692-4800,
Melissa Ricci 516-458-6202
Source: OneKey® MLS as distributed by MLS GRID,MLS#: 1070405
Facts & features
Interior
Bedrooms & bathrooms
- Bedrooms: 3
- Bathrooms: 3
- Full bathrooms: 3
Heating
- Hot Water, Steam
Cooling
- Ductless
Appliances
- Included: Gas Oven, Stainless Steel Appliance(s)
Features
- Open Floorplan, Open Kitchen, Smart Thermostat, Sound System, Whole House Entertainment System
- Flooring: Wood
- Basement: Partially Finished,Walk-Out Access
- Attic: Unfinished
- Number of fireplaces: 2
Interior area
- Total structure area: 1,573
- Total interior livable area: 1,573 sqft
Property
Parking
- Parking features: Driveway
- Has uncovered spaces: Yes
Lot
- Size: 0.93 Acres
- Features: Cul-De-Sac, Level, Views, Wooded
Details
- Parcel number: 0600017000100005010
- Special conditions: None
Construction
Type & style
- Home type: SingleFamily
- Architectural style: Ranch
- Property subtype: Single Family Residence, Residential
Materials
- Wood Siding
Condition
- Year built: 1977
Utilities & green energy
- Sewer: Septic Tank
- Water: Public
- Utilities for property: Electricity Connected, Natural Gas Connected, Water Connected
Community & HOA
Community
- Subdivision: Park Sound Estates
HOA
- Has HOA: No
Location
- Region: Riverhead
Financial & listing details
- Price per square foot: $509/sqft
- Tax assessed value: $686,275
- Annual tax amount: $12,762
- Date on market: 11/12/2026
- Cumulative days on market: 3 days
- Listing agreement: Exclusive Right To Sell
- Electric utility on property: Yes
Estimated market value
Not available
Estimated sales range
Not available
Not available
Price history
| Date | Event | Price |
|---|---|---|
| 11/12/2026 | Listed for sale | $799,999+31.1%$509/sqft |
Source:  OneKey® MLS as distributed by MLS GRID #1070405 Report a problem | ||
| 3/22/2022 | Sold | $610,000+11.1%$388/sqft |
Source: OneKey® MLS as distributed by MLS GRID #L3363920 Report a problem | ||
| 1/12/2022 | Contingent | $549,000$349/sqft |
Source:  NY State MLS #11040733 Report a problem | ||
| 1/11/2022 | Pending sale | $549,000$349/sqft |
Source: OneKey® MLS as distributed by MLS GRID #3363920 Report a problem | ||
| 12/8/2021 | Listed for sale | $549,000+30.7%$349/sqft |
Source: OneKey® MLS as distributed by MLS GRID #3363920 Report a problem | ||
| 6/23/2016 | Sold | $420,000-4.3%$267/sqft |
Source: OneKey® MLS as distributed by MLS GRID #L2835303 Report a problem | ||
| 3/12/2016 | Listed for sale | $439,000+207%$279/sqft |
Source: Colony Realty #2835303 Report a problem | ||
| 4/16/2001 | Sold | $143,000$91/sqft |
Source: Public Record Report a problem | ||
Public tax history
| Year | Property taxes | Tax assessment |
|---|---|---|
| 2025 | -- | $56,000 |
| 2024 | -- | $56,000 |
| 2023 | -- | $56,000 |
| 2022 | -- | $56,000 |
| 2021 | -- | $56,000 |
| 2020 | -- | $56,000 +9.8% |
| 2019 | -- | $51,000 |
| 2018 | -- | $51,000 |
| 2017 | $8,464 | $51,000 +7.8% |
| 2016 | -- | $47,300 |
| 2015 | -- | $47,300 |
| 2014 | -- | $47,300 |
| 2013 | -- | $47,300 |
| 2012 | -- | $47,300 |
| 2011 | -- | $47,300 |
| 2007 | $7,313 +16.5% | $47,300 |
| 2005 | $6,279 +3.3% | $47,300 |
| 2004 | $6,077 +8.3% | $47,300 |
| 2003 | $5,611 -22.6% | $47,300 |
| 2002 | $7,249 | $47,300 |
| 2001 | -- | $47,300 |
| 2000 | $4,585 | $47,300 |
Find assessor info on the county website
Monthly payment
Climate risks
Neighborhood: 11901
Nearby schools
Schools provided by the listing agent
- Elementary: Riley Avenue School
- Middle: Riverhead Middle School
- High: Riverhead Senior High School
Source: OneKey® MLS as distributed by MLS GRID. This data may not be complete. We recommend contacting the local school district to confirm school assignments for this home.

Similar homes
- $640,0006 bd3 ba1.8k sqft180 Hallock Street, Riverhead, NY 11901For Sale
 MLS ID #1073258, Stephanie A. Ranghelli, Listing by: BH&G R E Realty Connect. OneKey® MLS as distributed by MLS GRID
- $699,9994 bd3 ba2.2k sqft53 Glen Road, Calverton, NY 11933For Sale
 MLS ID #1072322, Anthony L. Guidice, Listing by: RE/MAX Signature Real Estate. OneKey® MLS as distributed by MLS GRID
- $799,9963 bd3 ba1.9k sqft57 Moon Avenue, Flanders, NY 11901For Sale
 MLS ID #1068939, Laura M. Cochran, Listing by: BERKSHIRE HATHAWAY. OneKey® MLS as distributed by MLS GRID
- $875,0004 bd3 ba2.2k sqft4 Pheasant Court, Riverhead, NY 11901For Sale
 MLS ID #1019957, Stephanie A. Ranghelli, Listing by: BH&G R E Realty Connect. OneKey® MLS as distributed by MLS GRID
- $785,9993 bd3 ba1.4k sqft71 Triangle Lane, Baiting Hollow, NY 11933For SaleMLS ID #1056644, Sean Darbyshire RENE, Listing by: Signature Premier Properties. OneKey® MLS as distributed by MLS GRID
- $889,9993 bd3 ba2.3k sqft39 Daly Court, Riverhead, NY 11901For SaleMLS ID #1048021, Jason Galka E-PRO SRS, Listing by: Signature Premier Properties. OneKey® MLS as distributed by MLS GRID
- $749,0003 bd2 ba1.6k sqft309 Church Lane, Riverhead, NY 11901For SaleMLS ID #1048719, John J. Macaluso, Listing by: Compass Greater NY LLC. OneKey® MLS as distributed by MLS GRID
- $729,0004 bd2 ba1.5k sqft65 Oak Drive, Calverton, NY 11933For SaleMLS ID #1060300, Douglas Cabral, Listing by: Century 21 Excelsior Realty. OneKey® MLS as distributed by MLS GRID
- $649,0002 bd2 ba1.7k sqft95 Topping Drive, Riverside, NY 11901For SaleMLS ID #1070450, Tyus Gholson, Listing by: First Hampton Int'l Realty LLC. OneKey® MLS as distributed by MLS GRID
- $625,0004 bd2 ba1.7k sqft208 Sweezy Avenue, Riverhead, NY 11901For SaleMLS ID #1064387, Isaac D. Israel, Listing by: Richmond Realty Corp. OneKey® MLS as distributed by MLS GRID
- $639,9903 bd3 ba1.2k sqft2 Harmony Street, Manorville, NY 11949For SaleMLS ID #1065802, Gail G. Carillo, Listing by: Coldwell Banker American Homes. OneKey® MLS as distributed by MLS GRID
- $999,0004 bd2 ba1.8k sqft29 Herricks Lane, Jamesport, NY 11947For SaleMLS ID #1071467, Gina A. Galante, Listing by: BH&G R E Realty Connect. OneKey® MLS as distributed by MLS GRID
- $650,0003 bd2 ba1.5k sqft1553 Northville Turnpike, Riverhead, NY 11901For SaleMLS ID #885840, Yan Wong, Listing by: Modern Realty and Management. OneKey® MLS as distributed by MLS GRID
- $789,0004 bd3 ba1.8k sqft478 Marcy Avenue, Riverhead, NY 11901For SaleMLS ID #1028749, Joseph Vullo, Listing by: H & G Realty New York. OneKey® MLS as distributed by MLS GRID
- $799,0004 bd2 ba1.7k sqft455-4 Middle Road, Riverhead, NY 11901New ConstructionMLS ID #961509, Joshua Whalley, Listing by: Douglas Elliman Real Estate. OneKey® MLS as distributed by MLS GRID
