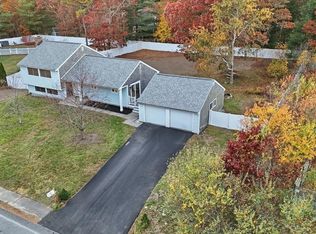
Welcome home to 53 Kristin Road, a beautifully maintained four-bedroom Garrison Colonial in desirable West Plymouth, offering classic charm, generous living space, and wonderful indoor and outdoor entertaining areas! The heart of the home is the beautifully remodeled kitchen featuring granite countertops, abundant cabinetry, stainless steel appliances, hardwood flooring, two sinks, and an impressive, 10ft granite top island with seating for 6. The adjoining dining area creates an inviting space for everyday living and gatherings. Relax in the spacious family room with exposed wood ceiling beams and a beautiful stone fireplace or enjoy the generous front-to-back living room. Upstairs, you'll find four comfortable bedrooms featuring ample closet space with built-in shelving, including a primary suite with its own bathroom. The finished lower-level recreation room provides additional flexible space, along with generous storage. Step outside to your own backyard retreat featuring an expansive deck with direct access to the above-ground pool, a spacious fenced-in backyard, beautiful stone retaining walls, mature landscaping, a firepit area, raised garden beds, and an irrigation system. Additional highlights include central air conditioning, convenient first-floor laundry, and an attached two-car garage. Ideally located near shopping, dining, recreation, and all that Plymouth has to offer. Conveniently located near Plymouth's beautiful beaches, scenic ponds, walking trails, golf courses, shopping, and historic waterfront.
For sale
$779,900
53 Kristin Rd, Plymouth, MA 02360
4beds
2,712sqft
Single Family Residence
Built in 1973
0.46 Acres Lot
$771,200 Zestimate®
$288/sqft
$-- HOA
What's special
Beautiful stone fireplaceCentral air conditioningIrrigation systemAttached two-car garageBeautiful stone retaining wallsGenerous living spaceBackyard retreat
- 14 days
- 2,423
- 178
Likely to sell faster than
Zillow last checked:
Listing updated:
Listed by:
Joyce Asack 508-942-7146,
RE/MAX Synergy 508-857-5392
Source: MLS PIN,MLS#: 73595379
Facts & features
Interior
Bedrooms & bathrooms
- Bedrooms: 4
- Bathrooms: 3
- Full bathrooms: 2
- 1/2 bathrooms: 1
Primary bedroom
- Features: Bathroom - Full, Ceiling Fan(s), Closet/Cabinets - Custom Built, Flooring - Wall to Wall Carpet
- Level: Second
- Area: 221.92
- Dimensions: 15.2 x 14.6
Bedroom 2
- Features: Ceiling Fan(s), Closet/Cabinets - Custom Built, Flooring - Wall to Wall Carpet
- Level: Second
- Area: 123
- Dimensions: 12.3 x 10
Bedroom 3
- Features: Ceiling Fan(s), Closet/Cabinets - Custom Built, Flooring - Wall to Wall Carpet
- Level: Second
- Area: 169.36
- Dimensions: 11.6 x 14.6
Bedroom 4
- Features: Ceiling Fan(s), Closet/Cabinets - Custom Built, Flooring - Wall to Wall Carpet
- Level: Second
- Area: 107.5
- Dimensions: 11.8 x 9.11
Bathroom 1
- Features: Bathroom - Half
- Level: First
- Area: 18.91
- Dimensions: 3.1 x 6.1
Bathroom 2
- Features: Bathroom - Full, Bathroom - With Tub & Shower
- Level: Second
- Area: 57.8
- Dimensions: 8.5 x 6.8
Bathroom 3
- Features: Bathroom - Full, Bathroom - With Shower Stall
- Level: Second
- Area: 43.99
- Dimensions: 7.2 x 6.11
Dining room
- Level: Main,First
- Area: 243.6
- Dimensions: 21 x 11.6
Family room
- Features: Closet/Cabinets - Custom Built, Deck - Exterior, Exterior Access, Slider
- Level: Main,First
- Area: 320.35
- Dimensions: 14.9 x 21.5
Kitchen
- Features: Flooring - Hardwood, Dining Area, Pantry, Kitchen Island, Cabinets - Upgraded, Deck - Exterior, Exterior Access, Recessed Lighting, Stainless Steel Appliances, Gas Stove, Lighting - Pendant, Lighting - Overhead
- Level: Main,First
- Area: 142.78
- Dimensions: 11.8 x 12.1
Living room
- Features: Flooring - Wall to Wall Carpet
- Level: Main,First
- Area: 261.96
- Dimensions: 11.1 x 23.6
Heating
- Forced Air, Propane, Other
Cooling
- Central Air, Dual
Appliances
- Included: Water Heater, Range, Dishwasher, Microwave, Refrigerator
- Laundry: Main Level, First Floor, Washer Hookup
Features
- Bonus Room
- Flooring: Carpet, Hardwood, Wood Laminate, Flooring - Wall to Wall Carpet
- Basement: Full,Partially Finished,Interior Entry
- Number of fireplaces: 1
- Fireplace features: Family Room
Interior area
- Total structure area: 2,712
- Total interior livable area: 2,712 sqft
- Finished area above ground: 2,074
- Finished area below ground: 638
Property
Parking
- Total spaces: 8
- Parking features: Attached, Paved Drive, Off Street, Driveway, Paved
- Attached garage spaces: 2
- Uncovered spaces: 6
Features
- Patio & porch: Deck
- Exterior features: Deck, Pool - Above Ground, Professional Landscaping, Sprinkler System, Decorative Lighting, Fenced Yard, Garden, Outdoor Shower, Stone Wall
- Has private pool: Yes
- Pool features: Above Ground
- Fencing: Fenced/Enclosed,Fenced
- Waterfront features: Lake/Pond, Ocean
Lot
- Size: 0.46 Acres
- Features: Level
Details
- Parcel number: M:0104 B:0000 L:017A U:00,1132849
- Zoning: R25
Construction
Type & style
- Home type: SingleFamily
- Architectural style: Colonial,Garrison
- Property subtype: Single Family Residence
- Attached to another structure: Yes
Materials
- Frame
- Foundation: Concrete Perimeter
Condition
- Year built: 1973
Utilities & green energy
- Electric: Circuit Breakers, 200+ Amp Service
- Sewer: Private Sewer
- Water: Private
- Utilities for property: for Gas Range, for Gas Oven, for Electric Oven, Washer Hookup
Community & HOA
Community
- Features: Public Transportation, Shopping, Pool, Park, Walk/Jog Trails, Golf, Medical Facility, Highway Access, House of Worship, Marina, Public School
- Subdivision: Micajah Heights
HOA
- Has HOA: No
Location
- Region: Plymouth
Financial & listing details
- Price per square foot: $288/sqft
- Tax assessed value: $522,600
- Annual tax amount: $6,559
- Date on market: 10/27/2026
- Listing terms: Seller W/Participate,Contract
- Exclusions: Sellers Personal Items Excluded; Ring Cameras Excluded; Washer/Dryer & Generator
- Road surface type: Paved
Estimated market value
$771,200
$733,000 - $810,000
$3,684/mo
Price history
| Date | Event | Price |
|---|---|---|
| 10/27/2026 | Listed for sale | $779,900+136.4%$288/sqft |
Source: MLS PIN #73595379 Report a problem | ||
| 8/17/2012 | Listing removed | $329,900$122/sqft |
Source: Conway - Headquarters #71377516 Report a problem | ||
| 6/14/2012 | Price change | $329,900-2.9%$122/sqft |
Source: Conway - Headquarters #71377516 Report a problem | ||
| 5/4/2012 | Listed for sale | $339,900$125/sqft |
Source: Conway - Headquarters #71377516 Report a problem | ||
| 7/31/2002 | Sold | $339,900$125/sqft |
Source: Public Record Report a problem | ||
Public tax history
| Year | Property taxes | Tax assessment |
|---|---|---|
| 2025 | $6,511 +1.9% | $513,100 +3.3% |
| 2024 | $6,391 +3.7% | $496,600 +10.5% |
| 2023 | $6,163 +3.8% | $449,500 +16.8% |
| 2022 | $5,937 +2.8% | $384,800 +7.7% |
| 2021 | $5,774 +3.3% | $357,300 +4.5% |
| 2020 | $5,588 +5.5% | $341,800 +6.7% |
| 2019 | $5,296 +3.7% | $320,200 +3.2% |
| 2018 | $5,106 +4.5% | $310,200 +5.3% |
| 2017 | $4,886 +3.7% | $294,700 +1.7% |
| 2016 | $4,713 +6.5% | $289,700 +1.8% |
| 2015 | $4,424 +5.9% | $284,700 +3.1% |
| 2014 | $4,179 +4.8% | $276,200 |
| 2013 | $3,986 +0.6% | $276,200 -3.5% |
| 2012 | $3,961 +7.3% | $286,200 +1.1% |
| 2011 | $3,693 +2.3% | $283,200 -2.5% |
| 2010 | $3,609 +2.8% | $290,600 -8.3% |
| 2009 | $3,509 +3.8% | $317,000 -3.1% |
| 2008 | $3,379 +1.9% | $327,100 -4.2% |
| 2007 | $3,316 -1.1% | $341,500 +0.6% |
| 2006 | $3,352 +4.3% | $339,300 +10.1% |
| 2005 | $3,213 -3.5% | $308,100 +9.3% |
| 2004 | $3,328 +14.2% | $281,800 +19% |
| 2003 | $2,914 +1.1% | $236,900 +34% |
| 2001 | $2,882 +11.9% | $176,800 +26.9% |
| 1999 | $2,576 | $139,300 |
Find assessor info on the county website
Monthly payment
Est. payment
Payment breakdown
Explore the cost of this home by adjusting the details. Changes won't be saved.Climate risks
Neighborhood: Micajah Heights
Nearby schools
Schools provided by the listing agent
- Elementary: West Elementary
- Middle: Plymouth Community (Pcis)
- High: Plymouth North High School
Source: MLS PIN. This data may not be complete. We recommend contacting the local school district to confirm school assignments for this home.

Similar homes
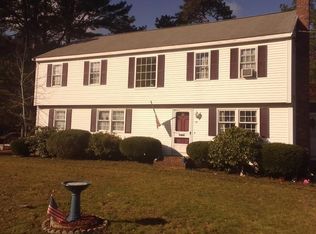
- $795,0004 bd3 ba2.7k sqft31 Cooke Rd, Plymouth, MA 02360For Sale
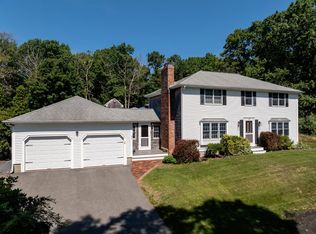 MLS ID #73547993, Michelle Koppang, RE/MAX Real Estate Center. MLS PIN
- $699,9004 bd2 ba2.1k sqft206 Carver Rd, Plymouth, MA 02360For Sale
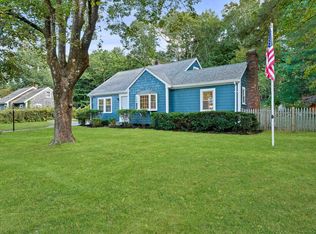 MLS ID #73591557, Kessie Ausiaikova, Keller Williams Realty Boston Northwest. MLS PIN
- $828,9003 bd4 ba3.3k sqft113 S Meadow Rd, Plymouth, MA 02360For Sale
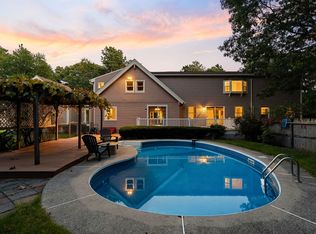 MLS ID #73588230, Alan Nguyen, Choose Boston, LLC. MLS PIN
- $715,0003 bd2 ba1.7k sqft16 Knoll Rd, Plymouth, MA 02360For Sale
 MLS ID #73594910, Sophia Chaviari, LAER Realty Partners/LAER LUX. MLS PIN
