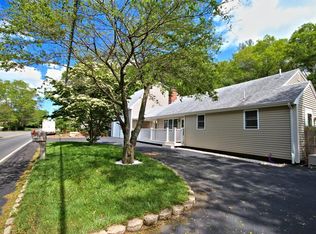
Fully renovated from top to bottom, this 4-bedroom, 2-bath home blends contemporary style, thoughtful upgrades, and an abundance of flexible living space. The beautifully refreshed interior features a first-floor primary bedroom, two tastefully renovated bathrooms with beautiful tilework, and a separate living/sitting room. The updated kitchen features brand-new cabinetry, quartz countertops, and sleek modern hardware. The property also boasts substantial improvements, including upgraded electrical, a new electrical panel, brand-new mini-split heat pumps on both floors providing efficient year-round heating and cooling, and an EV charger outlet. The fully finished basement adds valuable living space that can accommodate a variety of uses, including a family room, home office, fitness area, or recreation space. Set on a level lot, the home features a private backyard with ample room for outdoor entertaining, gardening, or simply unwinding. Enjoy convenient access to shopping, dining, downtown Plymouth, and major commuter routes. With extensive renovations and significant mechanical and electrical upgrades already completed, this home brings together modern comfort, style, and everyday functionality, inside and out.
For sale
$725,000
206 Carver Rd, Plymouth, MA 02360
4beds
2,141sqft
Single Family Residence
Built in 1952
0.48 Acres Lot
$421,000 Zestimate®
$339/sqft
$-- HOA
What's special
Updated kitchenFirst-floor primary bedroomSleek modern hardwareThoughtful upgradesQuartz countertopsBrand-new cabinetryLevel lot
- 1 day
- 407
- 26
Zillow last checked:
Listing updated:
Listed by:
Kessie Ausiaikova 617-402-5442,
Keller Williams Realty Boston Northwest 781-862-2800
Source: MLS PIN,MLS#: 73591557
Facts & features
Interior
Bedrooms & bathrooms
- Bedrooms: 4
- Bathrooms: 2
- Full bathrooms: 2
Primary bedroom
- Features: Closet, Flooring - Hardwood, Lighting - Sconce, Lighting - Overhead
- Level: First
- Area: 204.82
- Dimensions: 15.4 x 13.3
Bedroom 2
- Features: Flooring - Hardwood, Lighting - Overhead
- Level: First
- Area: 120.31
- Dimensions: 10.11 x 11.9
Bedroom 3
- Features: Flooring - Vinyl, Recessed Lighting
- Level: Second
- Area: 153.18
- Dimensions: 11.1 x 13.8
Bedroom 4
- Features: Flooring - Vinyl, Recessed Lighting
- Level: Second
- Area: 160.08
- Dimensions: 11.6 x 13.8
Bathroom 1
- Features: Bathroom - Full, Bathroom - Tiled With Tub & Shower, Flooring - Stone/Ceramic Tile
- Level: First
- Area: 37.92
- Dimensions: 4.8 x 7.9
Bathroom 2
- Features: Bathroom - 3/4, Bathroom - Tiled With Shower Stall
- Level: Second
- Area: 64.4
- Dimensions: 7 x 9.2
Dining room
- Features: Flooring - Vinyl, Recessed Lighting
- Level: First
- Area: 107.16
- Dimensions: 14.1 x 7.6
Family room
- Features: Flooring - Hardwood, Recessed Lighting
- Level: First
- Area: 147.32
- Dimensions: 11.6 x 12.7
Kitchen
- Features: Flooring - Hardwood, Recessed Lighting
- Level: First
- Area: 121.52
- Dimensions: 12.4 x 9.8
Living room
- Features: Flooring - Hardwood, Lighting - Overhead
- Level: First
- Area: 286.44
- Dimensions: 18.6 x 15.4
Heating
- Baseboard, Natural Gas, Electric, Air Source Heat Pumps (ASHP), Ductless
Cooling
- Heat Pump, Air Source Heat Pumps (ASHP), Ductless
Appliances
- Included: Gas Water Heater, Water Heater, Range, Dishwasher, Microwave, Washer, Dryer, ENERGY STAR Qualified Refrigerator
- Laundry: Electric Dryer Hookup
Features
- Closet, Recessed Lighting, Lighting - Overhead, Bonus Room
- Flooring: Wood, Tile, Vinyl, Hardwood, Flooring - Vinyl
- Basement: Full,Finished,Bulkhead
- Number of fireplaces: 1
- Fireplace features: Master Bedroom
Interior area
- Total structure area: 2,141
- Total interior livable area: 2,141 sqft
- Finished area above ground: 1,685
- Finished area below ground: 456
Property
Parking
- Total spaces: 4
- Parking features: Paved Drive, Off Street, Paved
- Uncovered spaces: 4
Features
- Patio & porch: Patio
- Exterior features: Patio, Storage
Lot
- Size: 0.48 Acres
- Features: Level
Details
- Parcel number: 1133767
- Zoning: R25
Construction
Type & style
- Home type: SingleFamily
- Architectural style: Cape
- Property subtype: Single Family Residence
Materials
- Frame
- Foundation: Block
- Roof: Shingle
Condition
- Year built: 1952
Utilities & green energy
- Electric: 200+ Amp Service
- Sewer: Private Sewer
- Water: Public
- Utilities for property: for Gas Range, for Gas Oven, for Electric Dryer
Green energy
- Energy efficient items: Thermostat
Community & HOA
Community
- Features: Shopping, Walk/Jog Trails
HOA
- Has HOA: No
Location
- Region: Plymouth
Financial & listing details
- Price per square foot: $339/sqft
- Tax assessed value: $466,400
- Annual tax amount: $5,941
- Date on market: 10/15/2026
- Listing terms: Contract
- Road surface type: Paved
Estimated market value
$421,000
$387,000 - $455,000
$3,848/mo
Price history
| Date | Event | Price |
|---|---|---|
| 10/15/2026 | Listed for sale | $725,000+92.6%$339/sqft |
Source: MLS PIN #73591557 Report a problem | ||
| 9/29/2020 | Sold | $376,500+1.8%$176/sqft |
Source: Public Record Report a problem | ||
| 8/11/2020 | Pending sale | $369,900$173/sqft |
Source: Century 21 Classic Gold Realty #72701984 Report a problem | ||
| 8/3/2020 | Listed for sale | $369,900$173/sqft |
Source: Century 21 Classic Gold Realty #72701984 Report a problem | ||
Public tax history
| Year | Property taxes | Tax assessment |
|---|---|---|
| 2025 | $5,752 +3.4% | $453,300 +4.9% |
| 2024 | $5,562 +2.3% | $432,200 +9% |
| 2023 | $5,437 +0.6% | $396,600 +13.2% |
| 2022 | $5,407 +3.4% | $350,400 +8.3% |
| 2021 | $5,228 +2.9% | $323,500 +4.1% |
| 2020 | $5,080 +5.7% | $310,700 +6.9% |
| 2019 | $4,808 +4.6% | $290,700 +4.1% |
| 2018 | $4,597 +5.3% | $279,300 +6% |
| 2017 | $4,367 +3.9% | $263,400 +1.9% |
| 2016 | $4,204 +6.8% | $258,400 +2% |
| 2015 | $3,938 +4.7% | $253,400 +1.9% |
| 2014 | $3,763 +4.8% | $248,700 |
| 2013 | $3,589 +0.3% | $248,700 -3.9% |
| 2012 | $3,580 +7.4% | $258,700 +1.2% |
| 2011 | $3,334 +2% | $255,700 -2.8% |
| 2010 | $3,268 +2% | $263,100 -9.1% |
| 2009 | $3,205 +3.8% | $289,500 -3.1% |
| 2008 | $3,087 +1.6% | $298,800 -4.5% |
| 2007 | $3,038 +6.4% | $312,900 +8.2% |
| 2006 | $2,856 +4.3% | $289,100 +10.1% |
| 2005 | $2,739 -8.1% | $262,600 +4% |
| 2004 | $2,982 +19.4% | $252,500 +24.4% |
| 2003 | $2,497 +5.8% | $203,000 +40.2% |
| 2001 | $2,360 +24.4% | $144,800 +41.1% |
| 1999 | $1,897 | $102,600 |
Find assessor info on the county website
Monthly payment
Est. payment
Payment breakdown
Explore the cost of this home by adjusting the details. Changes won't be saved.Climate risks
Neighborhood: Micajah Heights
Similar homes
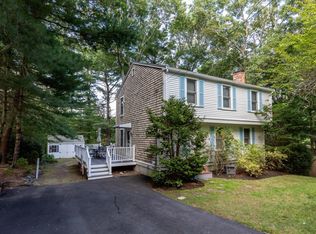
- $609,0003 bd2 ba1.7k sqft4 Charlotte Dr, Plymouth, MA 02360For Sale
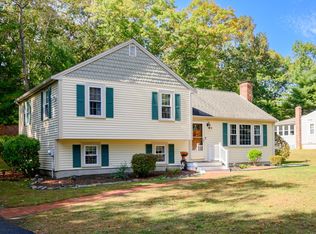 MLS ID #73591654, Samuel Horton, Boston Connect Real Estate. MLS PIN
 - $799,9003 bd2 ba2.6k sqft104 Peter Rd, Plymouth, MA 02360For Sale
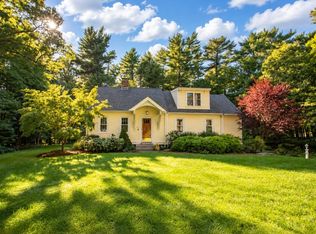 MLS ID #73591259, Jared Borgatti, Coldwell Banker Realty - Plymouth. MLS PIN
 - $745,0004 bd2 ba2k sqft33 Stafford St, Plymouth, MA 02360For Sale
 MLS ID #73591245, Danielle Raye Provo, Century 21 Tassinari & Assoc.. MLS PIN
 - $775,0004 bd4 ba2.4k sqft33 Carver Rd, Plymouth, MA 02360For Sale
 MLS ID #73590306, Deborah Scanlon, Conway - Mansfield. MLS PIN
 - $635,0003 bd2 ba1.2k sqft41 Billington Sea Road, Plymouth, MA 02360For Sale
 MLS ID #22604749, Kim A Hanlon, Alante Real Estate. CCIMLS
