MULTIPLE OFFER SITUATION. HIGHEST AND BEST DUE TUE 10/20 5PM! HOME SWEET HOME! This meticulously maintained West Plymouth gem is the perfect blend of timeless character and modern luxury. From the moment you pull up, the professional landscaping and striking granite foundation wrap set a tone of quality that continues throughout the entire property. Inside, gorgeous exposed beams and refinished hardwood floors create a warm, inviting atmosphere that feels both rustic and refined. No detail has been overlooked in the extensive list of recent upgrades. The heart of the home features a beautifully updated kitchen boasting sleek quartz countertops, complemented by updated bathrooms and custom walk-in closets. For year-round comfort, the home is equipped with heat pump mini-splits and a cozy wood stove set against a stunning granite hearth. The outdoor living space is just as impressive. Imagine relaxing on the new composite deck under the retractable awning, overlooking a lush, freshly manicured lawn and hardscaped walkways. With a newer roof, windows, garage doors, and a newly installed septic system, all the heavy lifting has truly been done for you. Perfectly situated for convenience, you’re just moments away from Colony Place, Market Basket, Pinewood Lake, and easy access to Route 3 and Route 44. This home is a rare find that perfectly balances style, comfort, and a prime location. Come see it for yourself before it’s gone! Great Value!!! This home will not last!
Pending
$799,900
104 Peter Rd, Plymouth, MA 02360
3beds
2,636sqft
Single Family Residence
Built in 1977
1.19 Acres Lot
$705,400 Zestimate®
$303/sqft
$-- HOA
What's special
Cozy wood stoveSleek quartz countertopsNewer roofHeat pump mini-splitsNew composite deckRetractable awningGorgeous exposed beams
- 32 days
- 1,241
- 64
Likely to sell faster than
Zillow last checked:
Listing updated:
Listed by:
Jared Borgatti 508-208-8316,
Coldwell Banker Realty - Plymouth 508-746-0051
Source: MLS PIN,MLS#: 73591259
Facts & features
Interior
Bedrooms & bathrooms
- Bedrooms: 3
- Bathrooms: 2
- Full bathrooms: 2
Primary bedroom
- Level: Second
Bedroom 2
- Level: First
Bedroom 3
- Level: First
Primary bathroom
- Features: Yes
Bathroom 1
- Level: First
Bathroom 2
- Level: Second
Dining room
- Level: First
Family room
- Level: First
Kitchen
- Level: First
Living room
- Level: First
Heating
- Baseboard, Heat Pump, Oil, Wood Stove, Ductless
Cooling
- Heat Pump, Ductless
Appliances
- Included: Water Heater, Oven, Dishwasher, Microwave, Range, Refrigerator, Washer, Dryer, Plumbed For Ice Maker
- Laundry: In Basement, Electric Dryer Hookup, Washer Hookup
Features
- Bonus Room, Laundry Chute
- Flooring: Tile, Carpet, Hardwood
- Basement: Partially Finished,Interior Entry,Garage Access
- Number of fireplaces: 2
Interior area
- Total structure area: 2,636
- Total interior livable area: 2,636 sqft
- Finished area above ground: 2,069
- Finished area below ground: 567
Property
Parking
- Total spaces: 8
- Parking features: Under, Garage Door Opener, Storage, Workshop in Garage, Paved Drive, Paved
- Attached garage spaces: 2
- Uncovered spaces: 6
Features
- Patio & porch: Deck - Composite
- Exterior features: Deck - Composite, Rain Gutters, Storage, Professional Landscaping, Sprinkler System, Stone Wall, Other
Lot
- Size: 1.19 Acres
- Features: Wooded, Cleared, Level, Sloped
Details
- Parcel number: 1134301
- Zoning: RR
Construction
Type & style
- Home type: SingleFamily
- Architectural style: Cape
- Property subtype: Single Family Residence
Materials
- Post & Beam, Conventional (2x4-2x6)
- Foundation: Concrete Perimeter
- Roof: Shingle
Condition
- Year built: 1977
Utilities & green energy
- Electric: 220 Volts, Circuit Breakers, 100 Amp Service
- Sewer: Private Sewer
- Water: Public
- Utilities for property: for Electric Range, for Electric Oven, for Electric Dryer, Washer Hookup, Icemaker Connection
Community & HOA
Community
- Features: Public Transportation, Shopping, Tennis Court(s), Park, Walk/Jog Trails, Stable(s), Golf, Medical Facility, Laundromat, Bike Path, Conservation Area, Highway Access, House of Worship, Marina, Private School, Public School, T-Station, University, Sidewalks
HOA
- Has HOA: No
Location
- Region: Plymouth
Financial & listing details
- Price per square foot: $303/sqft
- Tax assessed value: $625,100
- Annual tax amount: $7,845
- Date on market: 10/15/2026
Estimated market value
$705,400
$649,000 - $762,000
$3,530/mo
Price history
| Date | Event | Price |
|---|---|---|
| 11/6/2026 | Pending sale | $799,900$303/sqft |
Source: MLS PIN #73591259 Report a problem | ||
| 10/23/2026 | Contingent | $799,900$303/sqft |
Source: MLS PIN #73591259 Report a problem | ||
| 10/15/2026 | Listed for sale | $799,900+125.3%$303/sqft |
Source: MLS PIN #73591259 Report a problem | ||
| 7/2/2013 | Sold | $355,000-1.4%$135/sqft |
Source: Public Record Report a problem | ||
| 5/22/2013 | Pending sale | $359,900$137/sqft |
Source: Plymouth #71515352 Report a problem | ||
| 4/26/2013 | Listed for sale | $359,900$137/sqft |
Source: Engel & Volkers Plymouth #71515352 Report a problem | ||
Public tax history
| Year | Property taxes | Tax assessment |
|---|---|---|
| 2025 | $7,657 -2.9% | $603,400 -1.6% |
| 2024 | $7,889 +1.8% | $613,000 +8.4% |
| 2023 | $7,750 +6.7% | $565,300 +20% |
| 2022 | $7,266 +4% | $470,900 +8.9% |
| 2021 | $6,986 +2.2% | $432,300 +3.4% |
| 2020 | $6,838 -3.6% | $418,200 -2.5% |
| 2019 | $7,094 +30.2% | $428,900 +29.6% |
| 2018 | $5,447 +3.8% | $330,900 +4.5% |
| 2017 | $5,248 -2.9% | $316,500 -4.8% |
| 2016 | $5,407 +7.3% | $332,300 +2.5% |
| 2015 | $5,038 +4.4% | $324,200 +1.7% |
| 2014 | $4,825 +6.4% | $318,900 +1.5% |
| 2013 | $4,535 +4.8% | $314,300 +0.5% |
| 2012 | $4,329 +6.8% | $312,800 +0.6% |
| 2011 | $4,053 +1.8% | $310,800 -3% |
| 2010 | $3,981 +2.5% | $320,500 -8.7% |
| 2009 | $3,884 +3.7% | $350,900 -3.2% |
| 2008 | $3,744 +1.8% | $362,400 -4.4% |
| 2007 | $3,679 -0.7% | $378,900 +1% |
| 2006 | $3,705 +4.5% | $375,000 +10.3% |
| 2005 | $3,545 -1.1% | $339,900 +12% |
| 2004 | $3,584 +17.8% | $303,500 +22.7% |
| 2003 | $3,042 +1.2% | $247,300 +34.1% |
| 2001 | $3,006 +19.9% | $184,400 +36% |
| 1999 | $2,507 | $135,600 |
Find assessor info on the county website
Monthly payment
Est. payment
Payment breakdown
Explore the cost of this home by adjusting the details. Changes won't be saved.Climate risks
Neighborhood: East Carver
Nearby schools
Schools provided by the listing agent
- Elementary: West Elementary
- Middle: Pcis
- High: Pnhs
Source: MLS PIN. This data may not be complete. We recommend contacting the local school district to confirm school assignments for this home.
Similar homes
- $619,0003 bd2 ba1.9k sqft75 Peter Rd, Plymouth, MA 02360For Sale
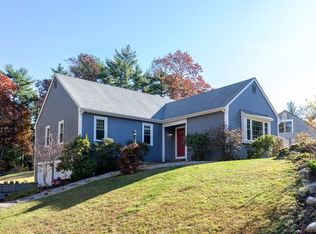 MLS ID #73601505, Jennifer Knight, Century 21 Tassinari Gold. MLS PIN
- $829,0004 bd2 ba3k sqft32 Sleepy Hollow Dr, Plymouth, MA 02360For Sale
 MLS ID #73600960, Pamela MacInnis, Coldwell Banker Realty - Plymouth. MLS PIN
- $828,9003 bd4 ba3.3k sqft113 S Meadow Rd, Plymouth, MA 02360For Sale
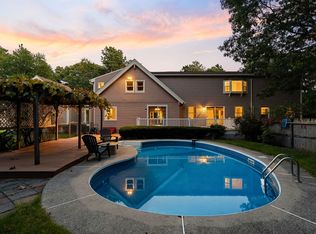 MLS ID #73588230, Alan Nguyen, Choose Boston, LLC. MLS PIN
- $779,9004 bd3 ba2.7k sqft53 Kristin Rd, Plymouth, MA 02360For Sale
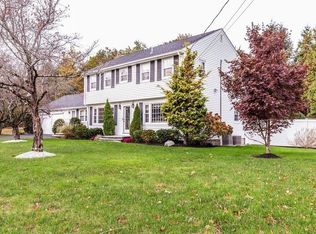 MLS ID #73595379, Joyce Asack, RE/MAX Synergy. MLS PIN
