Tucked away in West Plymouth, 25 Filmore Street offers many updates and versatile living spaces, all just a short trip from the energy of downtown and the waterfront. Whether you’re looking for room to spread out or dedicated spaces for hobbies and work, this home delivers. The heart of the home is a beautifully updated kitchen that flows into a bright living room with a cozy gas fireplace. For those who love to host, the eat-in dining area opens directly onto a screened-in porch—the ideal spot for a morning coffee or a relaxing evening while overlooking the private backyard. With spacious bedrooms and two upgraded bathrooms, the interior is ready for you to make your own. But the real magic lies in the "extra" spaces: a versatile room over the garage and a home office space provide the flexibility today's homeowners crave. The finished lower-level acts as a true extension of the home, featuring a secondary living area, a guest space, and a eating area. With the potential to add another bathroom, this level offers incredible possibilities for long-term guests. Complete with a two-car garage and a list of recent updates, this property has much to offer. A new four-bedroom septic system to be installed prior to closing. Make plans to visit today.
For sale
$679,000
25 Filmore St, Plymouth, MA 02360
3beds
2,368sqft
Single Family Residence
Built in 1973
0.62 Acres Lot
$671,600 Zestimate®
$287/sqft
$-- HOA
What's special
Cozy gas fireplaceScreened-in porchHome office spaceTwo-car garageGuest spaceFinished lower-levelEat-in dining area
- 4 days
- 827
- 37
Likely to sell faster than
Zillow last checked:
Listing updated:
Listed by:
Shawn Costa 508-364-7453,
Compass 508-747-0080
Source: MLS PIN,MLS#: 73601209
Facts & features
Interior
Bedrooms & bathrooms
- Bedrooms: 3
- Bathrooms: 2
- Full bathrooms: 2
Primary bedroom
- Level: Second
- Area: 120
- Dimensions: 12 x 10
Bedroom 2
- Level: Second
- Area: 90
- Dimensions: 10 x 9
Bedroom 3
- Level: Second
- Area: 110
- Dimensions: 10 x 11
Primary bathroom
- Features: No
Bathroom 1
- Level: Second
- Area: 72
- Dimensions: 8 x 9
Bathroom 2
- Level: Second
- Area: 99
- Dimensions: 9 x 11
Dining room
- Level: Second
- Area: 63
- Dimensions: 7 x 9
Family room
- Level: Second
- Area: 253
- Dimensions: 23 x 11
Kitchen
- Level: Second
- Area: 108
- Dimensions: 12 x 9
Living room
- Level: Second
- Area: 196
- Dimensions: 14 x 14
Office
- Area: 117
- Dimensions: 9 x 13
Heating
- Central, Electric Baseboard
Cooling
- None
Appliances
- Included: Range, Dishwasher
- Laundry: Second Floor, Washer Hookup
Features
- Home Office, Kitchen, Bonus Room
- Flooring: Wood, Tile, Carpet
- Windows: Insulated Windows, Screens
- Basement: Full,Partially Finished
- Number of fireplaces: 1
Interior area
- Total structure area: 2,368
- Total interior livable area: 2,368 sqft
- Finished area above ground: 1,592
- Finished area below ground: 776
Property
Parking
- Total spaces: 5
- Parking features: Under, Off Street, Paved
- Attached garage spaces: 2
- Uncovered spaces: 3
Features
- Patio & porch: Porch, Screened
- Exterior features: Porch, Porch - Screened, Rain Gutters, Screens
Lot
- Size: 0.62 Acres
- Features: Gentle Sloping, Level
Details
- Parcel number: 1133337
- Zoning: R25
Construction
Type & style
- Home type: SingleFamily
- Architectural style: Raised Ranch
- Property subtype: Single Family Residence
Materials
- Frame
- Foundation: Concrete Perimeter
- Roof: Shingle
Condition
- Year built: 1973
Utilities & green energy
- Electric: Circuit Breakers
- Sewer: Private Sewer
- Water: Public
- Utilities for property: for Electric Range, Washer Hookup
Community & HOA
Community
- Features: Public Transportation, Shopping
HOA
- Has HOA: No
Location
- Region: Plymouth
Financial & listing details
- Price per square foot: $287/sqft
- Tax assessed value: $552,000
- Annual tax amount: $6,928
- Date on market: 11/11/2026
Estimated market value
$671,600
$638,000 - $705,000
$3,752/mo
Price history
| Date | Event | Price |
|---|---|---|
| 11/11/2026 | Listed for sale | $679,000+371.5%$287/sqft |
Source: MLS PIN #73601209 Report a problem | ||
| 8/2/1993 | Sold | $144,000$61/sqft |
Source: Public Record Report a problem | ||
Public tax history
| Year | Property taxes | Tax assessment |
|---|---|---|
| 2025 | $6,757 +4.9% | $532,500 +6.4% |
| 2024 | $6,441 +3.6% | $500,500 +10.3% |
| 2023 | $6,219 +2.9% | $453,600 +15.9% |
| 2022 | $6,041 +2.2% | $391,500 +7.1% |
| 2021 | $5,910 +2.8% | $365,700 +4% |
| 2020 | $5,749 +6.2% | $351,600 +7.4% |
| 2019 | $5,414 +4.8% | $327,300 +4.2% |
| 2018 | $5,168 +3.7% | $314,000 +4.5% |
| 2017 | $4,982 +6.3% | $300,500 +4.3% |
| 2016 | $4,686 +6.7% | $288,000 +1.9% |
| 2015 | $4,393 +4.6% | $282,700 +1.9% |
| 2014 | $4,199 +4.9% | $277,500 |
| 2013 | $4,004 +0.4% | $277,500 -3.7% |
| 2012 | $3,987 +7.2% | $288,100 +1% |
| 2011 | $3,719 +2.2% | $285,200 -2.7% |
| 2010 | $3,640 +2.5% | $293,100 -8.7% |
| 2009 | $3,552 +3.7% | $320,900 -3.2% |
| 2008 | $3,425 +1.5% | $331,600 -4.5% |
| 2007 | $3,373 +3.1% | $347,400 +4.9% |
| 2006 | $3,272 +3.9% | $331,200 +9.7% |
| 2005 | $3,148 -3.3% | $301,800 +9.5% |
| 2004 | $3,254 +17.5% | $275,500 +22.3% |
| 2003 | $2,770 -7.9% | $225,200 +22.1% |
| 2001 | $3,006 +6.4% | $184,400 +20.7% |
| 1999 | $2,825 | $152,800 |
Find assessor info on the county website
Monthly payment
Est. payment
Payment breakdown
Explore the cost of this home by adjusting the details. Changes won't be saved.Climate risks
Neighborhood: Micajah Heights


Similar homes
- $619,0003 bd2 ba1.9k sqft75 Peter Rd, Plymouth, MA 02360For Sale
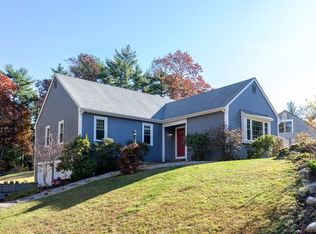 MLS ID #73601505, Jennifer Knight, Century 21 Tassinari Gold. MLS PIN
- $715,0003 bd2 ba1.7k sqft16 Knoll Rd, Plymouth, MA 02360For Sale
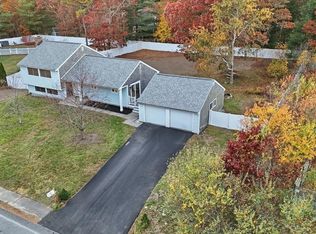 MLS ID #73594910, Sophia Chaviari, LAER Realty Partners/LAER LUX. MLS PIN
- $579,9004 bd2 ba2.1k sqft19 Montgomery Dr, Plymouth, MA 02360For Sale
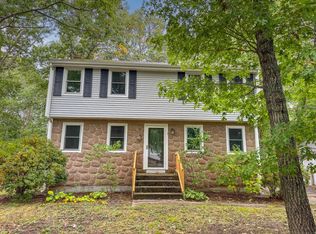 MLS ID #73594725, The Ponte Group, Keller Williams South Watuppa. MLS PIN
- $699,9004 bd2 ba2.1k sqft206 Carver Rd, Plymouth, MA 02360For Sale
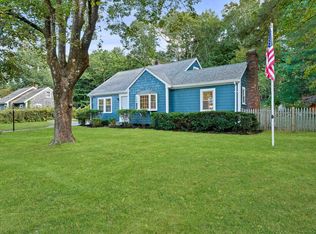 MLS ID #73591557, Kessie Ausiaikova, Keller Williams Realty Boston Northwest. MLS PIN
- $615,0003 bd2 ba1.2k sqft41 Billington Sea Road, Plymouth, MA 02360For Sale
 MLS ID #22604749, Kim A Hanlon, Alante Real Estate. CCIMLS
