Tucked down a long private driveway in desirable North Carver, this property offers an incredible combination of space, privacy, and future potential. The home features hardwood flooring in the living room and dining room, tile flooring in the kitchen, and brand-new carpeting in the bedrooms, along with a brand-new roof.The partially finished basement offers approximately 1,235 sq. ft. of additional space, including two bonus rooms and a large open living/family room. Large full-size windows and a walk-out slider bring in an abundance of natural light, creating a bright, inviting space with plenty of flexibility for a home office, playroom, gym, guest space, or additional areas to relax and entertain.One of the standout features is the 1,474 sq. ft. walk-up unfinished attic, built with 2x10 construction and featuring two full-size windows, offering exciting potential to be finished into additional living space. Additional storage is also available above the garage.Outside, the property truly shines. Enjoy a 32-foot above-ground pool, mature fruit trees, a chicken coop with a large fenced area, separate fenced garden space, swing set, and plenty of room to spread out. Mature set resistant Green Giant Thujas line much of the property, providing an added layer of privacy.Additional features include a 4-bedroom septic system, well water, natural gas heat, and a wood stove in the basement. A unique North Carver property with room to grow, both inside and out.
For sale
Price cut: $36K (11/10)
$749,000
75 A Wenham Rd, Carver, MA 02330
4beds
2,806sqft
Single Family Residence
Built in 2002
3.38 Acres Lot
$735,400 Zestimate®
$267/sqft
$-- HOA
What's special
Long private drivewayMature fruit treesSeparate fenced garden spaceSwing setBrand-new roof
- 22 days
- 2,400
- 96
Likely to sell faster than
Zillow last checked:
Listing updated:
Listed by:
Chelsea McLaughlin 508-369-3979,
RE/MAX Legacy 508-946-1661
Source: MLS PIN,MLS#: 73589279
Facts & features
Interior
Bedrooms & bathrooms
- Bedrooms: 4
- Bathrooms: 2
- Full bathrooms: 2
Primary bedroom
- Features: Flooring - Wall to Wall Carpet
- Level: First
- Area: 170.81
- Dimensions: 14.33 x 11.92
Bedroom 2
- Features: Flooring - Wall to Wall Carpet
- Level: First
- Area: 132.29
- Dimensions: 10.58 x 12.5
Bedroom 3
- Features: Flooring - Wall to Wall Carpet
- Level: First
- Area: 168.82
- Dimensions: 14.17 x 11.92
Bedroom 4
- Level: Basement
- Area: 168.82
- Dimensions: 14.17 x 11.92
Bathroom 1
- Level: First
- Area: 107.29
- Dimensions: 8.58 x 12.5
Bathroom 2
- Level: First
- Area: 62.71
- Dimensions: 7.17 x 8.75
Dining room
- Features: Flooring - Hardwood
- Level: First
- Area: 84.38
- Dimensions: 6.75 x 12.5
Family room
- Features: Exterior Access, Slider
- Level: Basement
- Area: 994.12
- Dimensions: 40.17 x 24.75
Kitchen
- Features: Flooring - Stone/Ceramic Tile, Dining Area, Balcony / Deck, Exterior Access, Slider
- Level: First
- Area: 231.25
- Dimensions: 18.5 x 12.5
Living room
- Features: Flooring - Hardwood, Attic Access
- Level: First
- Area: 268.88
- Dimensions: 19.92 x 13.5
Heating
- Baseboard, Natural Gas, Wood, Wood Stove
Cooling
- None
Appliances
- Included: Gas Water Heater, Range, Dishwasher, Refrigerator
- Laundry: First Floor
Features
- Bonus Room
- Flooring: Tile, Carpet, Hardwood
- Basement: Full,Finished,Walk-Out Access,Interior Entry,Radon Remediation System,Concrete
- Number of fireplaces: 1
Interior area
- Total structure area: 2,806
- Total interior livable area: 2,806 sqft
- Finished area above ground: 1,571
- Finished area below ground: 1,235
Video & virtual tour
Property
Parking
- Total spaces: 17
- Parking features: Attached, Garage Door Opener, Storage, Paved Drive, Off Street, Paved
- Attached garage spaces: 2
- Uncovered spaces: 15
Features
- Patio & porch: Porch, Deck
- Exterior features: Porch, Deck, Pool - Above Ground, Storage, Professional Landscaping, Fruit Trees, Garden
- Has private pool: Yes
- Pool features: Above Ground
Lot
- Size: 3.38 Acres
- Features: Cleared
Details
- Parcel number: 992260
- Zoning: RA
Construction
Type & style
- Home type: SingleFamily
- Architectural style: Cape,Ranch
- Property subtype: Single Family Residence
Materials
- Frame
- Foundation: Concrete Perimeter
- Roof: Shingle
Condition
- Year built: 2002
Utilities & green energy
- Electric: 200+ Amp Service
- Sewer: Private Sewer
- Water: Private
Community & HOA
HOA
- Has HOA: No
Location
- Region: Carver
Financial & listing details
- Price per square foot: $267/sqft
- Tax assessed value: $663,400
- Annual tax amount: $9,201
- Date on market: 10/25/2026
- Road surface type: Paved
Estimated market value
$735,400
$699,000 - $772,000
$3,809/mo
Price history
| Date | Event | Price |
|---|---|---|
| 11/10/2026 | Price change | $749,000-4.6%$267/sqft |
Source: MLS PIN #73589279 Report a problem | ||
| 11/4/2026 | Price change | $785,000-4.8%$280/sqft |
Source: MLS PIN #73589279 Report a problem | ||
| 10/25/2026 | Listed for sale | $825,000+27400%$294/sqft |
Source: MLS PIN #73589279 Report a problem | ||
| 4/25/2006 | Sold | $3,000$1/sqft |
Source: Public Record Report a problem | ||
Public tax history
| Year | Property taxes | Tax assessment |
|---|---|---|
| 2025 | $9,201 +5.6% | $663,400 +7.9% |
| 2024 | $8,715 +4.3% | $615,000 +7.3% |
| 2023 | $8,359 +5.1% | $572,900 +15.1% |
| 2022 | $7,953 +4.9% | $497,700 +11.2% |
| 2021 | $7,581 +4.1% | $447,500 +5.7% |
| 2020 | $7,280 +3.7% | $423,500 +2.8% |
| 2019 | $7,023 +6.6% | $411,900 +10.2% |
| 2018 | $6,590 +6.5% | $373,800 +6.9% |
| 2017 | $6,188 +8.3% | $349,800 +4.2% |
| 2016 | $5,715 | $335,600 |
Find assessor info on the county website
Monthly payment
Est. payment
Payment breakdown
Explore the cost of this home by adjusting the details. Changes won't be saved.Climate risks
Neighborhood: 02330


Similar homes
- $749,0003 bd3 ba2.2k sqft5 Dawn Way, Carver, MA 02330For Sale
 MLS ID #73569229, Kathie Palm, eXp Realty LLC. MLS PIN
- $789,0003 bd4 ba2.6k sqft6 Susan Cir, Carver, MA 02330For Sale
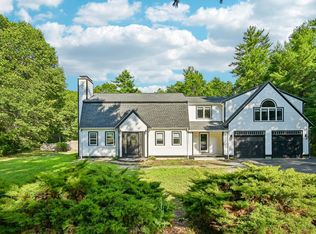 MLS ID #73548350, Daniel Beirne, OpenDoor Brokerage LLC. MLS PIN
- $749,0003 bd3 ba1.7k sqft23 Old Center St, Carver, MA 02330For Sale
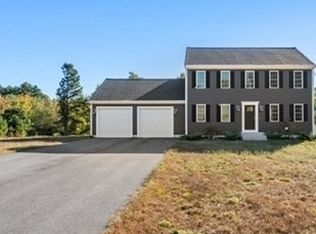 MLS ID #73588279, Kevin Phelan, Coldwell Banker Realty - Andovers/Readings Regional. MLS PIN
- $749,0004 bd3 ba2.7k sqft117 Ring Rd, Kingston, MA 02364For Sale
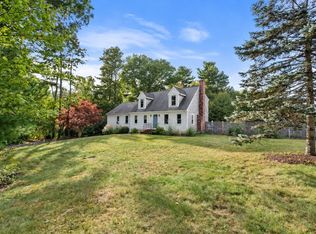 MLS ID #73584777, Cheryl Phelan, Coldwell Banker Realty - Plymouth. MLS PIN
