A great opportunity to be in an incredible neighborhood at an amazing price and 5k in seller concessions! This 4/2.5 in Redland has so much to offer. New Paint, new privacy fence this year, brand new A/C, new Septic field lines, Newly tiled shower! Owners really went out of their way to make this one ready to go! Custom Tile fire place in the living room that soars all the way up to the ceiling really sets the mood and expands the room. Custom Oversized tile backsplash in the Kitchen to compliment the fireplace across the way continues the vibe with granite countertops. The master bedroom, big enough to be a living room, has a custom built fireplace complete with the electric fireplace. The newly tiled master shower sweeps all the way to the ceiling giving the entire bathroom a luxe feel. The upgrades in this home abound and are well worth taking a look at. Schedule your Showing today!
For sale
$350,000
53 Meadow Wood, Wetumpka, AL 36093
4beds
2,424sqft
Single Family Residence
Built in 1998
1.25 Acres Lot
$-- Zestimate®
$144/sqft
$21/mo HOA
What's special
New paintNew privacy fenceGranite countertops
- 7 days
- 968
- 135
Likely to sell faster than
Zillow last checked:
Listing updated:
Listed by:
Paul T. Blankenship 334-593-8414,
First Call Realty of Montg
Source: MAAR,MLS#: 591564 Originating MLS: Montgomery Area Association Of Realtors
Facts & features
Interior
Bedrooms & bathrooms
- Bedrooms: 4
- Bathrooms: 3
- Full bathrooms: 2
- 1/2 bathrooms: 1
Primary bedroom
- Level: First
Bedroom
- Level: First
Bedroom
- Level: First
Bedroom
- Level: First
Bathroom
- Level: First
Bathroom
- Level: First
Breakfast room nook
- Level: First
Dining room
- Level: First
Great room
- Level: First
Half bath
- Level: First
Kitchen
- Level: First
Utility room
- Level: First
Heating
- Heat Pump
Cooling
- Ceiling Fan(s), Heat Pump
Appliances
- Included: Convection Oven, Electric Range, Electric Water Heater, Microwave, Plumbed For Ice Maker, Smooth Cooktop, Self Cleaning Oven
- Laundry: Washer Hookup, Dryer Hookup
Features
- Tray Ceiling(s), Double Vanity, Garden Tub/Roman Tub, High Ceilings, Linen Closet, Separate Shower, Walk-In Closet(s), Window Treatments, Breakfast Bar
- Flooring: Carpet, Tile, Wood
- Doors: Insulated Doors
- Windows: Blinds, Double Pane Windows
- Number of fireplaces: 1
- Fireplace features: One, Gas Log, Gas Starter
Interior area
- Total interior livable area: 2,424 sqft
Property
Parking
- Total spaces: 2
- Parking features: Attached, Driveway, Garage, Parking Pad
- Attached garage spaces: 2
Features
- Levels: One
- Stories: 1
- Patio & porch: Porch, Screened
- Exterior features: Fully Fenced, Fence
- Pool features: None
- Fencing: Full,Privacy
Lot
- Size: 1.25 Acres
- Dimensions: 46 x 92s322s182s375
- Features: Outside City Limits, Subdivision
Details
- Parcel number: 24020900020130000
Construction
Type & style
- Home type: SingleFamily
- Architectural style: One Story
- Property subtype: Single Family Residence
Materials
- Brick, Vinyl Siding
- Foundation: Slab
- Roof: Vented
Condition
- New construction: No
- Year built: 1998
Utilities & green energy
- Sewer: Septic Tank
- Water: Public
- Utilities for property: Cable Available, Electricity Available
Green energy
- Energy efficient items: Doors, Windows
Community & HOA
Community
- Security: Fire Alarm
- Subdivision: Wildwood
HOA
- Has HOA: Yes
- HOA fee: $250 annually
Location
- Region: Wetumpka
Financial & listing details
- Price per square foot: $144/sqft
- Tax assessed value: $288,800
- Annual tax amount: $679
- Date on market: 10/27/2026
- Cumulative days on market: 9 days
- Listing terms: Cash,Conventional,FHA,VA Loan
Estimated market value
Not available
Estimated sales range
Not available
Not available
Price history
| Date | Event | Price |
|---|---|---|
| 10/27/2026 | Listed for sale | $350,000+20.7%$144/sqft |
Source:  MAAR #591564 Report a problem | ||
| 12/27/2021 | Sold | $290,000+3.6%$120/sqft |
Source: Public Record Report a problem | ||
| 11/15/2021 | Contingent | $280,000$116/sqft |
Source: MAAR #506449 Report a problem | ||
| 11/10/2021 | Listed for sale | $280,000+128.6%$116/sqft |
Source: MAAR #506449 Report a problem | ||
| 9/25/2014 | Sold | $122,500-55.9%$51/sqft |
Source: Agent Provided Report a problem | ||
| 7/18/2010 | Listing removed | $277,900$115/sqft |
Source: HODGES Real Estate #274341 Report a problem | ||
| 5/12/2010 | Listed for sale | $277,900$115/sqft |
Source: HODGES Real Estate #274341 Report a problem | ||
Public tax history
| Year | Property taxes | Tax assessment |
|---|---|---|
| 2025 | $679 -1.3% | $28,880 -1.2% |
| 2024 | $688 -1.2% | $29,240 -1.1% |
| 2023 | $697 +29% | $29,580 +26.8% |
| 2022 | $540 -1.1% | $23,320 -1% |
| 2021 | $546 -2.3% | $23,560 -2.2% |
| 2020 | $559 +1.1% | $24,080 +1% |
| 2018 | $553 -8.3% | $23,840 |
| 2017 | $603 +1.2% | $23,840 +0% |
| 2016 | $596 +3.2% | $23,830 -90.4% |
| 2014 | $578 | $248,100 |
| 2012 | -- | -- |
| 2011 | -- | -- |
| 2010 | -- | -- |
| 2004 | $422 +4.2% | $21,140 +3.8% |
| 2003 | $405 | $20,360 |
| 2002 | $405 | $20,360 |
| 2001 | $405 +14.9% | $20,360 +13.2% |
| 2000 | $353 | $17,980 |
Find assessor info on the county website
Monthly payment
Est. payment
Payment breakdown
Explore the cost of this home by adjusting the details. Changes won't be saved.Climate risks
Neighborhood: 36093
Nearby schools
Schools provided by the listing agent
- Elementary: Redland Elementary School
- Middle: Wetumpka Middle School,
- High: Wetumpka High School
Source: MAAR. This data may not be complete. We recommend contacting the local school district to confirm school assignments for this home.
Similar homes
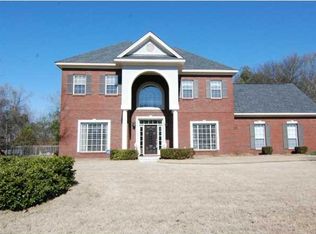
- $359,9004 bd3 ba2.3k sqft230 Dogwood Meadows Ln, Wetumpka, AL 36093For Sale
 MLS ID #591755, Hayden M. Hudson, Legacy Homes Realty Inc. MAAR
- $359,0004 bd3 ba2.8k sqft349 Trotters Mill Rd, Wetumpka, AL 36093For Sale
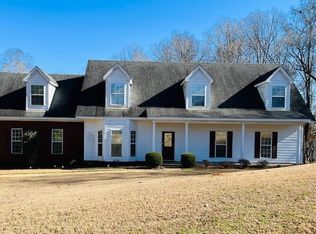 MLS ID #584047, Cari Esmont, First Call Realty of Montg. MAAR
- $340,0004 bd4 ba3.1k sqft280 Willow Bend Dr, Wetumpka, AL 36093For Sale
 MLS ID #180912, COURTNEY JIMMERSON, KELLER WILLIAMS REALTY AUBURN OPELIKA. LCMLS
- $329,9004 bd3 ba2.3k sqft952 Old Ware Rd, Wetumpka, AL 36093For Sale
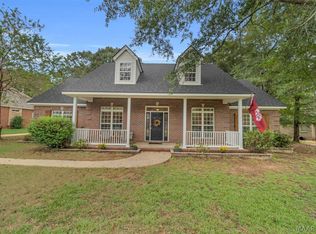 MLS ID #590790, Trey Sippial, River Region Realty Group LLC. MAAR
