Welcome home to this well-maintained 3-bedroom, 1-bath ranch situated on a lovely .75 acre corner lot in a desirable neighborhood within walking distance to downtown. Offering the convenience of first-floor laundry and comfortable one-level living, this home also features additional living space in the finished basement family room, complete with a cozy wood stove, perfect for gathering on chilly New England evenings. The inviting living room boasts a fireplace, creating a warm and welcoming atmosphere, while the walk-up attic provides excellent storage or potential for future expansion. Car enthusiasts, hobbyists, and those needing extra storage will appreciate the abundance of garage space, including a 2-car garage under the home, a separate detached two-story 2-car garage, and an additional carport. The level front yard offers great curb appeal, while the secluded backyard holds an on-demand generator and offers a large deck that provides privacy and tranquility, as well as room to entertain. A rare combination of space, functionality, and location—this property offers the best of comfortable living both inside and out. Showings begin with an Open House scheduled for Sunday, June 14th from 10:00 a.m. to 12:00 p.m.
Active under contract
Listed by: RE/MAX Northern Edge • Linda Larrivee
$389,900
53 Pine Knoll Terrace, Lisbon, NH 03585
3beds
1,378sqft
:
Get pre-qualified$2,845/mo
Ranch
Built in 1973
0.75 Acres Lot
$-- Zestimate®
$283/sqft
$-- HOA
What's special
First-floor laundryAbundance of garage spaceComfortable one-level livingSecluded backyardRoom to entertainAdditional carportWalk-up attic
- 45 days |
- 312 |
- 10 |
Zillow last checked:
Listing updated:
Listed by:
Linda Larrivee,
RE/MAX Northern Edge 603-788-2131
Source: PrimeMLS,MLS#: 5093527
Facts & features
Interior
Bedrooms & bathrooms
- Bedrooms: 3
- Bathrooms: 1
- Full bathrooms: 1
Heating
- Oil, Forced Air, Wood Stove
Cooling
- None
Appliances
- Included: Dishwasher, Microwave, Refrigerator, Electric Stove
Features
- Cedar Closet(s), Hearth, Indoor Storage
- Flooring: Combination
- Basement: Climate Controlled,Concrete,Full,Partially Finished,Interior Entry
- Attic: Walk-up
- Number of fireplaces: 1
- Fireplace features: Wood Burning, 1 Fireplace, Wood Stove Hook-up
Interior area
- Total structure area: 1,673
- Total interior livable area: 1,378 sqft
- Finished area above ground: 1,246
- Finished area below ground: 132
Property
Parking
- Total spaces: 4
- Parking features: Paved, Direct Entry, Driveway, Garage, Attached, Carport, Detached
- Garage spaces: 4
- Has carport: Yes
- Has uncovered spaces: Yes
Accessibility
- Accessibility features: 1st Floor Full Bathroom, 1st Floor Laundry
Features
- Levels: One
- Stories: 1
- Patio & porch: Screened Porch
- Exterior features: Deck, Natural Shade, Storage
- Frontage length: Road frontage: 411
Lot
- Size: 0.75 Acres
- Features: Corner Lot, Landscaped, Wooded, Neighborhood
Details
- Parcel number: LSBNM00U06B000010L000000
- Zoning description: Res
- Other equipment: Standby Generator
Construction
Type & style
- Home type: SingleFamily
- Architectural style: Ranch
- Property subtype: Ranch
Materials
- Vinyl Siding
- Foundation: Concrete
- Roof: Metal,Architectural Shingle
Condition
- New construction: No
- Year built: 1973
Utilities & green energy
- Electric: 100 Amp Service
- Sewer: Concrete, Private Sewer, Septic Tank
- Utilities for property: Cable, Telephone at Site
Community & HOA
Community
- Security: Carbon Monoxide Detector(s), Smoke Detector(s)
Location
- Region: Lisbon
Financial & listing details
- Price per square foot: $283/sqft
- Tax assessed value: $269,900
- Annual tax amount: $5,748
- Date on market: 6/9/2026
- Road surface type: Paved
Estimated market value
Not available
Estimated sales range
Not available
Not available
Price history
| Date | Event | Price |
|---|---|---|
| 6/9/2026 | Listed for sale | $389,900$283/sqft |
Source:  PrimeMLS #5093527 Report a problem PrimeMLS #5093527 Report a problem | ||
Public tax history
| Year | Property taxes | Tax assessment |
|---|---|---|
| 2024 | $5,393 +20% | $269,900 +105.7% |
| 2023 | $4,495 -0.1% | $131,200 |
| 2022 | $4,498 +1.1% | $131,200 |
| 2021 | $4,450 | $131,200 |
| 2020 | $4,450 +10.6% | $131,200 |
| 2019 | $4,024 +7.8% | $131,200 +10.4% |
| 2018 | $3,733 +9.6% | $118,800 |
| 2016 | $3,407 | $118,800 |
| 2015 | $3,407 -7.4% | $118,800 |
| 2014 | $3,681 -14.7% | $118,800 -10.8% |
| 2012 | $4,317 +13.3% | $133,200 |
| 2011 | $3,810 0% | $133,200 |
| 2009 | $3,811 | $133,200 |
Find assessor info on the county website
Monthly payment
Est. payment
Payment breakdown
Explore the cost of this home by adjusting the details. Changes won't be saved.Climate risks
Neighborhood: 03585
Nearby schools
GreatSchools rating
- 4/10Lisbon Regional School (Elem)Grades: PK-5Distance: 0.8 mi
- 7/10Lisbon Regional School (Middle)Grades: 6-8Distance: 0.8 mi
- 10/10Lisbon Regional School (High)Grades: 9-12Distance: 0.8 mi
Schools provided by the listing agent
- Elementary: Lisbon Regional Elem
- Middle: Lisbon Regional Middle
- High: Lisbon Regional HS
- District: Lisbon School District
Source: PrimeMLS. This data may not be complete. We recommend contacting the local school district to confirm school assignments for this home.
- $235,8003 bd1 ba1.1k sqft85 Pine Knoll Ter, Lisbon, NH 03585Off Market
- $289,3004 bd1 ba1.5k sqft50 Pine Knoll Ter, Lisbon, NH 03585Off Market
- $283,8003 bd1 ba1.8k sqft36 Pine Knoll Ter, Lisbon, NH 03585Off Market
- $275,5003 bd1 ba1.3k sqft136 Pine Knoll Ter, Lisbon, NH 03585Off Market
- $267,7003 bd1 ba1.2k sqft110 Pine Knoll Ter, Lisbon, NH 03585Off Market
- $237,7003 bd1 ba1.2k sqft150 Pine Knoll Ter, Lisbon, NH 03585Off Market
- $40,0003 bd1 ba1.8k sqft260 Route 302, Lisbon, NH 03585Sold
- $2,000-- bd-- ba-- sqft53 Pine Knoll Ter, Lisbon, NH 03585Off Market
A local agent can set up tours, give advice and negotiate with sellers.
Similar homes
- $349,9003 bd2 ba2k sqft46 Pine Hill Road, Monroe, NH 03771Active
 MLS ID #5101391, Denise M Morrison. PrimeMLS
 - $199,0003 bd1 ba1.4k sqft140 West Street, Lisbon, NH 03585Active
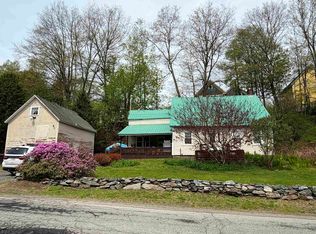 MLS ID #5090059, Nikki Morrison. PrimeMLS
 - $379,0004 bd2 ba1.4k sqft152 Parker Road, Carroll, NH 03598Active
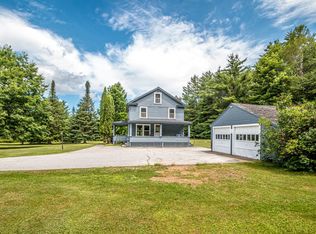 MLS ID #5101083, Denise Hood Boynton. PrimeMLS
 - $325,0002 bd2 ba1.5k sqft64 Beaver Pond Road, Lyman, NH 03585Active
 MLS ID #5095136, Zach Hawkins. PrimeMLS
 - $389,0003 bd2 ba2k sqft1098 Creamery Road, Ryegate, VT 05069ActiveMLS ID #5097380, Darren Sherburne. PrimeMLS
- $375,0003 bd2 ba1.3k sqft45 Richmond Street, Littleton, NH 03561ActiveMLS ID #5091233, Connie Sleath. PrimeMLS
- $399,9002 bd2 ba1.3k sqft221 Deerfield Drive, Haverhill, NH 03785ActiveMLS ID #5096136, Eric Cassidy. PrimeMLS
- $379,0003 bd1 ba1.6k sqft575 Somers Road, Peacham, VT 05862ActiveMLS ID #5097997, Sage Abbott-Machia. PrimeMLS
- $445,0003 bd1 ba745 sqft425 Partridge Lake Road, Littleton, NH 03561ActiveMLS ID #5098769, Vespar Duffy. PrimeMLS
- $399,0002 bd2 ba1.2k sqft440 Stapelfeld Drive, Ryegate, VT 05081ActiveMLS ID #5086415, Vickie Wyman. PrimeMLS
- $425,0003 bd2 ba1.4k sqft9 Wells Road, Dalton, NH 03598ActiveMLS ID #5095971, Jen Carberry. PrimeMLS
- $305,0003 bd2 ba1.2k sqft421 Bradley Hill Road, Benton, NH 03785ActiveMLS ID #5097322, Nancy White. PrimeMLS
- $--3 bd1 ba1.1k sqft206 W Forest Lake Rd, Bethlehem, NH 03574AuctionAuction.com 1
- $199,0003 bd2 ba1k sqft413 Pettyboro Road, Lyman, NH 03585ActiveMLS ID #5086422, Herbie Bartlett. PrimeMLS
- $334,0002 bd1 ba1.4k sqft8 Holly Heights, Whitefield, NH 03598ActiveMLS ID #5101188, Tammy Dubreuil. PrimeMLS
- $314,9503 bd2 ba1.7k sqft264 Breezy Hill Road, St. Johnsbury, VT 05819ActiveMLS ID #5097113, Mathew Ghafoori. PrimeMLS
- $399,0002 bd1 ba1k sqft121 Swain Hill Road, Warren, NH 03279ActiveMLS ID #5077911, Melissa Perrault. PrimeMLS
- $389,0003 bd3 ba1.5k sqft94 Brainerd Street, Danville, VT 05828ActiveMLS ID #5085959, Kelly Deth. PrimeMLS
- $499,0002 bd2 ba928 sqft1191 Foster Hill Road, Littleton, NH 03561ActiveMLS ID #5098835, Nikki Morrison. PrimeMLS
- $279,9002 bd1 ba1k sqft7 Haneys Way, Bath, NH 03740ActiveMLS ID #5096535, Michael Jones. PrimeMLS
