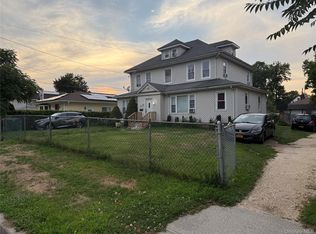
Tudor Style Home. This Home Features 4 Bedrooms, 3 Full Baths, Formal Dining Room, Eat In Kitchen & 2 Car Garage. Centrally Located To All. Don't Miss This Opportunity!
Pending
$619,900
53 Robinson Avenue, Glen Cove, NY 11542
4beds
2,257sqft
Single Family Residence, Residential
Built in 1925
0.48 Acres Lot
$-- Zestimate®
$275/sqft
$-- HOA
What's special
Formal dining roomEat in kitchen
- 72 days |
- 1,391 |
- 52 |
Zillow last checked:
Listing updated:
Listed by:
Island Advantage Realty LLC 631-351-6000,
Todd A. Yovino 631-351-6000
Source: OneKey® MLS as distributed by MLS GRID,MLS#: 998849
Facts & features
Interior
Bedrooms & bathrooms
- Bedrooms: 4
- Bathrooms: 3
- Full bathrooms: 3
Other
- Description: Eik, Lr w/ fplc, Fdr, Den, Br, Full Bath
- Level: First
Other
- Description: Master Br w/Full Bath, 2 Br, Full Bath
- Level: Second
Heating
- Hot Water, Oil
Cooling
- None
Appliances
- Included: None
Features
- First Floor Bedroom, First Floor Full Bath, Eat-in Kitchen, Entrance Foyer, Formal Dining, Pantry, Primary Bathroom, Soaking Tub
- Flooring: Hardwood
- Basement: Full
- Attic: Unfinished
- Number of fireplaces: 1
- Fireplace features: Living Room
Interior area
- Total structure area: 2,375
- Total interior livable area: 2,257 sqft
Property
Parking
- Total spaces: 2
- Parking features: Attached
- Garage spaces: 2
Features
- Levels: Three Or More
- Patio & porch: Porch
Lot
- Size: 0.48 Acres
- Dimensions: 150 x 150
- Features: Back Yard, Front Yard
Details
- Parcel number: 0600210190001290
- Special conditions: Real Estate Owned
Construction
Type & style
- Home type: SingleFamily
- Architectural style: Tudor
- Property subtype: Single Family Residence, Residential
Materials
- Frame
Condition
- Fixer
- Year built: 1925
Utilities & green energy
- Sewer: Other
- Water: Other
- Utilities for property: See Remarks
Community & HOA
HOA
- Has HOA: No
Location
- Region: Glen Cove
Financial & listing details
- Price per square foot: $275/sqft
- Tax assessed value: $685
- Annual tax amount: $14,653
- Date on market: 5/27/2026
- Cumulative days on market: 73 days
- Listing agreement: Exclusive Right To Sell
Foreclosure details
Estimated market value
Not available
Estimated sales range
Not available
$5,697/mo
Price history
| Date | Event | Price |
|---|---|---|
| 11/25/2025 | Sold | $794,146+16.3%$352/sqft |
Source: Public Record Report a problem | ||
| 12/14/2019 | Listing removed | $682,952$303/sqft |
Source: Auction.com Report a problem | ||
| 12/8/2019 | Price change | $682,952+0.2%$303/sqft |
Source: Auction.com Report a problem | ||
| 12/4/2019 | Price change | $681,518+28.4%$302/sqft |
Source: Auction.com Report a problem | ||
| 12/1/2019 | Price change | $530,854+0.1%$235/sqft |
Source: Auction.com Report a problem | ||
| 11/30/2019 | Price change | $530,112+0.2%$235/sqft |
Source: Auction.com Report a problem | ||
| 11/27/2019 | Price change | $529,258+0%$234/sqft |
Source: Auction.com Report a problem | ||
| 11/26/2019 | Price change | $529,174+0%$234/sqft |
Source: Auction.com Report a problem | ||
| 11/23/2019 | Price change | $529,048+0.2%$234/sqft |
Source: Auction.com Report a problem | ||
| 11/20/2019 | Price change | $528,022+0.1%$234/sqft |
Source: Auction.com Report a problem | ||
| 11/18/2019 | Price change | $527,755+0%$234/sqft |
Source: Auction.com Report a problem | ||
| 11/17/2019 | Price change | $527,707-1.1%$234/sqft |
Source: Auction.com Report a problem | ||
| 11/15/2019 | Price change | $533,760+8%$236/sqft |
Source: Auction.com Report a problem | ||
| 11/13/2019 | Listed for sale | $494,137+105.9%$219/sqft |
Source: Auction.com Report a problem | ||
| 5/1/2019 | Listing removed | -- |
Source: Auction.com Report a problem | ||
| 4/9/2019 | Listed for sale | -- |
Source: Auction.com Report a problem | ||
| 7/26/2017 | Listing removed | -- |
Source: Auction.com Report a problem | ||
| 6/28/2017 | Listed for sale | -- |
Source: Auction.com Report a problem | ||
| 4/18/2002 | Sold | $240,000$106/sqft |
Source: Public Record Report a problem | ||
Public tax history
| Year | Property taxes | Tax assessment |
|---|---|---|
| 2024 | -- | $802,000 +15% |
| 2023 | -- | $697,380 |
| 2022 | -- | $697,380 |
| 2021 | $1,616 +0.2% | -- |
| 2020 | $1,612 +7.7% | $1,303 |
| 2019 | $1,496 | $1,303 |
| 2018 | $1,496 +6.8% | $1,303 |
| 2017 | $1,401 +0.8% | $1,303 |
| 2016 | $1,389 -1.4% | $1,303 |
| 2015 | $1,409 +5.4% | $1,303 |
| 2013 | $1,337 +7.6% | $1,303 |
| 2012 | $1,243 +1.1% | $1,303 -10.5% |
| 2011 | $1,230 | $1,456 -15.3% |
| 2009 | -- | $1,719 +6% |
| 2008 | -- | $1,622 +5.9% |
| 2006 | -- | $1,531 -35.6% |
| 2005 | -- | $2,376 -40% |
| 2004 | -- | $3,960 -8.1% |
| 2003 | -- | $4,310 -54.6% |
| 2002 | -- | $9,500 |
| 2001 | -- | $9,500 |
| 2000 | -- | $9,500 |
Find assessor info on the county website
Monthly payment
Climate risks
Neighborhood: 11542
Nearby schools
GreatSchools rating
- 7/10Connolly SchoolGrades: 3-5Distance: 1.3 mi
- 4/10Robert M Finley Middle SchoolGrades: 6-8Distance: 0.9 mi
- 4/10Glen Cove High SchoolGrades: 9-12Distance: 1.6 mi
Schools provided by the listing agent
- Elementary: Gribbin School
- Middle: Robert M Finley Middle School
- High: Glen Cove High School
Source: OneKey® MLS as distributed by MLS GRID. This data may not be complete. We recommend contacting the local school district to confirm school assignments for this home.
- $685,000-- bd-- ba2.2k sqft53 Robinson Ave, Glen Cove, NY 11542Off Market
- $764,5003 bd1 ba1.4k sqft7 Sunset Ave, Glen Cove, NY 11542Off Market
- $425,000-- bd-- ba1.4k sqft7 Sunset Ave, Glen Cove, NY 11542Off Market
- $912,2003 bd1 ba2.1k sqft51 Robinson Ave, Glen Cove, NY 11542Off Market
- $601,000-- bd-- ba2.1k sqft51 Robinson Ave, Glen Cove, NY 11542Off Market
- $484,0003 bd2 ba1.2k sqft9 Sunset Ave, Glen Cove, NY 11542Off Market
- $769,0003 bd2 ba1.2k sqft9 Sunset Ave, Glen Cove, NY 11542Off Market
- $839,3004 bd1 ba1.6k sqft4 Sunset Ave, Glen Cove, NY 11542Off Market
A local agent can set up tours, give advice and negotiate with sellers.
Similar homes
- $649,0003 bd2 ba1.5k sqft28 Cross Street, Locust Valley, NY 11560For Sale

 MLS ID #1002028, Dalshad Ali, Listing by: RealTegrity NY LLC. OneKey® MLS as distributed by MLS GRID
 - $650,0004 bd3 ba1.3k sqft32 7th Avenue S, Huntington Station, NY 11746For Sale
 MLS ID #1035198, Louis Corti, Listing by: Compass Greater NY LLC. OneKey® MLS as distributed by MLS GRID
 - $689,0004 bd3 ba2.5k sqft330 E Devonia Avenue, Mount Vernon, NY 10552For Sale
 MLS ID #1033068, Henry D'Onofrio, Listing by: Town and Village Real Estate. OneKey® MLS as distributed by MLS GRID
 - $725,0006 bd2 ba3.1k sqft151 Amherst Street, Hempstead, NY 11550For Sale
 MLS ID #1029686, Jorge R. Flores, Listing by: All Over Properties Corp. OneKey® MLS as distributed by MLS GRID
 - $600,0004 bd3 ba3.2k sqft13 Merrill Pl, Inwood, NY 11096AuctionXome
- $614,9003 bd1 ba1.1k sqft218 Park Avenue, Hicksville, NY 11801For SaleMLS ID #1006818, Gerald Wood, Listing by: New Door Properties LLC. OneKey® MLS as distributed by MLS GRID
- $599,0004 bd2 ba1.3k sqft9 Prospect Avenue, East Rockaway, NY 11518For SaleMLS ID #999869, Mehdi M. Hozhabrian, Listing by: Blackstone Realty. OneKey® MLS as distributed by MLS GRID
- $680,0003 bd2 ba2k sqft199 Lee Avenue, Yonkers, NY 10705For SaleMLS ID #1030723, Jeffrey D. Hanrahan, Listing by: Keller Williams Realty Group. OneKey® MLS as distributed by MLS GRID
- $649,0004 bd2 ba1.5k sqft45 Oakley Drive, Huntington Station, NY 11746For SaleMLS ID #961285, Anthony Labruzzi, Listing by: BERKSHIRE HATHAWAY. OneKey® MLS as distributed by MLS GRID
- $699,9004 bd2 ba2.2k sqft4126 Digney Avenue, Bronx, NY 10466For SaleMLS ID #1028801, Sonny Vataj, Listing by: Exit Realty Group. OneKey® MLS as distributed by MLS GRID
- $719,9904 bd2 ba1.7k sqft899 Cleveland Street, West Hempstead, NY 11552For SaleMLS ID #1028121, John C. Prato CBR, Listing by: Kin Realty Of New York LLC. OneKey® MLS as distributed by MLS GRID
- $869,0004 bd3 ba2.9k sqft16 Herrick Avenue, Dix Hills, NY 11746For SaleMLS ID #1035572, Cheryl Rosenthal, Listing by: Realty Trends Corp. OneKey® MLS as distributed by MLS GRID
- $749,9006 bd3 ba2.4k sqft35 Mulford Place, Hempstead, NY 11550For SaleMLS ID #972071, John C. Prato CBR, Listing by: Kin Realty Of New York LLC. OneKey® MLS as distributed by MLS GRID
- $649,0003 bd2 ba1.2k sqft11 New York Avenue, Massapequa, NY 11758For SaleMLS ID #1029672, Christopher Drzewicki, Listing by: RPB Realty. OneKey® MLS as distributed by MLS GRID
- $709,0003 bd3 ba1.5k sqft2042 Colonial Avenue, Bronx, NY 10461For SaleMLS ID #1029422, Saad Khan, Listing by: Realty Karma Inc. OneKey® MLS as distributed by MLS GRID
- $679,0004 bd2 ba1.5k sqft1240 Manor Avenue, Bronx, NY 10472For SaleMLS ID #1016820, Jennie Leung, Listing by: NY Champions Realty Group. OneKey® MLS as distributed by MLS GRID
- $699,9993 bd2 ba1.7k sqft340 Plymouth Street, West Hempstead, NY 11552For SaleMLS ID #1017821, Otto E. Lugo GRI, Listing by: Realty Masters International. OneKey® MLS as distributed by MLS GRID
- $799,9994 bd3 ba1.7k sqft1014 Washington Drive, Centerport, NY 11721For SaleMLS ID #1030104, Deepak P. Hemrajani PSA SRS CBR, Listing by: Deepak Hemrajani Inc. OneKey® MLS as distributed by MLS GRID
- $507,0006 bd2 ba2k sqft34 N Baldwin Place, Massapequa, NY 11758For SaleMLS ID #1025094, Michael J. Carroll, Listing by: RE/MAX Best. OneKey® MLS as distributed by MLS GRID
- $649,0003 bd4 ba1.5k sqft78 E Lincoln Avenue, Valley Stream, NY 11580For SaleMLS ID #1008691, Robert Newman, Listing by: Master Estates. OneKey® MLS as distributed by MLS GRID
