This stunning Philly-style townhouse offers 3-4 bedrooms and 3 full baths, all beautifully renovated in 2026. The main level features tall ceilings and a bright, open-concept layout, with the living room flowing seamlessly into the dining area and stylish kitchen. Two spacious bedrooms and a full bath complete the first floor. Upstairs, the private primary suite serves as a true retreat, featuring a gorgeous full bathroom and custom closet. Looking for extra space for guests, extended family, or a dedicated home office? The finished walk-out lower level delivers with an oversized family room with wet bar, additional bedroom, and full bathroom. All systems and appliances are brand new. Enjoy the convenience of off-street parking, a private backyard, and a commuter-friendly location with easy access to the T, bus lines, and major highways. Just minutes from Assembly Row's shopping, dining, and entertainment!
For sale
$1,095,000
53 Sheridan Ave #1, Medford, MA 02155
4beds
2,228sqft
Condominium, Townhouse
Built in 2026
-- sqft lot
$-- Zestimate®
$491/sqft
$-- HOA
What's special
Private backyardBright open-concept layoutFinished walk-out lower levelAdditional bedroomOff-street parkingCustom closetTall ceilings
- 91 days
- 240
- 11
Likely to sell faster than
Zillow last checked:
Listing updated:
Listed by:
Vita Realty Group 781-729-4663,
Compass 781-219-0313,
Philip J. Vita 781-729-4663
Source: MLS PIN,MLS#: 73535323
Facts & features
Interior
Bedrooms & bathrooms
- Bedrooms: 4
- Bathrooms: 3
- Full bathrooms: 3
Primary bedroom
- Features: Bathroom - Full, Walk-In Closet(s), Flooring - Hardwood, Recessed Lighting
- Level: Second
Bedroom 2
- Features: Closet, Flooring - Hardwood, Lighting - Overhead
- Level: First
Bedroom 3
- Features: Closet, Flooring - Hardwood, Lighting - Overhead
- Level: First
Bedroom 4
- Features: Closet, Flooring - Vinyl
- Level: Basement
Primary bathroom
- Features: Yes
Bathroom 1
- Features: Bathroom - Full, Bathroom - Tiled With Tub, Flooring - Stone/Ceramic Tile
- Level: First
Bathroom 2
- Features: Bathroom - Full, Bathroom - Tiled With Shower Stall, Flooring - Stone/Ceramic Tile
- Level: Second
Bathroom 3
- Features: Bathroom - Full, Bathroom - Tiled With Shower Stall, Flooring - Vinyl
- Level: Basement
Dining room
- Features: Flooring - Hardwood, Open Floorplan, Recessed Lighting, Lighting - Overhead
- Level: First
Family room
- Features: Flooring - Vinyl, Recessed Lighting
- Level: Basement
Kitchen
- Features: Flooring - Hardwood, Countertops - Stone/Granite/Solid, Exterior Access, Open Floorplan, Recessed Lighting, Stainless Steel Appliances, Peninsula
- Level: First
Living room
- Features: Closet, Flooring - Hardwood, Open Floorplan, Recessed Lighting
- Level: First
Heating
- Forced Air, Natural Gas, Ductless
Cooling
- Central Air, Ductless
Appliances
- Included: Disposal, Microwave, ENERGY STAR Qualified Refrigerator, ENERGY STAR Qualified Dishwasher, Range, Plumbed For Ice Maker
- Laundry: In Basement, In Unit, Electric Dryer Hookup, Washer Hookup
Features
- Internet Available - Unknown
- Flooring: Tile, Hardwood, Wood Laminate
- Doors: Insulated Doors
- Windows: Insulated Windows
- Has basement: Yes
- Has fireplace: No
Interior area
- Total structure area: 2,228
- Total interior livable area: 2,228 sqft
- Finished area above ground: 1,473
- Finished area below ground: 755
Video & virtual tour
Property
Parking
- Total spaces: 2
- Parking features: Off Street, Tandem, Paved, Exclusive Parking
- Uncovered spaces: 2
Features
- Entry location: Unit Placement(Street)
- Patio & porch: Porch, Deck
- Exterior features: Porch, Deck, Fenced Yard, Rain Gutters, Stone Wall
- Fencing: Fenced
Details
- Parcel number: 639338
- Zoning: Res
Construction
Type & style
- Home type: Townhouse
- Property subtype: Condominium, Townhouse
Materials
- Frame
- Roof: Shingle
Condition
- Year built: 2026
- Major remodel year: 2026
Details
- Warranty included: Yes
Utilities & green energy
- Electric: Circuit Breakers
- Sewer: Public Sewer
- Water: Public
- Utilities for property: for Gas Range, for Electric Dryer, Washer Hookup, Icemaker Connection
Green energy
- Energy efficient items: Thermostat
Community & HOA
Community
- Features: Public Transportation, Shopping, Park, Medical Facility, Laundromat, Highway Access, House of Worship, Public School, T-Station, University
Location
- Region: Medford
Financial & listing details
- Price per square foot: $491/sqft
- Date on market: 6/12/2026
Estimated market value
Not available
Estimated sales range
Not available
Not available
Price history
| Date | Event | Price |
|---|---|---|
| 6/12/2026 | Listed for sale | $1,095,000$491/sqft |
Source: MLS PIN #73535323 Report a problem | ||
Public tax history
Tax history is unavailable.
Monthly payment
Est. payment
Payment breakdown
Explore the cost of this home by adjusting the details. Changes won't be saved.Climate risks
Neighborhood: 02155
Nearby schools
Schools provided by the listing agent
- Elementary: Mcglynn
- Middle: Mcglynn/Andrews
- High: Medford High
Source: MLS PIN. This data may not be complete. We recommend contacting the local school district to confirm school assignments for this home.
Similar homes
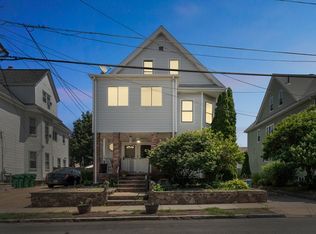
- $999,0004 bd3 ba2k sqft37 Sheridan Ave Floor 1, Medford, MA 02155For Sale
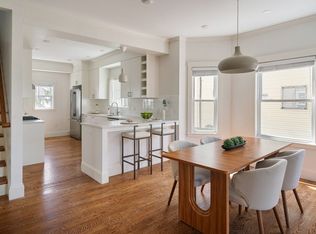 MLS ID #73532637, The Goodrich Team, Compass. MLS PIN
 - $899,9003 bd3 ba2k sqft179 Main Street Condominium, Medford, MA 02155For Sale
 MLS ID #73541209, Peter Kasseris, Serhant. MLS PIN
 - $699,9002 bd2 ba1.1k sqft60 Court St, Medford, MA 02155For Sale
 MLS ID #73574984, Theo Carmone, Colonial Manor Realty. MLS PIN
 - $1,379,9004 bd4 ba3.1k sqft17 Manning St #17, Medford, MA 02155For Sale
 MLS ID #73509125, Santana Team, Keller Williams Realty Boston Northwest. MLS PIN
