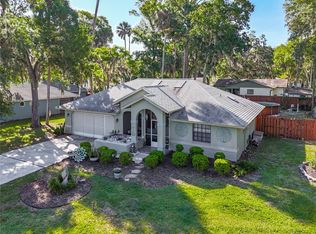
Welcome to 53 Shinnecock Drive, HANDY MAN SPECIAL! Located in the highly desirable Reserve at Grand Haven community in beautiful Palm Coast. 3-bedroom, 2-bath home offers the perfect blend of comfort, privacy, and Florida lifestyle living inside one of the area’s premier gated golf course communities. Handyman special! Step inside to discover a bright and inviting floor plan featuring spacious living areas, high ceilings, and an abundance of natural light throughout. The open-concept design flows seamlessly from the living room into the kitchen and dining spaces, making it ideal for both everyday living and entertaining guests. The private primary suite offers a relaxing retreat with a spacious bath and generous closet space, while the additional bedrooms provide flexibility for family, guests, or a home office. Enjoy peaceful outdoor living with a covered lanai and beautifully maintained surroundings. Residents of The Reserve at Grand Haven enjoy access to exceptional community amenities including pools, fitness centers, walking and biking trails, tennis courts, and the renowned Grand Haven Golf Club.
Pending
Price cut: $44K (7/15)
$295,000
53 SHINNECOCK DRIVE, PALM COAST, FL 32137
3beds
1,631sqft
:
Get pre-qualified$2,103/mo
Single Family Residence
Built in 2001
0.25 Acres Lot
$286,300 Zestimate®
$181/sqft
$135/mo HOA
What's special
Covered lanaiSpacious bathHigh ceilingsOpen-concept designBeautifully maintained surroundingsPrivate primary suiteGenerous closet space
- 81 days |
- 1,572 |
- 70 |
Zillow last checked:
Listing updated:
Listed by:
John LeMieux 305-607-7886,
REALTY U.S.A., INC. 407-599-5000
Source: Stellar MLS,MLS#: O6410236 Originating MLS: Orlando Regional
Originating MLS: Orlando Regional
Facts & features
Interior
Bedrooms & bathrooms
- Bedrooms: 3
- Bathrooms: 2
- Full bathrooms: 2
Primary bedroom
- Features: Coat Closet
- Level: First
- Area: 180 Square Feet
- Dimensions: 12x15
Bedroom 2
- Features: Coat Closet
- Level: First
- Area: 180 Square Feet
- Dimensions: 12x15
Bedroom 3
- Features: Coat Closet
- Level: First
- Area: 180 Square Feet
- Dimensions: 12x15
Dining room
- Level: First
- Area: 180 Square Feet
- Dimensions: 12x15
Great room
- Level: First
- Area: 180 Square Feet
- Dimensions: 12x15
Kitchen
- Level: First
- Area: 180 Square Feet
- Dimensions: 12x15
Heating
- Central, Electric
Cooling
- Central Air
Appliances
- Included: Dishwasher, Dryer, Range, Refrigerator, Washer
- Laundry: Electric Dryer Hookup, Washer Hookup
Features
- None
- Flooring: Carpet
- Has fireplace: No
Interior area
- Total structure area: 2,211
- Total interior livable area: 1,631 sqft
Property
Parking
- Total spaces: 2
- Parking features: Garage - Attached
- Attached garage spaces: 2
Features
- Levels: One
- Stories: 1
- Exterior features: None
- Has view: Yes
- View description: Lake
- Has water view: Yes
- Water view: Lake
- Waterfront features: Lake Privileges
Lot
- Size: 0.25 Acres
Details
- Parcel number: 2211315912000000080
- Zoning: R1
- Special conditions: None
Construction
Type & style
- Home type: SingleFamily
- Property subtype: Single Family Residence
Materials
- Stucco
- Foundation: Slab
- Roof: Shingle
Condition
- New construction: No
- Year built: 2001
Utilities & green energy
- Sewer: Public Sewer
- Water: Public
- Utilities for property: Cable Available, Cable Connected, Electricity Available, Electricity Connected, Sewer Available, Sewer Connected, Water Available, Water Connected
Community & HOA
Community
- Pet fee: $0 monthly
- Subdivision: THE RESERVE AT GRAND HAVEN
HOA
- Has HOA: Yes
- HOA fee: $135 monthly
- HOA name: Southern States Management
- HOA phone: 386-446-6333
Location
- Region: Palm Coast
Financial & listing details
- Price per square foot: $181/sqft
- Tax assessed value: $345,541
- Annual tax amount: $5,907
- Date on market: 5/22/2026
- Cumulative days on market: 71 days
- Ownership: Fee Simple
- Total actual rent: 0
- Electric utility on property: Yes
- Road surface type: Paved
Estimated market value
$286,300
$272,000 - $301,000
$2,109/mo
Price history
| Date | Event | Price |
|---|---|---|
| 7/31/2026 | Pending sale | $295,000$181/sqft |
Source:  Stellar MLS #O6410236 Report a problem Stellar MLS #O6410236 Report a problem | ||
| 7/15/2026 | Price change | $295,000-13%$181/sqft |
Source: Stellar MLS #O6410236 Report a problem | ||
| 7/2/2026 | Price change | $339,000-2.9%$208/sqft |
Source: Stellar MLS #O6410236 Report a problem | ||
| 6/26/2026 | Price change | $349,000-2.8%$214/sqft |
Source: Stellar MLS #O6410236 Report a problem | ||
| 6/22/2026 | Price change | $359,000-1.6%$220/sqft |
Source: Stellar MLS #O6410236 Report a problem | ||
| 6/16/2026 | Price change | $364,900-1.1%$224/sqft |
Source: Stellar MLS #O6410236 Report a problem | ||
| 6/4/2026 | Price change | $369,000-2.6%$226/sqft |
Source: Stellar MLS #O6410236 Report a problem | ||
| 5/22/2026 | Listed for sale | $379,000+239.6%$232/sqft |
Source: Stellar MLS #O6410236 Report a problem | ||
| 12/27/2002 | Sold | $111,600+89.5%$68/sqft |
Source: Public Record Report a problem | ||
| 8/8/2001 | Sold | $58,900$36/sqft |
Source: Public Record Report a problem | ||
Public tax history
| Year | Property taxes | Tax assessment |
|---|---|---|
| 2024 | $5,617 +5.1% | $189,233 +3% |
| 2023 | $5,342 +4.3% | $183,722 +3% |
| 2022 | $5,120 +3.2% | $178,371 +3% |
| 2021 | $4,962 +1.4% | $173,176 +1.4% |
| 2020 | $4,892 +1.7% | $170,785 +2.3% |
| 2019 | $4,812 +0.3% | $166,945 +1.9% |
| 2018 | $4,797 +1.3% | $163,832 +2.1% |
| 2017 | $4,735 | $160,462 +2.1% |
| 2016 | $4,735 +2.1% | $157,162 +0.7% |
| 2015 | $4,638 -0.2% | $156,070 +0.8% |
| 2014 | $4,645 | $154,831 +1.5% |
| 2013 | -- | $152,543 -0.1% |
| 2012 | -- | $152,692 -4.4% |
| 2011 | -- | $159,771 -12.5% |
| 2010 | -- | $182,634 -13.5% |
| 2009 | -- | $211,176 -13.3% |
| 2008 | -- | $243,571 +3.3% |
| 2007 | -- | $235,834 +9.7% |
| 2006 | -- | $214,919 +17.7% |
| 2005 | -- | $182,631 +2.9% |
| 2004 | -- | $177,531 |
Find assessor info on the county website
Monthly payment
Est. payment
Payment breakdown
Explore the cost of this home by adjusting the details. Changes won't be saved.Climate risks
Neighborhood: 32137
Nearby schools
GreatSchools rating
- 8/10Old Kings Elementary SchoolGrades: PK-5Distance: 4.4 mi
- 7/10Indian Trails Middle SchoolGrades: 6-8Distance: 6 mi
- 5/10Matanzas High SchoolGrades: 8-12Distance: 6 mi
- $449,9003 bd2 ba1.9k sqft51 Shinnecock Dr, Palm Coast, FL 32137Sold
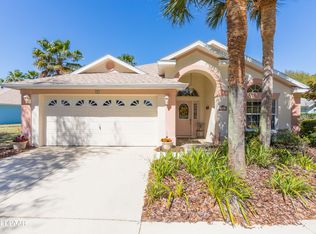
- $483,600-- bd3 ba2.5k sqft57 Shinnecock Dr, Palm Coast, FL 32137Off Market
- $422,300-- bd2 ba1.8k sqft47 Shinnecock Dr, Palm Coast, FL 32137Off Market
- $479,2004 bd3 ba3k sqft59 Shinnecock Dr, Palm Coast, FL 32137Off Market
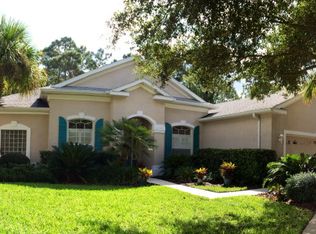
- $410,7003 bd2 ba1.9k sqft56 Shinnecock Dr, Palm Coast, FL 32137Off Market
- $417,0003 bd2 ba1.8k sqft58 Shinnecock Dr, Palm Coast, FL 32137Off Market
- $388,5003 bd2 ba1.5k sqft54 Shinnecock Dr, Palm Coast, FL 32137Off Market
- $452,7003 bd2 ba1.8k sqft45 Shinnecock Dr, Palm Coast, FL 32137Off Market
A local agent can set up tours, give advice and negotiate with sellers.
A local lender can help you make sure your offer is ready when you are.
Similar homes
- $287,5003 bd3 ba1.3k sqft56 LAKE FOREST PLACE, PALM COAST, FL 32137For Sale
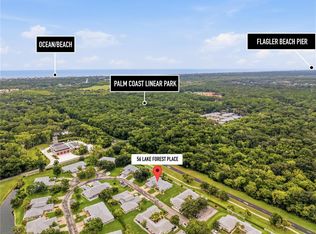
 MLS ID #S5155162, Jennifer Davis, PA, FLORIDA REALTY RESULTS LLC. Stellar MLS
 - $359,0003 bd2 ba1.4k sqft1 GLENEAGLES PLACE, PALM COAST, FL 32137For Sale
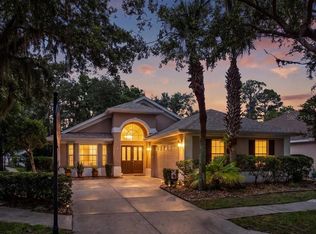 MLS ID #FC319785, Kathlene Welsh, EXP REALTY LLC. Stellar MLS
 - $419,0003 bd2 ba1.8k sqft21 VILLAGE VIEW DRIVE, PALM COAST, FL 32137For Sale
 MLS ID #FC320412, Shellie Keever, COLDWELL BANKER PREMIER PROPERTIES. Stellar MLS
 - $289,9003 bd2 ba1.4k sqft27 BLACK HAWK PLACE, PALM COAST, FL 32137For Sale
 MLS ID #O6394761, John LeMieux, REALTY U.S.A., INC.. Stellar MLS
 - $303,0003 bd2 ba2k sqft3 BLAKE COURT, PALM COAST, FL 32137For SaleMLS ID #FC318961, Daniel Reynolds, LPT REALTY LLC (PALM COAST). Stellar MLS
- $399,9003 bd2 ba1.8k sqft42 SHINNECOCK DRIVE, PALM COAST, FL 32137For SaleMLS ID #FC319577, Alina Pekarsky, VIRTUAL HOMES REALTY. Stellar MLS
- $339,9002 bd2 ba1.6k sqft90 W Waterside Pkwy, Palm Coast, FL 32137For Sale
 MLS ID #1226684, Patrick Sullivan, Expert Realty Group. DBAMLS
 - $279,9003 bd2 ba1.2k sqft45 PERSHING LANE, PALM COAST, FL 32164For SaleMLS ID #FC320510, Doris Dolamore, GRAND LIVING REALTY. Stellar MLS
- $385,0003 bd2 ba1.8k sqft5 GRAHAM TRAIL, PALM COAST, FL 32137For SaleMLS ID #FC320564, Jan McHugh, REAL ESTATE SERVICES OF PC. Stellar MLS
- $389,0003 bd2 ba1.5k sqft32 SHINNECOCK DRIVE, PALM COAST, FL 32137For SaleMLS ID #FC317792, Laura Morrison, EXP REALTY LLC. Stellar MLS
- $390,9003 bd2 ba1.7k sqft44 CROSSTIE COURT, PALM COAST, FL 32137For SaleMLS ID #FC319483, Yasser Farahat, THE REAL GATOR REALTY LLC. Stellar MLS
- $345,0003 bd2 ba1.3k sqft27 Blasdell Ct, Palm Coast, FL 32137For SaleMLS ID #263412, Alec Zappone, One Sotheby's Int (A1A Beach). St Augustine St Johns County BOR
- $429,0003 bd2 ba1.5k sqft15 TANGLEWOOD Court, Palm Coast, FL 32137For SaleMLS ID #2153064, LISA MARIE GARDNER. realMLS
- $310,0002 bd2 ba1.7k sqft60 BLAINE DRIVE, PALM COAST, FL 32137For SaleMLS ID #FC317319, Brittany Licari, REALTY EXCHANGE, LLC. Stellar MLS
- $305,0003 bd2 ba1.5k sqft176 Pine Grove Dr, Palm Coast, FL 32164For SaleMLS ID #1229181, Brittany Paige Maher, Local Living Realty Group. DBAMLS
- $310,0003 bd2 ba1.7k sqft8 PILLORY LANE, PALM COAST, FL 32164For SaleMLS ID #FC319099, Adelino Marcal, COASTAL GATEWAY REAL ESTATE GR. Stellar MLS
- $250,0002 bd2 ba1.2k sqft700 CANOPY WALK LANE #713, PALM COAST, FL 32137For SaleMLS ID #FC320212, Michael Richards, GRAND LIVING REALTY. Stellar MLS
- $365,0002 bd2 ba1.6k sqft150 W WATERSIDE PARKWAY, PALM COAST, FL 32137For SaleMLS ID #FC314375, Joan Paulus, GRAND LIVING REALTY. Stellar MLS
- $340,0003 bd2 ba1.6k sqft40 BLARE DRIVE, PALM COAST, FL 32137For SaleMLS ID #V4943654, Anett Garcia, CENTURY 21 MCBRIDE REALTY GROUP. Stellar MLS
- $365,0003 bd2 ba1.7k sqft200 RIVERFRONT DRIVE #D103, PALM COAST, FL 32137For SaleMLS ID #FC318771, Lisa Annaheim, PALM COAST REAL ESTATE COMPANY. Stellar MLS
