Beautifully cared for and move-in ready, this affordable first-floor flat in South Burlington’s desirable Twin Oaks community offers 2 bedrooms, a full bath, and an inviting open layout with a private rear deck overlooking peaceful surroundings for added privacy. The home shows exceptionally well with an updated kitchen layout to include stainless steel kitchen appliances, fresh interior paint, and an owned hot water heater installed in 2023. Additional highlights include a stackable washer and dryer, carport with secure storage, and a low $265/month HOA fee that conveniently covers water and sewer. Residents also enjoy access to an in-ground pool and community garden space. Pet-friendly with one dog or cat allowed, this home is ideally located near schools, the bike path, I-189/I-89, public transportation, and a variety of shopping, dining, and everyday conveniences, making it an easy choice for comfortable and convenient living.
Pending
Listed by: Geri Reilly Real Estate • Geri Reilly
Price cut: $15K (5/5)
$299,900
53 Twin Oaks Terrace, South Burlington, VT 05403
2beds
984sqft
:
Get pre-qualified$2,225/mo
Condominium
Built in 1979
-- sqft lot
$293,300 Zestimate®
$305/sqft
$-- HOA
What's special
Carport with secure storageStackable washer and dryerStainless steel kitchen appliancesFresh interior paintInviting open layoutUpdated kitchen layoutCommunity garden space
- 123 days |
- 123 |
- 2 |
Zillow last checked:
Listing updated:
Listed by:
Geri Reilly,
Geri Reilly Real Estate 802-862-6677
Source: PrimeMLS,MLS#: 5080885
Facts & features
Interior
Bedrooms & bathrooms
- Bedrooms: 2
- Bathrooms: 1
- Full bathrooms: 1
Heating
- Electric, Vented Gas Heater, Wall Furnace
Cooling
- None
Appliances
- Included: Dishwasher, Disposal, Dryer, Microwave, Electric Range, Refrigerator, Washer, Electric Water Heater
- Laundry: Laundry Hook-ups, 1st Floor Laundry
Features
- Kitchen Island, Kitchen/Dining, Natural Light, Programmable Thermostat
- Flooring: Wood
- Windows: Blinds
- Has basement: No
Interior area
- Total structure area: 984
- Total interior livable area: 984 sqft
- Finished area above ground: 984
- Finished area below ground: 0
Property
Parking
- Total spaces: 2
- Parking features: Paved, Assigned, Parking Spaces 2, Carport
- Garage spaces: 1
- Has carport: Yes
Features
- Levels: One
- Stories: 1
- Exterior features: Deck, Storage
Lot
- Features: Condo Development, Level, Sidewalks, Near Shopping, Neighborhood
Details
- Parcel number: 60018812231
- Zoning description: Residential
Construction
Type & style
- Home type: Condo
- Property subtype: Condominium
Materials
- Wood Frame
- Foundation: Concrete Slab
- Roof: Architectural Shingle
Condition
- New construction: No
- Year built: 1979
Utilities & green energy
- Electric: Circuit Breakers
- Sewer: Public Sewer
- Utilities for property: Cable, Gas On-Site
Community & HOA
HOA
- Has HOA: Yes
- Amenities included: Snow Removal, Trash Removal
- Services included: Maintenance Grounds, Plowing, Sewer, Trash, Water, HOA Fee
- Additional fee info: Fee: $265
Location
- Region: South Burlington
Financial & listing details
- Price per square foot: $305/sqft
- Tax assessed value: $187,700
- Annual tax amount: $3,961
- Date on market: 3/26/2026
- Exclusions: Cannot be rented - at cap with 3 on the waiting list. 1 pet allowed, dog or cat.
Estimated market value
$293,300
$279,000 - $308,000
$2,165/mo
Price history
| Date | Event | Price |
|---|---|---|
| 7/15/2026 | Pending sale | $299,900$305/sqft |
Source:  PrimeMLS #5080885 Report a problem PrimeMLS #5080885 Report a problem | ||
| 5/5/2026 | Price change | $299,900-4.8%$305/sqft |
Source: PrimeMLS #5080885 Report a problem | ||
| 4/16/2026 | Price change | $314,900-3.1%$320/sqft |
Source: PrimeMLS #5080885 Report a problem | ||
| 3/26/2026 | Listed for sale | $324,900+2.8%$330/sqft |
Source: PrimeMLS #5080885 Report a problem | ||
| 5/3/2024 | Sold | $316,000+5.5%$321/sqft |
Source: PrimeMLS #4990607 Report a problem | ||
| 4/11/2024 | Contingent | $299,500$304/sqft |
Source: PrimeMLS #4990607 Report a problem | ||
| 4/9/2024 | Listed for sale | $299,500+55.6%$304/sqft |
Source: PrimeMLS #4990607 Report a problem | ||
| 12/8/2020 | Sold | $192,500$196/sqft |
Source: PrimeMLS #4836243 Report a problem | ||
| 11/23/2020 | Pending sale | $192,500$196/sqft |
Source: Keller Williams Realty Green Mountain Properties #4836243 Report a problem | ||
| 10/28/2020 | Listed for sale | $192,500+13.2%$196/sqft |
Source: KW Vermont #4836243 Report a problem | ||
| 4/12/2017 | Sold | $170,000+7.6%$173/sqft |
Source: PrimeMLS #4619003 Report a problem | ||
| 8/11/2014 | Sold | $158,000+43.6%$161/sqft |
Source: Public Record Report a problem | ||
| 5/5/2014 | Sold | $110,000$112/sqft |
Source: Public Record Report a problem | ||
Public tax history
| Year | Property taxes | Tax assessment |
|---|---|---|
| 2024 | -- | $187,700 |
| 2023 | -- | $187,700 |
| 2022 | -- | $187,700 |
| 2021 | -- | $187,700 +19.4% |
| 2020 | -- | $157,200 |
| 2019 | -- | $157,200 |
| 2018 | -- | $157,200 |
| 2017 | $3,427 +24.1% | $157,200 |
| 2016 | $2,761 | $157,200 +9900% |
| 2015 | $2,761 | $1,572 |
| 2014 | $2,761 | $1,572 |
| 2013 | $2,761 | $1,572 |
| 2012 | -- | $1,572 |
| 2011 | -- | $1,572 |
| 2010 | -- | $1,572 |
Find assessor info on the county website
Monthly payment
Est. payment
Payment breakdown
Explore the cost of this home by adjusting the details. Changes won't be saved.Climate risks
Neighborhood: 05403
Nearby schools
GreatSchools rating
- 9/10Chamberlin SchoolGrades: PK-5Distance: 1.5 mi
- 10/10Frederick H. Tuttle Middle SchoolGrades: 6-8Distance: 0.6 mi
- 10/10South Burlington High SchoolGrades: 9-12Distance: 0.5 mi
Schools provided by the listing agent
- Middle: Frederick H. Tuttle Middle Sch
- High: South Burlington High School
- District: South Burlington Sch Distict
Source: PrimeMLS. This data may not be complete. We recommend contacting the local school district to confirm school assignments for this home.
- $297,0002 bd1 ba984 sqft52 Twin Oaks Ter, South Burlington, VT 05403Sold

- $290,0002 bd1 ba984 sqft49 Twin Oaks Ter, South Burlington, VT 05403Sold
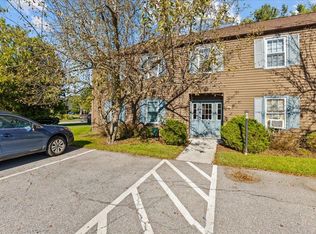
- $299,9002 bd1 ba984 sqft63 Twin Oaks Ter, South Burlington, VT 05403Sold

- $305,0002 bd1 ba984 sqft83 Twin Oaks Ter, South Burlington, VT 05403Sold

- $300,0002 bd1 ba984 sqft66 Twin Oaks Ter, South Burlington, VT 05403Sold
- $299,9002 bd1 ba984 sqft84 Twin Oaks Ter, South Burlington, VT 05403Sold
- $275,7002 bd1 ba980 sqft48 Twin Oaks Ter, South Burlington, VT 05403Off Market
- $279,0002 bd1 ba984 sqft46 Twin Oaks Ter, South Burlington, VT 05403For Sale
A local agent can set up tours, give advice and negotiate with sellers.
A local lender can help you make sure your offer is ready when you are.
Similar homes
- $275,0002 bd1 ba984 sqftTwin Oaks, South Burlington, VT 05403Active
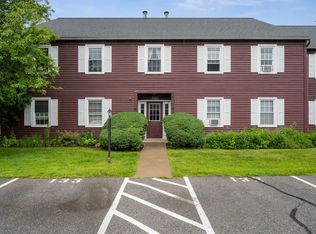 MLS ID #5098465, Bryce Gilmer. PrimeMLS
 - $279,0002 bd1 ba984 sqft46 Twin Oaks Terrace, South Burlington, VT 05403Active
 MLS ID #5074789, The Nancy Jenkins Team. PrimeMLS
 - $320,0002 bd1 ba988 sqftGeorgetown, South Burlington, VT 05403Active
 MLS ID #5083475, Geri Reilly. PrimeMLS
 - $245,0002 bd1 ba900 sqft100 Kennedy Drive #39, South Burlington, VT 05403Active
 MLS ID #5093585, Giles Wagoner. PrimeMLS
 - $285,0002 bd1 ba969 sqftCity's Edge, South Burlington, VT 05403ActiveMLS ID #5094189, Warren Palm. PrimeMLS
- $254,9002 bd1 ba970 sqftManor Woods, South Burlington, VT 05403ActiveMLS ID #5070410, The Gardner Group. PrimeMLS
- $297,5002 bd1 ba820 sqftRiver Watch Condominiums, Burlington, VT 05401ActiveMLS ID #5088538, Sarah Harrington. PrimeMLS
- $325,0002 bd2 ba1.1k sqft180 Ledgewood Circle #103, Burlington, VT 05401ActiveMLS ID #5098436, Nick Riina. PrimeMLS
- $360,0002 bd2 ba1.1k sqftEastwood Commons, South Burlington, VT 05403ActiveMLS ID #5083445, Sandy Palmer. PrimeMLS
- $242,0001 bd1 ba727 sqftFarmhouse Commons, South Burlington, VT 05403ActiveMLS ID #5098965, Melanie McAdoo. PrimeMLS
- $250,0002 bd1 ba900 sqftTown Square Association, South Burlington, VT 05403ActiveMLS ID #5095544, Cole Elwood. PrimeMLS
- $425,0002 bd1 ba1.3k sqft50 Kirby Road, South Burlington, VT 05403ActiveMLS ID #5101178, Elizabeth Hogan. PrimeMLS
- $349,9002 bd2 ba960 sqft131 Main Street #302, Burlington, VT 05403ActiveMLS ID #5094851, Robert Foley. PrimeMLS
- $289,0002 bd1 ba820 sqftRiver Watch, Burlington, VT 05401ActiveMLS ID #5084447, Brian M. Boardman. PrimeMLS
- $315,0002 bd1 ba912 sqftProspect Condominiums, Burlington, VT 05401-3530ActiveMLS ID #5082133, John Biondolillo. PrimeMLS
- $299,0002 bd1 ba1k sqftRiverwatch, Burlington, VT 05401ActiveMLS ID #5095260, Lipkin Audette Team. PrimeMLS
- $299,0002 bd2 ba952 sqftSeverance Corners, Colchester, VT 05446ActiveMLS ID #5085918, Margo Casco. PrimeMLS
- $271,0002 bd1 ba820 sqftRiverwatch, Burlington, VT 05401ActiveMLS ID #5089837, David Parsons. PrimeMLS
- $277,0001 bd1 ba650 sqft297 College Street #6C, Burlington, VT 05401ActiveMLS ID #5098684, Jennifer Butler. PrimeMLS
- $299,0003 bd2 ba1.3k sqft26 Bright Street #A, Burlington, VT 05401ActiveMLS ID #5087774, Meg Handler. PrimeMLS
