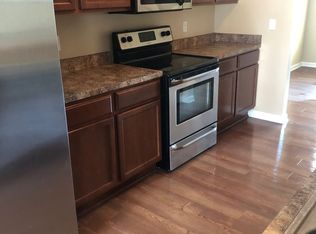
This well-maintained 3-bedroom, 2.5-bath home offers 2,060 square feet of comfortable living space in Willow Trace. The main level features an open floor plan with a spacious living room, dining area, and kitchen with granite countertops and plenty of cabinet space. Upstairs, the primary suite includes a walk-in closet, double vanity, garden tub, and separate shower. Two additional bedrooms, a full bath, and the laundry room are also located upstairs. The fenced backyard with a patio provides a great space to relax or entertain. Conveniently located near schools, shopping, dining, and Fort Benning.
For sale
$274,900
53 Willow Trace Dr, Phenix City, AL 36869
3beds
2,593sqft
Single Family Residence
Built in 2019
8,276 Square Feet Lot
$-- Zestimate®
$106/sqft
$-- HOA
What's special
Primary suiteDining areaPlenty of cabinet spaceGarden tubDouble vanityWalk-in closetOpen floor plan
- 32 days |
- 419 |
- 36 |
Zillow last checked:
Listing updated:
Listed by:
Kevin Calderon 706-332-2806,
Century 21 Premier Real Estate,
Patricia Hitesan 706-412-8870,
Century 21 Premier Real Estate
Source: CBORGA,MLS#: 233060
Facts & features
Interior
Bedrooms & bathrooms
- Bedrooms: 3
- Bathrooms: 3
- Full bathrooms: 2
- 1/2 bathrooms: 1
Rooms
- Room types: Family Room, Den
Primary bathroom
- Features: Double Vanity
Kitchen
- Features: Breakfast Area, Pantry, View Family Room
Heating
- Electric, Forced Air
Cooling
- Central Electric
Appliances
- Included: Dishwasher, Disposal, Electric Range, Microwave
- Laundry: Upper Level
Interior area
- Total structure area: 2,593
- Total interior livable area: 2,593 sqft
Video & virtual tour
Property
Parking
- Total spaces: 2
- Parking features: 2-Garage
- Garage spaces: 2
Features
- Levels: Two
- Fencing: Fenced
Lot
- Size: 8,276 Square Feet
- Features: Private Backyard, Sloped, Wooded
Details
- Parcel number: 05 08 28 01 002
- Special conditions: Standard
Construction
Type & style
- Home type: SingleFamily
- Architectural style: Traditional
- Property subtype: Single Family Residence
Materials
- Vinyl Siding
- Foundation: Slab/No
Condition
- New construction: No
- Year built: 2019
Utilities & green energy
- Sewer: Public Sewer
- Water: Public
Community & HOA
Community
- Security: None
- Subdivision: Willow Trace
Location
- Region: Phenix City
Financial & listing details
- Price per square foot: $106/sqft
- Tax assessed value: $245,000
- Annual tax amount: $1,359
- Date on market: 7/17/2026
Estimated market value
Not available
Estimated sales range
Not available
Not available
Price history
| Date | Event | Price |
|---|---|---|
| 7/17/2026 | Listed for sale | $274,900+64.1%$106/sqft |
Source:  CBORGA #233060 Report a problem CBORGA #233060 Report a problem | ||
| 4/22/2026 | Listing removed | $1,950$1/sqft |
Source: Zillow Rentals Report a problem | ||
| 4/8/2026 | Listed for rent | $1,950+8.3%$1/sqft |
Source: Zillow Rentals Report a problem | ||
| 3/15/2023 | Listing removed | -- |
Source: Zillow Rentals Report a problem | ||
| 2/28/2023 | Listed for rent | $1,800+12.5%$1/sqft |
Source: Zillow Rentals Report a problem | ||
| 3/15/2022 | Listing removed | -- |
Source: Zillow Rental Network Premium Report a problem | ||
| 3/3/2022 | Price change | $1,600-8.6%$1/sqft |
Source: Zillow Rental Network Premium Report a problem | ||
| 2/16/2022 | Price change | $1,750-5.4%$1/sqft |
Source: Zillow Rental Network Premium Report a problem | ||
| 12/3/2021 | Listed for rent | $1,850$1/sqft |
Source: Zillow Rental Network Premium Report a problem | ||
| 9/20/2019 | Sold | $167,528+0.5%$65/sqft |
Source:  East Alabama BOR #E70097 Report a problem East Alabama BOR #E70097 Report a problem | ||
| 12/21/2018 | Listed for sale | $166,716$64/sqft |
Source: Rose Anne Erickson Realty, LLC #70097 Report a problem | ||
Public tax history
| Year | Property taxes | Tax assessment |
|---|---|---|
| 2025 | $1,359 +7.4% | $24,280 +7% |
| 2024 | $1,265 +8.2% | $22,700 +7.7% |
| 2023 | $1,170 +11.6% | $21,080 +10.8% |
| 2022 | $1,048 +15.3% | $19,020 +14.2% |
| 2021 | $909 +327.9% | $16,660 +362.8% |
| 2019 | $212 | $3,600 |
| 2017 | $212 | $3,600 |
| 2016 | $212 | $3,600 |
| 2015 | $212 | $3,600 |
| 2014 | $212 | $3,600 |
Find assessor info on the county website
Monthly payment
Est. payment
Payment breakdown
Explore the cost of this home by adjusting the details. Changes won't be saved.Climate risks
Neighborhood: 36869
Nearby schools
GreatSchools rating
- 8/10Ridgecrest Elementary SchoolGrades: K-5Distance: 0.8 mi
- 5/10South Girard SchoolGrades: 8Distance: 1.7 mi
- 8/10Central High SchoolGrades: 9-12Distance: 3 mi
- $291,7005 bd3 ba2.4k sqft51 Willow Trace Dr, Phenix City, AL 36869Off Market

- $271,000-- bd2 ba1.2k sqft55 Willow Trace Dr, Phenix City, AL 36869Off Market
- $255,6004 bd2 ba2.1k sqft13 Forest Ridge Ct, Phenix City, AL 36869Off Market
- $215,200-- bd1 ba1.5k sqft57 Willow Trace Dr, Phenix City, AL 36869Off Market
- $250,0004 bd3 ba2.4k sqft49 Willow Trace Dr, Phenix City, AL 36869Sold
- $239,9003 bd3 ba1.5k sqft12 Forest Ridge Ct, Phenix City, AL 36869Sold
- $247,200-- bd1 ba1.1k sqft11 Forest Ridge Ct, Phenix City, AL 36869Off Market
- $200,0003 bd2 ba1.3k sqft24 Lemon Way, Phenix City, AL 36869Sold
A local agent can set up tours, give advice and negotiate with sellers.
Similar homes
- $250,0003 bd2 ba1.5k sqft310 33rd Ave S, Phenix City, AL 36869For Sale
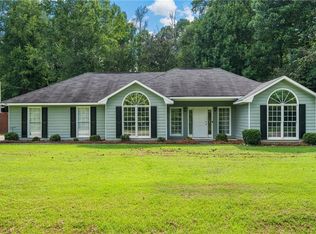
 MLS ID #E104583, Crystal Walter, BHHS - First Magnolia Realty. East Alabama BOR
 - $275,0003 bd2 ba1.5k sqft1905 Sandfort Rd, Phenix City, AL 36869For Sale

 MLS ID #233241, Steve Kash, Keller Williams Realty River Cities. CBORGA
 - $235,0004 bd2 ba2.2k sqft703 S Seale Rd, Phenix City, AL 36869For Sale
 MLS ID #233312, Carson Paris, Keller Williams Realty River Cities. CBORGA
 - $289,9004 bd3 ba1.7k sqft9 Vineyard Dr, Phenix City, AL 36869For Sale
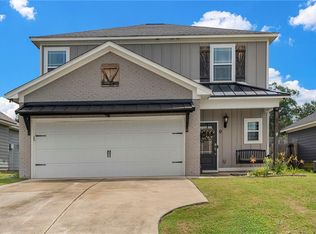 MLS ID #E104431, Riley Manasek, KW Realty River Cities. East Alabama BOR
 - $249,9003 bd2 ba1.4k sqft9 Gardner Way, Phenix City, AL 36869For SaleMLS ID #E104450, Morgan Amos, COLDWELL BANKER - KPDD. East Alabama BOR
- $269,9003 bd2 ba1.4k sqft6 Hill St, Phenix City, AL 36869For SaleMLS ID #231979, Steve Kash, Keller Williams Realty River Cities. CBORGA
- $230,0003 bd2 ba1.3k sqft13 Juniper Ln, Phenix City, AL 36869For Sale By Owner
- $155,0002 bd2 ba1.5k sqft8 Keeter Ln, Phenix City, AL 36869For SaleMLS ID #E104611, Zach Jones, KW Realty River Cities. East Alabama BOR
- $265,0004 bd3 ba1.6k sqft3418 Beacon St, Phenix City, AL 36867For SaleMLS ID #E104564, Gail McLain, Century 21 Bunn Real Estate. East Alabama BOR
- $284,9003 bd3 ba2.1k sqft2209 Summerville Rd, Phenix City, AL 36867For SaleMLS ID #E104054, Theresa Davila, Century 21 Premier Real Estate. East Alabama BOR
- $265,0004 bd2 ba1.5k sqft3017 3rd Ave, Phenix City, AL 36867For SaleMLS ID #E104420, Kirsten Powell, Bowden Realty. East Alabama BOR
- $269,9003 bd2 ba1.4k sqft33 Lee Road 2105, Phenix City, AL 36870For SaleMLS ID #E104561, Leasa Hastings, COLDWELL BANKER - KPDD. East Alabama BOR
- $295,0004 bd3 ba2.5k sqft6 Springwood Ct, Phenix City, AL 36870For Sale
 MLS ID #21460711, Steven Koleno, Beycome Brokerage Realty. GALMLS
 - $255,0003 bd2 ba1.4k sqft54 Lee Road 2108, Phenix City, AL 36870For SaleMLS ID #233664, Bobbie Hill, Century 21 Premier Real Estate. CBORGA
- $249,9003 bd2 ba1.4k sqft3303 Cater Ct, Phenix City, AL 36867For SaleMLS ID #233206, Denzel Clements, Clements Realty LTD Co. CBORGA
- $294,9003 bd2 ba1.6k sqft8 Hill St, Phenix City, AL 36869For SaleMLS ID #231980, Steve Kash, Keller Williams Realty River Cities. CBORGA
- $264,9004 bd2 ba1.7k sqft442 Lee Road 2170, Phenix City, AL 36870For SaleMLS ID #232584, Amanda Hester, Keller Williams Realty River Cities. CBORGA
- $258,9003 bd2 ba1.4k sqft32 Lee Road 2108, Phenix City, AL 36870For SaleMLS ID #233309, Richard Key, Keller Williams Realty River Cities. CBORGA
- $260,0003 bd2 ba1.6k sqft2814 Nancy Dr, Phenix City, AL 36870Active
 MLS ID #10789576, Megan Brodbeck, Coldwell Banker Kennon & Parker. GAMLS
 - $259,0003 bd2 ba1.5k sqft3407 Carrington Pl, Phenix City, AL 36867For SaleMLS ID #E104410, Tara Barbee, KW Realty River Cities. East Alabama BOR
