
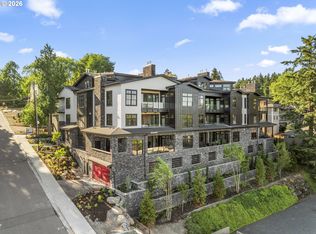
This is the brand new double-suite 2 bedroom+den+deck you've been waiting for. Comfortable elegance awaits you at The LO, a brand new luxury community in Lake Oswego with elevator access to all 15 one-level condos and a sumptuous community rooftop deck. When you live at The LO, you’ll have access to delightful features and amenities and live in a walkable village neighborhood with cafes and shopping. Enjoy gorgeous high ceilings, fireplace, gourmet kitchen, elegant design, and 1 parking space included. 1 additional can be purchased for $150,000. Move in expected in Q1, 2026. Photo renderings of similar unit in building.
Pending
$2,100,188
530 4th St #9, Lake Oswego, OR 97034
2beds
1,859sqft
Residential, Condominium
Built in 2026
-- sqft lot
$-- Zestimate®
$1,130/sqft
$769/mo HOA
What's special
- 79 days |
- 12 |
- 1 |
Zillow last checked:
Listing updated:
Listed by:
Terry Sprague 503-459-3987,
LUXE Forbes Global Properties,
Marty Wells 503-699-6999,
LUXE Forbes Global Properties
Source: RMLS (OR),MLS#: 211173689
Facts & features
Interior
Bedrooms & bathrooms
- Bedrooms: 2
- Bathrooms: 3
- Full bathrooms: 2
- Partial bathrooms: 1
- Main level bathrooms: 3
Rooms
- Room types: Den, Bedroom 2, Dining Room, Family Room, Kitchen, Living Room, Primary Bedroom
Primary bedroom
- Features: Bathroom, Walkin Closet
- Level: Main
- Area: 204
- Dimensions: 17 x 12
Bedroom 2
- Features: Bathroom, Walkin Closet
- Level: Main
- Area: 144
- Dimensions: 12 x 12
Heating
- Ductless, Mini Split
Cooling
- Heat Pump
Appliances
- Included: Built-In Range, Dishwasher, Free-Standing Refrigerator, Microwave, Stainless Steel Appliance(s), Wine Cooler, Washer/Dryer, Gas Water Heater, Recirculating Water Heater
Features
- Elevator, High Ceilings, Quartz, Bathroom, Walk-In Closet(s), Kitchen Island
- Flooring: Tile, Wood
- Windows: Double Pane Windows
- Basement: Other
- Number of fireplaces: 1
- Fireplace features: Gas, Outside
Interior area
- Total structure area: 1,859
- Total interior livable area: 1,859 sqft
Video & virtual tour
Property
Parking
- Total spaces: 1
- Parking features: Covered, Secured, Condo Garage (Deeded), Attached
- Attached garage spaces: 1
Accessibility
- Accessibility features: Accessible Approachwith Ramp, Accessible Doors, Accessible Elevator Installed, One Level, Parking, Accessibility, Handicap Access
Features
- Levels: One
- Stories: 1
- Entry location: Upper Floor
- Patio & porch: Deck
- Exterior features: Built-in Barbecue, Gas Hookup
Lot
- Features: Level
Details
- Additional structures: GasHookup
- Parcel number: New Construction
Construction
Type & style
- Home type: Condo
- Architectural style: Custom Style
- Property subtype: Residential, Condominium
Materials
- Board & Batten Siding, Brick, Cement Siding, Shake Siding
- Foundation: Concrete Perimeter
- Roof: Other
Condition
- New Construction
- New construction: Yes
- Year built: 2026
Details
- Warranty included: Yes
Utilities & green energy
- Gas: Gas Hookup
- Sewer: Public Sewer
- Water: Public
- Utilities for property: Cable Connected
Community & HOA
Community
- Features: Condo Elevator
- Security: Entry, Fire Sprinkler System
- Subdivision: The Lo
HOA
- Has HOA: Yes
- Amenities included: All Landscaping, Commons, Exterior Maintenance, Maintenance Grounds, Party Room
- HOA fee: $769 monthly
Location
- Region: Lake Oswego
Financial & listing details
- Price per square foot: $1,130/sqft
- Date on market: 12/20/2025
- Cumulative days on market: 79 days
- Listing terms: Call Listing Agent
- Road surface type: Paved
Estimated market value
Not available
Estimated sales range
Not available
Not available
Price history
| Date | Event | Price |
|---|---|---|
| 2/7/2026 | Pending sale | $2,100,188$1,130/sqft |
Source:  RMLS (OR) #211173689 Report a problem RMLS (OR) #211173689 Report a problem | ||
| 12/27/2025 | Listing removed | $2,100,188$1,130/sqft |
Source: RMLS (OR) #211173689 Report a problem | ||
| 12/20/2025 | Pending sale | $2,100,188$1,130/sqft |
Source: RMLS (OR) #211173689 Report a problem | ||
Public tax history
Tax history is unavailable.
Monthly payment
Est. payment
Payment breakdown
Explore the cost of this home by adjusting the details. Changes won't be saved.Climate risks
Neighborhood: First Addition-Forest Hills
Nearby schools
GreatSchools rating
- 9/10Forest Hills Elementary SchoolGrades: K-5Distance: 0.5 mi
- 8/10Lake Oswego Junior High SchoolGrades: 6-8Distance: 1.7 mi
- 10/10Lake Oswego Senior High SchoolGrades: 9-12Distance: 1.8 mi
Schools provided by the listing agent
- Elementary: Forest Hills
- Middle: Lake Oswego
- High: Lake Oswego
Source: RMLS (OR). This data may not be complete. We recommend contacting the local school district to confirm school assignments for this home.
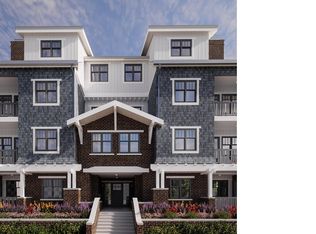
- $2,031,4062 bd3 ba1.7k sqft530 4th St #14, Lake Oswego, OR 97034New Construction
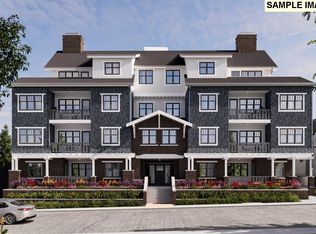
- $2,166,8752 bd3 ba1.8k sqft530 4th St #13, Lake Oswego, OR 97034Pending
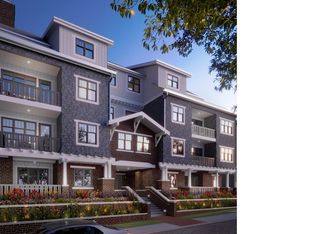
- $1,969,5002 bd3 ba1.7k sqft530 4th St #10, Lake Oswego, OR 97034New Construction
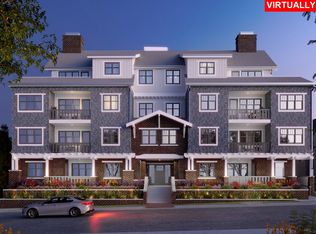
- $1,378,4382 bd3 ba1.3k sqft530 4th St SUITE 2, Lake Oswego, OR 97034Pending
- $6,591,463-- bd-- ba-- sqft530 4th St, Lake Oswego, OR 97034Off Market
- $1,585,0004 bd4 ba2.9k sqft542 4th St, Lake Oswego, OR 97034Sold
- $1,585,0004 bd6 ba3.5k sqft542 4th St, Lake Oswego, OR 97034Sold
- $1,725,7003 bd4 ba3.1k sqft548 4th St, Lake Oswego, OR 97034Off Market
A local agent can set up tours, give advice and negotiate with sellers.
Similar homes
- $2,031,4062 bd3 ba1.7k sqft530 4th St #14, Lake Oswego, OR 97034Active
 MLS ID #151752048, Terry Sprague, LUXE Forbes Global Properties. RMLS (OR)
 - $1,969,5002 bd3 ba1.7k sqft530 4th St #10, Lake Oswego, OR 97034ActiveMLS ID #679299268, Terry Sprague, LUXE Forbes Global Properties. RMLS (OR)
- $2,190,0002 bd3 ba2k sqft21 D Ave #2, Lake Oswego, OR 97034Active
 MLS ID #257594729, Jennifer Watson, Barnes Portland. RMLS (OR)
 - $2,299,9992 bd3 ba2.2k sqft21 D Ave #3, Lake Oswego, OR 97034Active
 MLS ID #472480974, Jennifer Watson, Barnes Portland. RMLS (OR)
 - $1,749,0003 bd3 ba1.9k sqft214 Northshore Rd, Lake Oswego, OR 97034ActiveMLS ID #507036544, Gretchen McClaughry, Windermere Realty Trust. RMLS (OR)
- $1,525,0002 bd3 ba2.1k sqft131 Furnace St Unit 18, Lake Oswego, OR 97034ActiveMLS ID #237801237, Kevin Hall, Cascade Hasson Sotheby's International Realty. RMLS (OR)
- $1,399,0003 bd2 ba2.2k sqft570 Middlecrest Rd, Lake Oswego, OR 97034ActiveMLS ID #414307532, Justin Harnish, Harnish Company Realtors. RMLS (OR)
- $1,490,0002 bd3 ba1.9k sqft21 D Ave #5, Lake Oswego, OR 97034ActiveMLS ID #605969644, Jennifer Watson, Barnes Portland. RMLS (OR)
- $1,125,0003 bd3 ba2.1k sqft217 5th St, Lake Oswego, OR 97034ActiveMLS ID #147619922, Steve White, RE/MAX Equity Group. RMLS (OR)
- $1,139,9002 bd2 ba1.1k sqft527 2nd St, Lake Oswego, OR 97034ActiveMLS ID #729159413, Tonya Bunick, Avery Bunick Properties. RMLS (OR)
- $1,425,0004 bd3 ba2.7k sqft762 Lake Forest Dr, Lake Oswego, OR 97034ActiveMLS ID #597610339, Pam Waldman, Keller Williams Realty Portland Premiere. RMLS (OR)
- $2,148,0004 bd3 ba2.6k sqft17810 Sarah Hill Ln, Lake Oswego, OR 97035ActiveMLS ID #168310029, Justin Harnish, Harnish Company Realtors. RMLS (OR)
- $1,065,0003 bd2 ba1.1k sqft1053 Northshore Pl, Lake Oswego, OR 97034ActiveMLS ID #551501781, Susan Stier, Windermere Realty Trust. RMLS (OR)
- $1,299,0003 bd3 ba2.3k sqft3550 Southshore Blvd, Lake Oswego, OR 97034ActiveMLS ID #531218965, Julie Yarnall, Keller Williams Realty Portland Premiere. RMLS (OR)
- $1,074,0004 bd3 ba2.7k sqft4089 Melissa Dr, Lake Oswego, OR 97034ActiveMLS ID #479642516, Mary Jo Avery, Avery Bunick Properties. RMLS (OR)
- $1,875,0002 bd3 ba1.5k sqft550 SW 10th Ave #2306, Portland, OR 97205ActiveMLS ID #454313664, Patrick Clark, Christie's International Real Estate Evergreen. RMLS (OR)
- $1,575,0002 bd3 ba2k sqft1900 S River Dr Unit 502, Portland, OR 97201ActiveMLS ID #794072663, Yvonne Blewett, Cascade Hasson Sotheby's International Realty. RMLS (OR)
- $1,650,0002 bd3 ba2.7k sqft3601 SW River Pkwy Unit 2805, Portland, OR 97239ActiveMLS ID #758776255, Conor Johnson, Where, Inc. RMLS (OR)
- $1,299,0003 bd4 ba2k sqft6375 SW Dawn St, Lake Oswego, OR 97035ActiveMLS ID #262194073, Nataliya Mirzoyan, MORE Realty. RMLS (OR)
- $1,595,0002 bd3 ba2k sqft2351 NW Westover Rd Unit 601, Portland, OR 97210ActiveMLS ID #135017472, Amy McMahon, Windermere Realty Trust. RMLS (OR)
