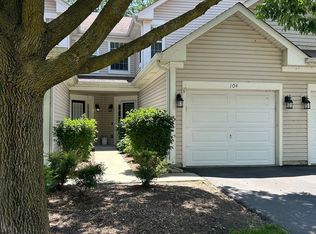
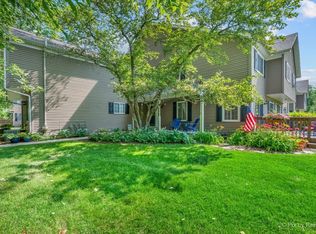
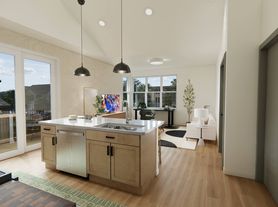

This stunning townhome is packed with upgrades! Featuring 3 bedrooms, 2.5 baths, and a 2-car garage, it offers plenty of space and modern amenities. The expanded living room boasts 9-foot ceilings and recessed lighting throughout. The gourmet kitchen includes 42-inch soft-close cabinets, quartz countertops, stainless steel appliances, a breakfast bar, a pantry, a spacious island, and ample counter space. Upgraded fixtures are found throughout, and there is a separate dining area for added convenience. The large master bedroom includes a walk-in closet, and the master bath offers a double vanity with a quartz countertop and a walk-in shower, plus a linen closet. The lower level features a rec room, while the large laundry room includes a wash tub. This home is equipped with a Ring Smart Home system, Moen Smart Water Meter, and Level Lock. Enjoy the outdoor space on the large balcony. No pets and no smoking allowed. Don't miss out on this amazing opportunity!
Townhouse for rent
$2,900/moFees may apply
530 Cimmaron Cir, Crystal Lake, IL 60012
3beds
2,221sqft
Price may not include required fees and charges. Learn more|
Townhouse
Available now
No pets
Air conditioner, central air
In unit laundry
2 Attached garage spaces parking
Central, forced air, natural gas
What's special
Large balconyRecessed lighting throughoutSpacious islandGourmet kitchenQuartz countertopsBreakfast barSeparate dining area
- 57 days |
- -- |
- -- |
Zillow last checked:
Listing updated:
Travel times

Let’s turn your rent into credit progress
Build credit history with every on-time payment and get credit for the payment you’re already making.
Facts & features
Interior
Bedrooms & bathrooms
- Bedrooms: 3
- Bathrooms: 3
- Full bathrooms: 2
- 1/2 bathrooms: 1
Rooms
- Room types: Recreation Room
Heating
- Central, Forced Air, Natural Gas
Cooling
- Air Conditioner, Central Air
Appliances
- Included: Dishwasher, Dryer, Microwave Oven, Range, Refrigerator, Stainless Steel Appliance(s), Washer
- Laundry: In Unit, Sink, Washer Hookup
Features
- Walk In Closet
- Has basement: Yes
Interior area
- Total interior livable area: 2,221 sqft
Property
Parking
- Total spaces: 2
- Parking features: Attached, Garage
- Has attached garage: Yes
- Details: Contact manager
Features
- Patio & porch: Patio
- Exterior features: Balcony
Details
- Additional structures: Garage(s)
- Parcel number: 1427456038
Construction
Type & style
- Home type: Townhouse
- Property subtype: Townhouse
Materials
- Roof: Asphalt
Condition
- Year built: 2021
Building
Management
- Pets allowed: No
Community & HOA
HOA
- Amenities included: Recreation Room
Location
- Region: Crystal Lake
Financial & listing details
- Lease term: 12 Months
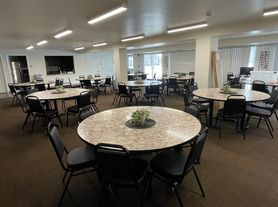
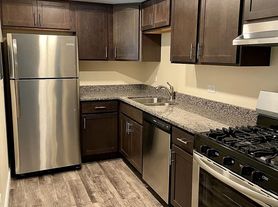
Nearby apartments for rent
Price history
| Date | Event | Price |
|---|---|---|
| 6/26/2026 | Price change | $2,900-3.3%$1/sqft |
Source: MRED as distributed by MLS GRID #12669224 Report a problem | ||
| 6/5/2026 | Listed for rent | $3,000$1/sqft |
Source: MRED as distributed by MLS GRID #12669224 Report a problem | ||
| 5/6/2025 | Listing removed | $3,000$1/sqft |
Source: Zillow Rentals Report a problem | ||
| 2/25/2025 | Listed for rent | $3,000$1/sqft |
Source: Zillow Rentals Report a problem | ||
| 11/18/2021 | Sold | $289,595$130/sqft |
Source:  MRED as distributed by MLS GRID #11137795 Report a problem MRED as distributed by MLS GRID #11137795 Report a problem | ||
| 10/13/2021 | Pending sale | $289,595$130/sqft |
Source: MRED as distributed by MLS GRID #11137795 Report a problem | ||
| 9/28/2021 | Price change | $289,595-3.3%$130/sqft |
Source: MRED as distributed by MLS GRID #11137795 Report a problem | ||
| 9/20/2021 | Price change | $299,595-1.6%$135/sqft |
Source: MRED as distributed by MLS GRID #11137795 Report a problem | ||
| 8/25/2021 | Price change | $304,595-1.6%$137/sqft |
Source: MRED as distributed by MLS GRID #11137795 Report a problem | ||
| 8/20/2021 | Price change | $309,595-1.6%$139/sqft |
Source: MRED as distributed by MLS GRID #11137795 Report a problem | ||
| 7/15/2021 | Price change | $314,595-1.9%$142/sqft |
Source: MRED as distributed by MLS GRID #11137795 Report a problem | ||
| 6/27/2021 | Listed for sale | $320,595$144/sqft |
Source: MRED as distributed by MLS GRID #11137795 Report a problem | ||
Neighborhood: 60012
Nearby schools
GreatSchools rating
- 6/10Prairie Grove Junior High SchoolGrades: 5-8Distance: 1.1 mi
- 9/10Prairie Ridge High SchoolGrades: 9-12Distance: 1.8 mi
- 8/10Prairie Grove Elementary SchoolGrades: PK-4Distance: 1.2 mi