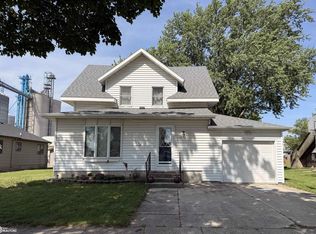
Welcome home! This charming 4-bedroom, 1½-bath home offers an impressive list of updates and improvements. Highlights include a brand-new roof, freshly painted interior, updated flooring, plumbing and electrical, plus a newer deck and several newer windows. You’ll also appreciate the covered porch, heated garage, finished lower level, and appliances that are included with the home. With so many updates already completed, this home is ready for you to move in and make it your own. Don’t miss the opportunity to see all it has to offer—schedule your showing today!
Active
$220,000
530 E 4th St, Glidden, IA 51443
4beds
1,312sqft
Single Family Residence
Built in 1906
0.4 Acres Lot
$-- Zestimate®
$168/sqft
$-- HOA
What's special
Heated garageFinished lower levelSeveral newer windowsUpdated flooringFreshly painted interiorCovered porchBrand-new roof
- 3 days
- 510
- 5
Likely to sell faster than
Zillow last checked:
Listing updated:
Listed by:
Joel Running 712-790-4805,
Kanne Realty & Associates
Source: NoCoast MLS as distributed by MLS GRID,MLS#: 6343048
Facts & features
Interior
Bedrooms & bathrooms
- Bedrooms: 4
- Bathrooms: 2
- Full bathrooms: 1
- 1/2 bathrooms: 1
Bedroom 2
- Level: Main
- Area: 121 Square Feet
- Dimensions: 11 x 11
Bedroom 3
- Level: Lower
- Area: 99 Square Feet
- Dimensions: 9 x 11
Other
- Level: Main
- Area: 144 Square Feet
- Dimensions: 12 x 12
Other
- Level: Main
- Area: 56 Square Feet
- Dimensions: 7 x 8
Kitchen
- Level: Main
- Area: 240 Square Feet
- Dimensions: 12 x 20
Living room
- Level: Main
- Area: 360 Square Feet
- Dimensions: 12 x 30
Heating
- Forced Air
Cooling
- Central Air
Appliances
- Included: Range, Refrigerator
Features
- Basement: Finished
Interior area
- Total interior livable area: 1,312 sqft
- Finished area above ground: 912
- Finished area below ground: 400
Property
Parking
- Total spaces: 3
- Parking features: Attached, Carport
- Garage spaces: 3
- Has carport: Yes
Accessibility
- Accessibility features: None
Lot
- Size: 0.4 Acres
- Dimensions: 60 x 142 60 x 142
Details
- Additional structures: Additional Garage
- Parcel number: 0829156008
Construction
Type & style
- Home type: SingleFamily
- Architectural style: Ranch
- Property subtype: Single Family Residence
Materials
- Vinyl Siding
Condition
- Year built: 1906
Utilities & green energy
- Sewer: Public Sewer
Community & HOA
Community
- Subdivision: NICHOLS ADDITION
HOA
- Has HOA: No
Location
- Region: Glidden
Financial & listing details
- Price per square foot: $168/sqft
- Tax assessed value: $94,710
- Annual tax amount: $1,324
- Date on market: 9/24/2026
- Cumulative days on market: 4 days
Estimated market value
Not available
Estimated sales range
Not available
Not available
Price history
| Date | Event | Price |
|---|---|---|
| 9/24/2026 | Listed for sale | $220,000+144.4%$168/sqft |
Source:  NoCoast MLS as distributed by MLS GRID #6343048 Report a problem NoCoast MLS as distributed by MLS GRID #6343048 Report a problem | ||
| 3/24/2021 | Listing removed | -- |
Source: Owner Report a problem | ||
| 5/22/2020 | Listing removed | $90,000$69/sqft |
Source: Owner Report a problem | ||
| 5/12/2020 | Listed for sale | $90,000$69/sqft |
Source: Owner Report a problem | ||
Public tax history
| Year | Property taxes | Tax assessment |
|---|---|---|
| 2025 | $1,182 +5.7% | $94,710 +14% |
| 2024 | $1,118 +3.1% | $83,110 |
| 2023 | $1,084 +4.4% | $83,110 +22.8% |
| 2022 | $1,038 +15.1% | $67,680 |
| 2021 | $902 +1.1% | $67,680 |
| 2020 | $892 -5.9% | $67,680 -4.3% |
| 2019 | $948 +4.6% | $70,716 |
| 2018 | $906 | $70,716 |
| 2017 | $906 +4.6% | $70,716 +7% |
| 2016 | $866 +4.6% | $66,090 +6.4% |
| 2015 | $828 +5.3% | $62,100 |
| 2014 | $786 +14.2% | $62,100 |
| 2013 | $688 -5.8% | -- |
| 2011 | $730 -2.9% | -- |
| 2010 | $752 +5.3% | -- |
| 2009 | $714 -4.3% | -- |
| 2008 | $746 +12.7% | -- |
| 2007 | $662 | -- |
Find assessor info on the county website
Monthly payment
Est. payment
Payment breakdown
Explore the cost of this home by adjusting the details. Changes won't be saved.Climate risks
Neighborhood: 51443
Similar homes
- $229,9004 bd2 ba1.7k sqft105 Colorado St, Glidden, IA 51443Active
 MLS ID #6336571, Holly Schreck, Mid-Iowa Real Estate. NoCoast MLS as distributed by MLS GRID
 - $268,0004 bd2 ba1.8k sqft410 Arizona St, Glidden, IA 51443For Sale
 MLS ID #745897, Alysha Wolfe, LPT Realty, LLC. DMMLS
 - $159,0004 bd2 ba1.6k sqft104 Minnesota St, Glidden, IA 51443Active
 MLS ID #6341407, Carrie L Riesberg, Riesberg Realty. NoCoast MLS as distributed by MLS GRID
 - $140,0002 bd2 ba1.1k sqft330 E 5th St, Glidden, IA 51443Active
 MLS ID #6337107, Kent Brant, Exit Country Realty. NoCoast MLS as distributed by MLS GRID
 - $191,9003 bd3 ba1.1k sqft214 N Main St, Carroll, IA 51401For Sale
 MLS ID #71240, Real Estate Team, Jennings, RE/MAX REAL ESTATE CENTER. CIBR
