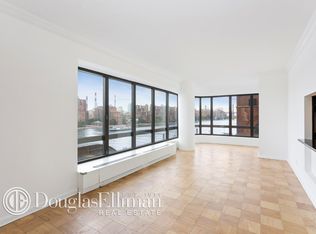
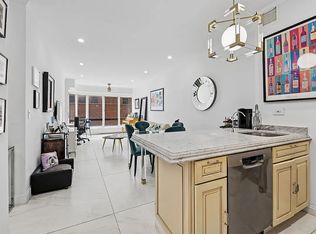
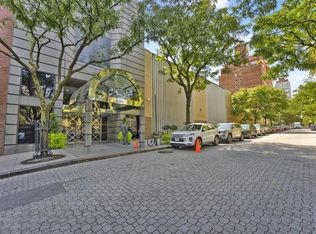
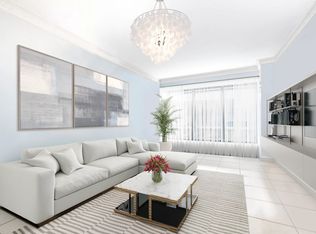
Welcome to this extraordinary, updated 3-bedroom, 3.5-bathroom Duplex residence offering approximately 2,930 square feet of sophisticated living space in The Promenade, a prestigious full-service condominium on Manhattan's coveted Upper East Side. Designed with both luxury and functionality in mind, this expansive home boasts a thoughtfully designed floor plan featuring generously sized living and entertaining areas, beautifully appointed bedrooms, and 3.5 elegantly updated bathrooms. Every detail has been carefully considered throughout, showcasing, modern design elements, and exceptional craftsmanship. The new kitchen seamlessly complements the home's contemporary style, while the spacious living and dining areas provide the perfect setting for entertaining or everyday living. The impressive layout offers incredible flexibility for large households, guests, home offices, or multi-generational living. Residents of The Promenade enjoy an exceptional lifestyle with first-class amenities including a 24-hour doorman and concierge, state-of-the-art fitness center, heated rooftop swimming pool, rooftop sun deck with panoramic city views, children's playroom and beautifully maintained common areas. Ideally located just moments from the East River Esplanade, John Jay Park, fine dining, boutique shopping, premier medical institutions, museums, and convenient transportation, this remarkable residence offers the perfect blend of luxury, comfort, and the very best of Upper East Side living. A rare opportunity to own an expansive, move-in-ready home in one of Manhattan's most desirable full-service condominium buildings. To help visualize this home’s floorplan and to highlight its potential, virtual furnishings were added to photos found in this listing.
Foreclosure
$2,999,950
530 E 76th Street #34/35, New York (Manhattan), NY 10021
3beds
2,930sqft
Condominium, Residential
Built in 1986
-- sqft lot
$3,170,600 Zestimate®
$1,024/sqft
$-- HOA
What's special
Beautifully appointed bedroomsHeated rooftop swimming poolExceptional craftsmanshipModern design elementsState-of-the-art fitness center
- 21 days |
- 870 |
- 38 |
Zillow last checked:
Listing updated:
Listed by:
Island Advantage Realty LLC 631-351-6000,
Todd A. Yovino 631-351-6000
Source: OneKey® MLS as distributed by MLS GRID,MLS#: 1026611
Facts & features
Interior
Bedrooms & bathrooms
- Bedrooms: 3
- Bathrooms: 4
- Full bathrooms: 3
- 1/2 bathrooms: 1
Other
- Description: Lr, Kit, Dr, Office/Den, 1.5 Baths
- Level: First
Other
- Description: Master Br w/Full Bath, 2 Br, Full Bath, Laundry Rm
- Level: Second
Heating
- Other
Cooling
- Wall/Window Unit(s)
Appliances
- Included: Dishwasher, Gas Oven, Microwave, Refrigerator
- Laundry: Washer/Dryer Hookup, In Unit
Features
- First Floor Full Bath, Double Vanity, Elevator, Primary Bathroom, Soaking Tub
- Flooring: Tile
- Attic: None
- Has fireplace: No
- Common walls with other units/homes: 2+ Common Walls
Interior area
- Total structure area: 2,930
- Total interior livable area: 2,930 sqft
Property
Parking
- Parking features: Other
Features
- Levels: Two
- Patio & porch: Roof Deck
- Pool features: Electric Heat, Outdoor Pool
- Has view: Yes
- View description: Water
- Has water view: Yes
- Water view: Water
Lot
- Features: Near Public Transit, Near School, Near Shops, Views
Details
- Parcel number: 14871410
- Special conditions: Real Estate Owned
Construction
Type & style
- Home type: Condo
- Property subtype: Condominium, Residential
- Attached to another structure: Yes
Materials
- Brick
Condition
- Updated/Remodeled
- Year built: 1986
Utilities & green energy
- Sewer: Other
- Water: Other
- Utilities for property: See Remarks
Community & HOA
Community
- Security: Video Cameras
- Subdivision: Promenade Condominium
HOA
- Has HOA: No
- Amenities included: Children's Playroom, Concierge, Door Person, Elevator(s), Fitness Center, Live In Super, Pool, Roof Deck
Location
- Region: New York
Financial & listing details
- Price per square foot: $1,024/sqft
- Tax assessed value: $539,483
- Annual tax amount: $54,680
- Date on market: 7/17/2026
- Cumulative days on market: 21 days
- Listing agreement: Exclusive Right To Sell
Foreclosure details
Estimated market value
$3,170,600
$3.01M - $3.33M
$8,581/mo
Price history
| Date | Event | Price |
|---|---|---|
| 9/28/2022 | Listing removed | -- |
Source: StreetEasy Report a problem | ||
| 9/8/2022 | Listed for rent | $17,000-2.9%$6/sqft |
Source: StreetEasy Report a problem | ||
| 8/22/2022 | Listing removed | -- |
Source: StreetEasy Report a problem | ||
| 8/5/2022 | Price change | $17,500-12.5%$6/sqft |
Source: StreetEasy Report a problem | ||
| 7/18/2022 | Listed for rent | $20,000$7/sqft |
Source: StreetEasy Report a problem | ||
Public tax history
Tax history is unavailable.
Monthly payment
Climate risks
Neighborhood: Upper East Side
Nearby schools
GreatSchools rating
- 9/10P.S. 158 Baylard TaylorGrades: PK-5Distance: 0.1 mi
- 8/10Jhs 167 Robert F WagnerGrades: 6-8Distance: 0.5 mi
- 9/10Eleanor Roosevelt High SchoolGrades: 9-12Distance: 0.2 mi
Schools provided by the listing agent
- Elementary: Ps 158 Bayard Taylor
- Middle: Jhs 167 Robert F Wagner
- High: American Sign Language & English Secondary School
Source: OneKey® MLS as distributed by MLS GRID. This data may not be complete. We recommend contacting the local school district to confirm school assignments for this home.
- $1,454,6002 bd2 ba1k sqft530 E 76th St APT 6H, New York, NY 10021Off Market
- $949,0001 bd1 ba754 sqft530 E 76th St APT 6J, New York, NY 10021For Sale
- $775,0001 bd2 ba814 sqft530 E 76th St APT 7A, New York, NY 10021Sold
- $1,177,5002 bd2 ba958 sqft530 E 76th St APT 7B, New York, NY 10021Off Market
- $2,351,100-- bd-- ba1.7k sqft530 E 76th St #7NY, New York, NY 10021Off Market
- $882,8001 bd1 ba743 sqft530 E 76th St APT 7E, New York, NY 10021Off Market
- $899,100-- bd-- ba680 sqft530 E 76th St APT 7F, New York, NY 10021Off Market
- $1,474,0002 bd2 ba1k sqft530 E 76th St APT 7G, New York, NY 10021Off Market
- $1,716,000-- bd-- ba1k sqft530 E 76th St APT 7H, New York, NY 10021Off Market
A local agent can set up tours, give advice and negotiate with sellers.
Similar homes
- $3,170,0003 bd3 ba2.3k sqft330 E 72nd St APT 11, New York, NY 10021Active
 MLS ID #S1811063, Adam Heller, Listing by: Heller Organization. StreetEasy
 - $2,625,0003 bd5 ba2.3k sqftThe Forum, New York, NY 10021Active
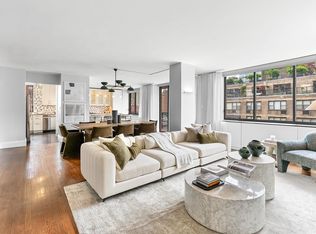 MLS ID #S1830835, David Banoun, Listing by: Essence Realty LLC. StreetEasy
 - $3,200,0003 bd3 ba1.4k sqft30 Lincoln Plaza, New York, NY 10023Active
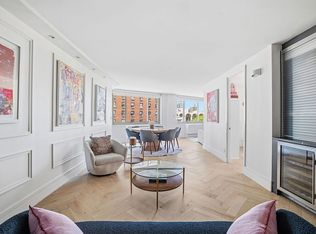 MLS ID #S1833221, Oren Shalev, Listing by: Anchor Associates. StreetEasy
 - $3,350,0003 bd3 ba1.9k sqft200 E 62nd Street #5D, New York (Manhattan), NY 10065For Sale

 MLS ID #1021447, William J. Bekisz, Listing by: William J. Farmer Inc.. OneKey® MLS as distributed by MLS GRID
 - $2,995,0004 bd4 ba3.2k sqftAzure, New York, NY 10128ActiveMLS ID #S1823264, Alexander Boriskin, Listing by: Douglas Elliman. StreetEasy
- $2,500,0003 bd3 ba1.8k sqft525 E 80th St APT 12A, New York, NY 10075ActiveMLS ID #S1836164, Ryan Scully, Listing by: Cedar Properties. StreetEasy
- $3,250,0003 bd3 ba1.9k sqftGeorgica, New York, NY 10028ActiveMLS ID #S1834252, Adam Rothman, Listing by: Douglas Elliman. StreetEasy
- $3,300,0003 bd3 ba1.9k sqftTrump World Tower, New York, NY 10017ActiveMLS ID #S1839939, Parviz Latipzoda, Listing by: Compass. StreetEasy
- $2,995,0003 bd3 ba2.2k sqftThe Dorchester, New York, NY 10022ActiveMLS ID #S1837314, Laurence Braverman, Listing by: Compass. StreetEasy
- $3,205,0003 bd3 ba1.8k sqftThe Beekman Regent, New York, NY 10022ActiveMLS ID #S1809269, Alexandra Hedaya, Listing by: Compass. StreetEasy
- $2,850,0003 bd3 ba1.9k sqft1049 5th Ave #5A, New York, NY 10028ActiveMLS ID #S1823742, Linh Ho, Listing by: Liberty Chateau Realty Inc. StreetEasy
- $2,495,0003 bd3 ba1.6k sqftArcadia, New York, NY 10075ActiveMLS ID #S1826186, David Cooper, Listing by: Douglas Elliman. StreetEasy
- $3,100,0003 bd4 ba1.6k sqftOne Riverside Park, New York, NY 10069ActiveMLS ID #S1839744, Laura Cao, Listing by: Douglas Elliman. StreetEasy
- $3,650,0005 bd4 ba2.7k sqftThe America, New York, NY 10028ActiveMLS ID #S1828599, Paul Anand, Listing by: Brown Harris Stevens. StreetEasy
- $3,595,0003 bd4 ba2.2k sqftThe Royale, New York, NY 10065ActiveMLS ID #S1827710, Alexander Sullivan-Parker, Listing by: Corcoran. StreetEasy
- $2,595,0006 bd6 ba4k sqft190 E 72nd St #34CD, Manhattan, NY 10021ActiveMLS ID #S1746001, Susan Landau Abrams, Listing by: Coldwell Banker Warburg. StreetEasy
- $3,295,0003 bd3 ba2.7k sqft16 W 21st St APT 8A, New York, NY 10010ActiveMLS ID #S1837244, Ian Slater, Listing by: Compass. StreetEasy
- $3,350,0003 bd2 ba1.6k sqftThe Sheffield, New York, NY 10019ActiveMLS ID #S1816759, Sofia Falleroni, Listing by: Sotheby's International Realty. StreetEasy
- $3,395,0003 bd4 ba2k sqftBarbizon/63, New York, NY 10065ActiveMLS ID #S1796043, William Krooss-Tadas, Listing by: Keller Williams NYC. StreetEasy
- $3,249,5004 bd3 ba2.3k sqftAriel West, New York, NY 10025ActiveMLS ID #S1815109, Chloe Godin, Listing by: Compass. StreetEasy
