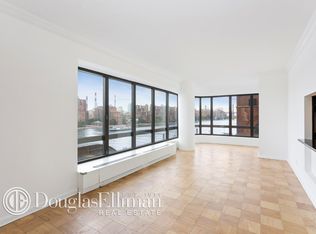
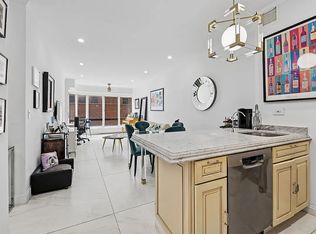
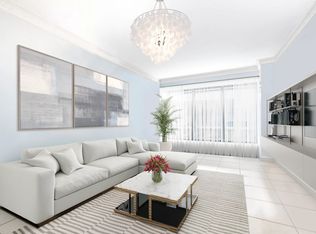
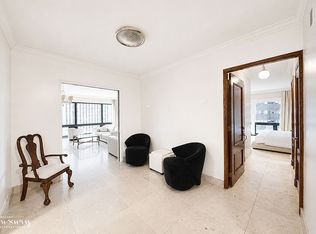
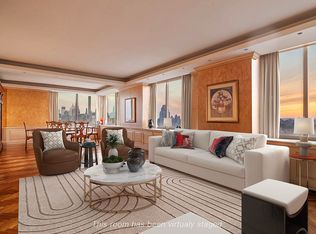
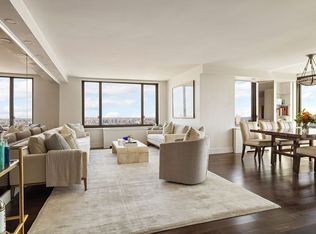
Dream sky-high Duplex Penthouse in the building's coveted 'H' line with stunning river views, three bedrooms and three and a half marble bathrooms. Double height 19 feet high ceilings and windows in the living area with a panoramic South and East view of the East River and Roosevelt Island. Oversize master bedroom with two cedar walk-in closets, huge en-suite master bathroom with his and her sinks, huge Jacuzzi tub and separate shower stall. New wide plank wood floors and renovated eat-in kitchen with stainless steel Wolf appliances, Subzero fridge and Bosch dishwasher, Washer/Dryer. The best corner apartment on top of the building with double exposures, the only Penthouse in the building facing South and East with wrap around floor to ceiling windows. It is a luxurious full-service waterfront Condominium with 24 hour concierge, garage, valet, doormen, porters, handymen, live-in superintendent, children's playroom, roof garden, roof top jogging track, roof top business/conference center with wet bar, storage rooms, maid and dry cleaning services, bicycle room and a very big Residents' Lounge on the top floor (with its stunning river views and its own kitchen & bathroom) that is available for residents' private parties. Common charges include your use of the brand new fully renovated State-of-the-art Fitness Centre, Pilates & Yoga Studio, and a gym offering fitness & meditation classes, locker rooms, sauna, steam rooms, massage room, meditation room, cable TV, top floor heated swimming pool and spa tubs with views galore of the East Side of Manhattan. Steps away from John Jay Park.
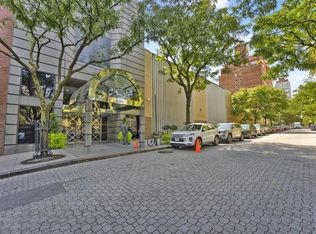
Superbly located on a quiet cul-de-sac block in the heart of regaled Upper East Side of Manhattan.
Great Location with children’s playground, tennis court, basketball court, health stores, pharmacy, shops, and great restaurants all in close proximity.
Active
$4,998,000
530 E 76th St Penthouse 35H36H, New York, NY 10021
3beds
2,441sqft
Condominium
Built in 1986
-- sqft lot
$4,858,000 Zestimate®
$2,048/sqft
$4,888/mo HOA
What's special
Dream sky-high duplex penthouseDouble exposuresTennis courtBasketball courtRoof gardenBosch dishwasherStunning river views
- 124 days |
- 353 |
- 20 |
Zillow last checked:
Listing updated:
Listed by:
Keller Williams NYC 201-560-7690,
Fanglei Lorne
Source: StreetEasy,MLS#: S1819501
Facts & features
Interior
Bedrooms & bathrooms
- Bedrooms: 3
- Bathrooms: 4
- Full bathrooms: 3
- 1/2 bathrooms: 1
Rooms
- Room types: Bike Room, Childrens Playroom, Package Room
Cooling
- Central Air
Appliances
- Included: Dishwasher, Washer/Dryer
- Laundry: Inside
Features
- Flooring: Hardwood
- Has fireplace: No
Interior area
- Total structure area: 2,441
- Total interior livable area: 2,441 sqft
Property
Parking
- Parking features: Garage
- Has garage: Yes
Accessibility
- Accessibility features: Wheelchair Access
Features
- Patio & porch: Other, Terrace
- Exterior features: Garden, Terrace
- Pool features: Swimming Pool
- Has view: Yes
- View description: City, Park/Greenbelt, Skyline, Water
- Has water view: Yes
- Water view: Water
Details
- Special conditions: Resale
Construction
Type & style
- Home type: Condo
- Property subtype: Condominium
Materials
- Roof: Roof Rights
Condition
- Year built: 1986
Community & HOA
Community
- Features: Doorman, Full Time Doorman
- Security: Doorman, Full-Time Doorman
- Subdivision: Lenox Hill
HOA
- Has HOA: Yes
- Amenities included: Laundry, Roof Deck, Fitness Center, Elevator(s), Concierge
- Services included: Maintenance
- HOA fee: $4,888 monthly
Location
- Region: New York
Financial & listing details
- Price per square foot: $2,048/sqft
- Annual tax amount: $94,368
- Date on market: 4/1/2026
Estimated market value
$4,858,000
$4.62M - $5.10M
$16,997/mo
Price history
| Date | Event | Price |
|---|---|---|
| 4/1/2026 | Listed for sale | $4,998,000$2,048/sqft |
Source: StreetEasy #S1819501 Report a problem | ||
Public tax history
Tax history is unavailable.
Monthly payment
Climate risks
Neighborhood: Upper East Side
Nearby schools
GreatSchools rating
- 9/10P.S. 158 Baylard TaylorGrades: PK-5Distance: 0.1 mi
- 8/10Jhs 167 Robert F WagnerGrades: 6-8Distance: 0.5 mi
- 9/10Eleanor Roosevelt High SchoolGrades: 9-12Distance: 0.2 mi
- $1,456,2002 bd2 ba1k sqft530 E 76th St APT 6H, New York, NY 10021Off Market
- $949,0001 bd1 ba754 sqft530 E 76th St APT 6J, New York, NY 10021For Sale
- $775,0001 bd2 ba814 sqft530 E 76th St APT 7A, New York, NY 10021Sold
- $1,167,7002 bd2 ba958 sqft530 E 76th St APT 7B, New York, NY 10021Off Market
- $2,369,500-- bd-- ba1.7k sqft530 E 76th St #7NY, New York, NY 10021Off Market
- $888,8001 bd1 ba743 sqft530 E 76th St APT 7E, New York, NY 10021Off Market
- $882,200-- bd-- ba680 sqft530 E 76th St APT 7F, New York, NY 10021Off Market
- $1,479,3002 bd2 ba1k sqft530 E 76th St APT 7G, New York, NY 10021Off Market
- $1,659,700-- bd-- ba1k sqft530 E 76th St APT 7H, New York, NY 10021Off Market
A local agent can set up tours, give advice and negotiate with sellers.
Similar homes
- $4,395,0003 bd4 ba2.2k sqftTrump Tower, New York, NY 10022Active
 MLS ID #S1832077, Rana H. Williams, Listing by: Keller Williams NYC. StreetEasy
 - $4,720,0004 bd5 ba2.8k sqftLeighton House, New York, NY 10128Active
 MLS ID #S1799302, Steven Gendel, Listing by: Blue Line Realty NY LLC. StreetEasy
 - $4,495,0004 bd4 ba2.4k sqftCarnegie Tower, New York, NY 10128Active
 MLS ID #S1836059, Jamie Gorman, Listing by: Corcoran. StreetEasy
 - $4,995,0003 bd3 ba1.9k sqftMadison Green, New York, NY 10010Active
 MLS ID #S1823517, Barbara Licalzi, Listing by: Brown Harris Stevens. StreetEasy
 - $4,950,0003 bd4 ba2.3k sqftFifteen Madison Square North, New York, NY 10010ActiveMLS ID #S1820314, Amanda Brainerd, Listing by: Brown Harris Stevens. StreetEasy
- $2,695,0003 bd3 ba1.6k sqft303 E. 77th St. Nyc, New York, NY 10075ActiveMLS ID #S1832672, Tian Gao, Listing by: R New York. StreetEasy
- $4,150,0003 bd4 ba2k sqftMetropolitan Tower Condominium, New York, NY 10019ActiveMLS ID #S1823359, Patty Lehan, Listing by: Nest Seekers International. StreetEasy
- $4,299,0005 bd5 ba3.2k sqftSutton 57, New York, NY 10022ActiveMLS ID #S1830717, Oren Shalev, Listing by: Anchor Associates. StreetEasy
- $3,595,0003 bd4 ba2.2k sqftThe Royale, New York, NY 10065ActiveMLS ID #S1827710, Alexander Sullivan-Parker, Listing by: Corcoran. StreetEasy
- $3,300,0003 bd3 ba1.9k sqftTrump World Tower, New York, NY 10017ActiveMLS ID #S1839939, Parviz Latipzoda, Listing by: Compass. StreetEasy
- $3,650,0005 bd4 ba2.7k sqftThe America, New York, NY 10028ActiveMLS ID #S1828599, Paul Anand, Listing by: Brown Harris Stevens. StreetEasy
- $4,995,0002 bd3 ba1.7k sqftOne Central Park West, New York, NY 10023ActiveMLS ID #S1798522, Timothy Zuckert, Listing by: Corcoran. StreetEasy
- $3,995,0003 bd4 ba3.2k sqftThe Galleria, New York, NY 10022ActiveMLS ID #S1781515, Fabienne Lecole, Listing by: Compass. StreetEasy
- $4,490,0002 bd3 ba1.4k sqft25 And 80 Columbus, New York, NY 10019ActiveMLS ID #S1815543, Julius Liu, Listing by: NY NY Condo, Inc. StreetEasy
- $4,195,0002 bd3 ba1.6k sqftThe Corinthian, New York, NY 10016ActiveMLS ID #S1839732, Rusty Thrasher, Listing by: Thrasher Real Estate. StreetEasy
- $3,750,0004 bd6 ba3.3k sqftThe Dunhill, New York, NY 10028ActiveMLS ID #S1805962, Mike Lubin, Listing by: Brown Harris Stevens. StreetEasy
- $6,250,0003 bd4 ba3k sqft170 E End Ave APT 5AB, New York, NY 10128ActiveMLS ID #S1821140, Beth Benalloul, Listing by: Corcoran. StreetEasy
- $4,700,0002 bd3 ba1.7k sqftOne Central Park West, New York, NY 10023ActiveMLS ID #S1823200, Jay Schneider, Listing by: Jay Schneider and Partners. StreetEasy
- $3,995,0003 bd3 ba2.6k sqft426 W 58th St #Penthouse 2, New York, NY 10019ActiveMLS ID #S1816105, Ammanda Espinal, Listing by: Douglas Elliman. StreetEasy
- $3,250,0003 bd3 ba1.9k sqftGeorgica, New York, NY 10028ActiveMLS ID #S1834252, Adam Rothman, Listing by: Douglas Elliman. StreetEasy
