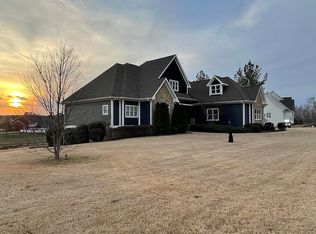
If you are looking for a friendly neighborhood where the kids can play outside and enjoy a family oriented lifestyle then don't miss this 4 bedroom 4 bath home located in the Highlands subdivision in Rainsville. This home has over 2900 Sq. ft. living area with beautiful hardwood floors, 12ft ceilings, crown molding. Granite counter tops, gas stove, gas logs in the family room, and shaded outdoor entertainment area , Large open walk in shower in master bath. Too many features to list. Homes like this are hard to find so don't miss your chance to live in this beautiful neighborhood in Rainsville!! Schedule your viewing today with ShowingTime!
Under contract
$599,900
530 Highland Dr, Rainsville, AL 35986
4beds
3,000sqft
Single Family Residence
Built in 2016
1.02 Acres Lot
$590,400 Zestimate®
$200/sqft
$-- HOA
What's special
Shaded outdoor entertainment areaGas stoveBeautiful hardwood floorsCrown moldingGranite counter tops
- 61 days
- 52
- 4
Likely to sell faster than
Zillow last checked:
Listing updated:
Listed by:
Rita Hammonds 256-996-2817,
Keller Williams Realty-TN
Source: ValleyMLS,MLS#: 21926986
Facts & features
Interior
Bedrooms & bathrooms
- Bedrooms: 4
- Bathrooms: 4
- Full bathrooms: 2
- 1/2 bathrooms: 2
Rooms
- Room types: Master Bedroom, Living Room, Bedroom 2, Dining Room, Bedroom 3, Kitchen, Bedroom 4, Family Room, Breakfast, Laundry, Bathroom 2, Bath:EnsuiteFull, Bath:Ensuite1/2, Bath:Guest1/2
Primary bedroom
- Features: 10’ + Ceiling, Ceiling Fan(s), Crown Molding, Double Vanity, Granite Counters, Recessed Lighting, Wood Floor, Walk-In Closet(s)
- Level: First
- Area: 289
- Dimensions: 17 x 17
Bedroom 2
- Features: Ceiling Fan(s)
- Level: First
- Area: 143
- Dimensions: 13 x 11
Bedroom 3
- Level: First
- Area: 120
- Dimensions: 10 x 12
Bedroom 4
- Level: Second
- Area: 187
- Dimensions: 11 x 17
Bathroom 1
- Features: 10’ + Ceiling, Double Vanity, Granite Counters, Recessed Lighting, Tile, Walk-In Closet(s)
- Level: First
- Area: 192
- Dimensions: 12 x 16
Bathroom 2
- Level: First
- Area: 30
- Dimensions: 5 x 6
Bathroom 3
- Features: Double Vanity
- Level: First
- Area: 143
- Dimensions: 13 x 11
Bathroom 4
- Level: Second
- Area: 30
- Dimensions: 5 x 6
Dining room
- Level: First
- Area: 169
- Dimensions: 13 x 13
Family room
- Level: First
- Area: 195
- Dimensions: 15 x 13
Kitchen
- Features: 10’ + Ceiling, Crown Molding, Eat-in Kitchen, Granite Counters, Kitchen Island, Smooth Ceiling, Wood Floor
- Level: First
- Area: 169
- Dimensions: 13 x 13
Living room
- Features: 12’ Ceiling, Crown Molding, Fireplace, Recessed Lighting, Smooth Ceiling, Wood Floor
- Level: First
- Area: 288
- Dimensions: 18 x 16
Laundry room
- Level: First
- Area: 78
- Dimensions: 6 x 13
Heating
- Central 2+, Electric
Cooling
- Multi Units, Electric
Appliances
- Included: Dishwasher, Gas Cooktop, Gas Oven, Refrigerator, Tankless Water Heater
Features
- Open Floorplan
- Basement: Crawl Space
- Number of fireplaces: 1
- Fireplace features: Gas Log, One
Interior area
- Total interior livable area: 3,000 sqft
Property
Parking
- Parking features: Garage-Two Car, Garage-Attached, Garage Faces Side, Driveway-Concrete, Circular Driveway
Features
- Patio & porch: Deck, Front Porch
Lot
- Size: 1.02 Acres
Details
- Parcel number: 1605150001042.027
Construction
Type & style
- Home type: SingleFamily
- Architectural style: Contemporary
- Property subtype: Single Family Residence
Condition
- New construction: No
- Year built: 2016
Utilities & green energy
- Sewer: Septic Tank
- Water: Public
Green energy
- Energy efficient items: Tank-less Water Heater
Community & HOA
Community
- Security: Security System
- Subdivision: Highland Subdivision
HOA
- Has HOA: No
Location
- Region: Rainsville
Financial & listing details
- Price per square foot: $200/sqft
- Tax assessed value: $424,460
- Annual tax amount: $1,665
- Date on market: 8/20/2026
Estimated market value
$590,400
$561,000 - $620,000
$3,267/mo
Price history
| Date | Event | Price |
|---|---|---|
| 9/9/2026 | Contingent | $599,900$200/sqft |
Source:  ValleyMLS #21926986 Report a problem ValleyMLS #21926986 Report a problem | ||
| 8/20/2026 | Listed for sale | $599,900+26.3%$200/sqft |
Source: ValleyMLS #21926986 Report a problem | ||
| 7/23/2021 | Sold | $475,000+21.8%$158/sqft |
Source: Public Record Report a problem | ||
| 11/7/2018 | Sold | $390,000$130/sqft |
Source: ValleyMLS #1103121 Report a problem | ||
Public tax history
| Year | Property taxes | Tax assessment |
|---|---|---|
| 2025 | $1,665 +4.2% | $42,460 +4% |
| 2024 | $1,598 +11% | $40,820 +14.9% |
| 2023 | $1,439 -2.7% | $35,540 -2.7% |
| 2022 | $1,479 +26.8% | $36,520 +26.8% |
| 2021 | $1,166 +11.1% | $28,800 +11.1% |
| 2020 | $1,050 -40.8% | $25,920 -40.8% |
| 2017 | $1,774 +711.1% | $43,800 +2603.7% |
| 2015 | $219 +233.3% | $1,620 |
| 2014 | $66 | $1,620 |
Find assessor info on the county website
Monthly payment
Est. payment
Payment breakdown
Explore the cost of this home by adjusting the details. Changes won't be saved.Climate risks
Neighborhood: 35986
Nearby schools
Similar homes
- $549,9004 bd3 ba2.8k sqft342 Ranch Rd, Rainsville, AL 35986Active

 MLS ID #10875393, Faith Pennington Mrs, Wright Properties Agency. GAMLS
 - $699,0005 bd3 ba4.1k sqft34 Ivy Ln, Rainsville, AL 35986For Sale
 MLS ID #21924916, DJ Starling. ValleyMLS
 - $540,0004 bd3 ba3.3k sqft1220 County Road 68, Section, AL 35771For Sale
 MLS ID #21913955, Jeannette Thompson. ValleyMLS
 - $423,0003 bd3 ba2.2k sqft1142 Rainbow Ave NW, Rainsville, AL 35986For Sale
 MLS ID #21914420, Tara Bethune. ValleyMLS
