Back on Market!! RARE RIVERFRONT BEAUTY! Tucked away this EXPANSIVE 1 story home sits on a double lot that is just over 1.5 acres and 200ft along the bank of the Little Manatee River. The views are BREATHTAKING! A new Concrete Seawall went in appx 4 years ago and a BRAND-NEW ROOF was just installed in MAY 30, 2019!! The home has 4 bedrooms and 2.5 baths that have all been remodeled with New Tile, Fresh Paint, beautiful upgraded Countertops, a GORGEOUS Modern Kitchen topped with all New Appliances and Fixtures! The huge inside laundry room and a large 3 car garage offers lots of extra storage. The large windows and views thru out this home truly bring the outside indoors. A large screened in back porch is great for entertaining and there is a massive backyard area with a fountain pond that will easily allow for a pool. The extra circular driveway has room for plenty of parking. Recreational RV's, Boats and ATV's are welcome as there is no HOA! Boating the River from the ease of your own dock, with two boat lifts and will provide a lifetime of memories in true Florida fashion. This home is the perfect blend of Natural Elements with a Modern Ambiance. You must see the views to appreciate all of the river's glory! The high elevation of this home puts it in a flood zone X, so the insurance costs are minimal!
For sale by owner
$1,150,000
530 Manatee Dr, Ruskin, FL 33570
5beds
2,958sqft
Single Family Residence
Built in 1980
1.53 Acres Lot
$-- Zestimate®
$389/sqft
$-- HOA
What's special
Rare riverfront beautyBeautiful upgraded countertopsHuge inside laundry room
- 29 days
- 491
- 38
Listed by:
Property Owner (941) 465-8346
Originating MLS: Tampa
This property is for sale by owner and Zillow, Inc. is displaying it at the owner's request. It is not subject to a listing agreement with Zillow, Inc. or its affiliates.Facts & features
Interior
Bedrooms & bathrooms
- Bedrooms: 5
- Bathrooms: 3
- Full bathrooms: 2
- 1/2 bathrooms: 1
Heating
- Other
Cooling
- Central
Appliances
- Included: Dishwasher, Microwave, Range / Oven, Refrigerator
- Laundry: Inside
Features
- Ceiling Fans(s), Eating Space In Kitchen, High Ceiling(s), Master Bedroom Downstairs, Open Floorplan, Split Bedroom, Stone Counters, Walk-In Closet(s), Solid Wood Cabinets, Kitchen/Family Room Combo, Cathedral Ceiling(s), Vaulted Ceiling(s)
- Flooring: Tile, Other, Concrete, Hardwood, Linoleum / Vinyl
- Has fireplace: Yes
- Fireplace features: Living Room, Wood Burning, Family Room
Interior area
- Structure area source: Public Records
- Total interior livable area: 2,958 sqft
Property
Parking
- Parking features: Garage - Attached
Features
- Levels: One
- Patio & porch: Screened, Covered, Rear Porch
- Exterior features: Wood
- Has spa: Yes
- Spa features: Above Ground
- Has view: Yes
- View description: Territorial, Water
- Has water view: Yes
- Water view: Water
- Waterfront features: River
Lot
- Size: 1.53 Acres
- Features: Street Paved, Unincorporated
- Residential vegetation: Mature Landscaping
Details
- Parcel number: 19321920V000000000010U
- Zoning: RSC-4
Construction
Type & style
- Home type: SingleFamily
- Architectural style: Ranch
- Property subtype: Single Family Residence
Materials
- masonry
- Roof: Composition
Condition
- New construction: No
- Year built: 1980
Utilities & green energy
- Sewer: Septic Tank
- Water: Public
- Utilities for property: Electricity Connected, Phone Available, BB/HS Internet Available, Cable Available, Public, Street Lights, Cable Connected, Water Available
Community & HOA
Community
- Security: Smoke Detector(s), Security System, Security Lights, Closed Circuit Camera(s)
- Subdivision: LITTLE MANATEE HEIGHTS
Location
- Region: Ruskin
Financial & listing details
- Price per square foot: $389/sqft
- Tax assessed value: $798,186
- Annual tax amount: $7,603
- Date on market: 10/23/2026
- Listing terms: Cash, Conventional
- Ownership: Fee Simple
Estimated market value
Not available
Estimated sales range
Not available
$2,814/mo
Price history
| Date | Event | Price |
|---|---|---|
| 10/23/2026 | Listed for sale | $1,150,000+106.5%$389/sqft |
Source: Owner Report a problem | ||
| 12/27/2019 | Sold | $557,000-2.3%$188/sqft |
Source: Stellar MLS #T3177906 Report a problem | ||
| 10/14/2019 | Pending sale | $570,000$193/sqft |
Source: CENTURY 21 Beggins Enterprises #T3177906 Report a problem | ||
| 10/4/2019 | Listed for sale | $570,000$193/sqft |
Source: CENTURY 21 Beggins Enterprises #T3177906 Report a problem | ||
| 9/27/2019 | Pending sale | $570,000$193/sqft |
Source: CENTURY 21 BEGGINS ENTERPRISES #T3177906 Report a problem | ||
| 9/13/2019 | Price change | $570,000-0.9%$193/sqft |
Source: CENTURY 21 Beggins Enterprises #T3177906 Report a problem | ||
| 9/6/2019 | Price change | $575,000-1.7%$194/sqft |
Source: CENTURY 21 Beggins Enterprises #T3177906 Report a problem | ||
| 8/27/2019 | Price change | $585,000-1.7%$198/sqft |
Source: CENTURY 21 Beggins Enterprises #T3177906 Report a problem | ||
| 8/2/2019 | Price change | $595,000-4.8%$201/sqft |
Source: CENTURY 21 Beggins Enterprises #T3177906 Report a problem | ||
| 5/31/2019 | Listed for sale | $625,000$211/sqft |
Source: CENTURY 21 BEGGINS ENTERPRISES #T3177906 Report a problem | ||
Public tax history
| Year | Property taxes | Tax assessment |
|---|---|---|
| 2025 | $7,603 +8.5% | $431,593 +5% |
| 2024 | $7,007 +3.4% | $411,190 +3% |
| 2023 | $6,778 +3.9% | $399,214 +3% |
| 2022 | $6,524 +1% | $387,586 +3% |
| 2021 | $6,458 +1.7% | $376,297 +1.4% |
| 2020 | $6,349 -6.3% | $371,102 +5.2% |
| 2019 | $6,778 | $352,702 +8.7% |
| 2018 | $6,778 +7.9% | $324,334 +2.9% |
| 2017 | $6,282 +1.7% | $315,298 +9.5% |
| 2016 | $6,176 +7.4% | $288,029 +27.6% |
| 2015 | $5,752 +50.3% | $225,762 +0.8% |
| 2014 | $3,828 | $223,970 +1.5% |
| 2013 | $3,828 +0.3% | $220,660 +1.7% |
| 2012 | $3,815 +3.2% | $216,971 +3% |
| 2011 | $3,695 +2.3% | $210,651 +1.2% |
| 2010 | $3,611 +2.8% | $208,063 +2.7% |
| 2009 | $3,512 +0% | $202,593 +0.1% |
| 2008 | $3,510 -3.7% | $202,391 +3% |
| 2007 | $3,644 -5.4% | $196,496 +2.5% |
| 2006 | $3,851 +0% | $191,703 +3% |
| 2005 | $3,849 | $186,119 +3% |
| 2004 | -- | $180,698 +1.9% |
| 2003 | -- | $177,329 +2.4% |
| 2002 | -- | $173,173 +1.6% |
| 2001 | -- | $170,446 -42.7% |
| 2000 | $3,551 | $297,499 |
Find assessor info on the county website
Monthly payment
Est. payment
Payment breakdown
Explore the cost of this home by adjusting the details. Changes won't be saved.Climate risks
Neighborhood: 33570
Nearby schools
Schools provided by the listing agent
- Elementary: Ruskin-HB
- Middle: Shields-HB
- High: Lennard-HB
Source: The MLS. This data may not be complete. We recommend contacting the local school district to confirm school assignments for this home.

Similar homes
- $1,274,9954 bd3 ba3.5k sqft2309 CYPRESS WALK WAY, RUSKIN, FL 33570For Sale
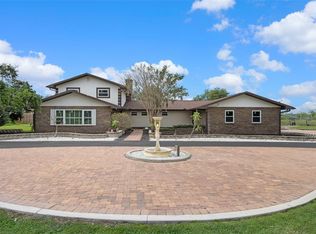
 MLS ID #TB8514525, Lynn Awad, LYNN M AWAD. Stellar MLS
- $955,0004 bd2 ba2.1k sqft1111 10TH STREET SW, RUSKIN, FL 33570For Sale
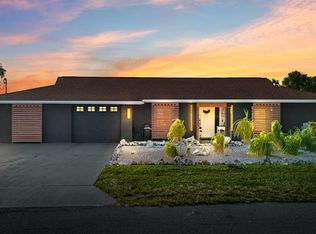 MLS ID #TB8564766, Bradley Livingston, PA, RE/MAX REALTY UNLIMITED. Stellar MLS
- $965,0004 bd4 ba3.9k sqft(Undisclosed Address), RUSKIN, FL 33570For Sale
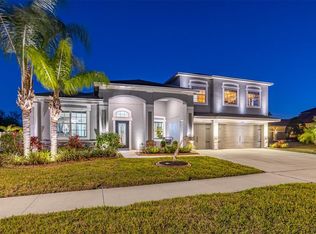 MLS ID #TB8484931, De'Erika Watson, COMPASS FLORIDA LLC. Stellar MLS
- $1,275,0003 bd3 ba3.1k sqft3422 W SHELL POINT ROAD, RUSKIN, FL 33570For Sale
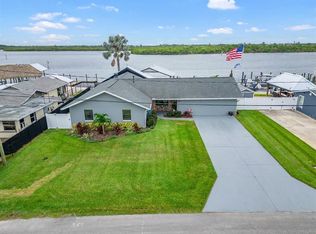 MLS ID #TB8533780, Shawna Calvert, 27NORTH REALTY. Stellar MLS
- $1,065,0004 bd3 ba2.3k sqft5225 WISHING ARCH DRIVE, APOLLO BEACH, FL 33572For SaleMLS ID #TB8568906, Gene Batronie, 27NORTH REALTY. Stellar MLS
- $1,200,0004 bd4 ba3.2k sqft816 MANNS HARBOR DRIVE, APOLLO BEACH, FL 33572For SaleMLS ID #TB8559354, Gene Batronie, 27NORTH REALTY. Stellar MLS
- $595,0003 bd4 ba2.2k sqft820 BLUE HERON BOULEVARD, RUSKIN, FL 33570For SaleMLS ID #O6456992, Steven Koleno, BEYCOME OF FLORIDA LLC. Stellar MLS
- $699,9994 bd4 ba4.4k sqft404 DICKMAN DRIVE SW, RUSKIN, FL 33570For SaleMLS ID #TB8406999, Kimberly Aguilar, LPT REALTY, LLC. Stellar MLS
- $799,0004 bd4 ba1.9k sqft1114 27TH STREET SE #A, RUSKIN, FL 33570For SaleMLS ID #TB8385024, Kay Pye, EZ CHOICE REALTY. Stellar MLS
- $799,0002 bd2 ba3.8k sqft1603 W SHELL POINT ROAD, RUSKIN, FL 33570For SaleMLS ID #TB8413715, Kay Pye, EZ CHOICE REALTY. Stellar MLS
- $750,0003 bd3 ba2.7k sqft819 BLUE HERON BOULEVARD, RUSKIN, FL 33570For SaleMLS ID #TB8540843, Cindy Ryan, FLORIDA PROPERTY INVESTMENT. Stellar MLS
- $1,100,0004 bd4 ba2.9k sqft1074 SEAGRAPE DRIVE, RUSKIN, FL 33570For SaleMLS ID #TB8555207, Shavell Martin, KELLER WILLIAMS SOUTH SHORE. Stellar MLS
- $1,075,0004 bd4 ba3.3k sqft421 ISLEBAY DRIVE, APOLLO BEACH, FL 33572For SaleMLS ID #TB8553235, Shawna Calvert, 27NORTH REALTY. Stellar MLS
- $1,199,0004 bd4 ba3.3k sqft5722 SEA TROUT PLACE, APOLLO BEACH, FL 33572For SaleMLS ID #TB8512941, Shawna Calvert, 27NORTH REALTY. Stellar MLS
- $1,050,0004 bd5 ba3.2k sqft5229 BRIGHTON SHORE DRIVE, APOLLO BEACH, FL 33572For SaleMLS ID #TB8517198, Melissa Davis, COLDWELL BANKER REALTY. Stellar MLS
- $1,200,0004 bd4 ba3.7k sqft625 MIRABAY BOULEVARD, APOLLO BEACH, FL 33572For SaleMLS ID #TB8549143, Yury Sanchez, PARADISE REALTY AND INVESTMENT. Stellar MLS
- $984,9004 bd3 ba3.1k sqft542 ISLEBAY DRIVE, APOLLO BEACH, FL 33572For SaleMLS ID #TB8557899, Christine Nargi, KELLER WILLIAMS SOUTH SHORE. Stellar MLS
- $1,079,0004 bd4 ba3.5k sqft611 MIRABAY BOULEVARD, APOLLO BEACH, FL 33572For SaleMLS ID #TB8512664, Kim Hodgskin, CENTURY 21 BEGGINS ENTERPRISES. Stellar MLS
- $625,0003 bd2 ba2k sqft805 LEISEY CIRCLE, RUSKIN, FL 33570For SaleMLS ID #O6413610, Cristina Porretto, THE AGENCY FL. Stellar MLS
