Step into this charming two-story home that blends classic character with thoughtful updates throughout. From the moment you arrive, you'll be drawn in by the inviting curb appeal-complete with well-maintained landscaping and vibrant flowers that create a warm welcome. Inside, a bright, open foyer sets the tone for the spacious layout. The main level offers a comfortable living room, formal dining area, cozy den, and an updated kitchen and bathroom with convenient main-floor laundry. The kitchen shines with painted cabinetry, stylish accents, and a unique island that adds both function and flair. Even better-every appliance stays. Just off the kitchen, you'll find a generously sized deck, perfect for entertaining or relaxing evenings outdoors. Upstairs, three well-proportioned bedrooms offer ample closet space, while the renovated bathroom features updated flooring, a modern vanity, and a tub/shower combination. Additional updates include newer windows and efficient heating and air conditioning systems, providing comfort and peace of mind. Outside, a detached oversized two-car garage is easily accessible via the south-side driveway. The fully fenced backyard, complete with underground sprinklers, offers plenty of space for kids and pets to play. This home truly has it all-style, space, and updates in all the right places. Schedule your showing today and come see it for yourself!
Contingent
$235,000
530 N 6th St, Hebron, NE 68370
3beds
1,972sqft
Single Family Residence
Built in 1890
0.35 Acres Lot
$231,400 Zestimate®
$119/sqft
$-- HOA
What's special
Fully fenced backyardWell-maintained landscapingConvenient main-floor laundrySouth-side drivewayInviting curb appealUnderground sprinklersCozy den
- 143 days
- 7
- 0
Zillow last checked:
Listing updated:
Listed by:
Karyn Kayser 402-768-2292,
Posey Real Estate & Appraisal
Source: NY State MLS,MLS#: 11740033
Facts & features
Interior
Bedrooms & bathrooms
- Bedrooms: 3
- Bathrooms: 2
- Full bathrooms: 2
Rooms
- Room types: Den, Dining Room, Kitchen, Laundry Room, Living Room
Kitchen
- Features: Laminate Counters
Heating
- Natural Gas, Forced Air
Cooling
- Central
Appliances
- Included: Dishwasher, Disposal, Dryer, Refrigerator, Oven, Washer, Stainless Steel Appliances
Features
- Basement: Partial,Unfinished
- Has fireplace: No
Interior area
- Total structure area: 1,972
- Total interior livable area: 1,972 sqft
- Finished area above ground: 1,972
Property
Parking
- Total spaces: 2
- Parking features: Detached
- Garage spaces: 2
Features
- Stories: 2
- Patio & porch: Covered Porch, Deck
- Frontage length: 0
Lot
- Size: 0.35 Acres
Details
- Parcel number: 850063965
- Lease amount: $0
Construction
Type & style
- Home type: SingleFamily
- Architectural style: Traditional
- Property subtype: Single Family Residence
Materials
- Frame, Vinyl Siding
- Roof: Asphalt
Condition
- New construction: No
- Year built: 1890
Utilities & green energy
- Electric: Amps(0)
- Utilities for property: Naturl Gas Available
Community & HOA
HOA
- Has HOA: No
Location
- Region: Hebron
Financial & listing details
- Price per square foot: $119/sqft
- Tax assessed value: $146,409
- Annual tax amount: $1,538
- Date on market: 5/6/2026
- Date available: 05/06/2026
- Listing agreement: Exclusive
Estimated market value
$231,400
$220,000 - $243,000
$1,435/mo
Price history
| Date | Event | Price |
|---|---|---|
| 6/5/2026 | Contingent | $235,000$119/sqft |
Source: NY State MLS #11740033 Report a problem | ||
| 5/6/2026 | Listed for sale | $235,000+155.4%$119/sqft |
Source: NY State MLS #11740033 Report a problem | ||
| 8/12/2011 | Sold | $92,000+534.5%$47/sqft |
Source: Agent Provided Report a problem | ||
| 4/1/1998 | Sold | $14,500$7/sqft |
Source: Agent Provided Report a problem | ||
Public tax history
| Year | Property taxes | Tax assessment |
|---|---|---|
| 2025 | $1,538 +12.6% | $146,409 +7.9% |
| 2024 | $1,366 -23% | $135,692 +11.4% |
| 2023 | $1,775 +1.4% | $121,810 |
| 2022 | $1,751 +0.8% | $121,810 +6.5% |
| 2021 | $1,738 +9.7% | $114,387 +7.2% |
| 2020 | $1,584 +0.6% | $106,747 +6.4% |
| 2018 | $1,574 -0.8% | $100,339 -1.1% |
| 2017 | $1,587 +10.2% | $101,408 +5.5% |
| 2016 | $1,439 +3.9% | $96,154 +10.4% |
| 2015 | $1,385 -3.4% | $87,120 |
| 2014 | $1,434 | $87,120 +1.7% |
| 2013 | $1,434 | $85,668 -1.7% |
| 2012 | -- | $87,120 +15.1% |
| 2011 | $1,434 -0.6% | $75,689 |
| 2010 | $1,442 -2.7% | $75,689 -0.9% |
| 2009 | $1,482 | $76,363 |
Find assessor info on the county website
Monthly payment
Est. payment
Payment breakdown
Explore the cost of this home by adjusting the details. Changes won't be saved.Climate risks
Neighborhood: 68370
Nearby schools
Schools provided by the listing agent
- District: Thayer Central Community Schs
Source: NY State MLS. This data may not be complete. We recommend contacting the local school district to confirm school assignments for this home.
Similar homes
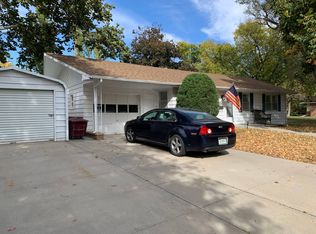
- $259,0003 bd2 ba2.2k sqft624 Eads Ave, Hebron, NE 68370For Sale
 MLS ID #11739433, Nathan Elting, Brad Elting & Co., Inc.. My State MLS
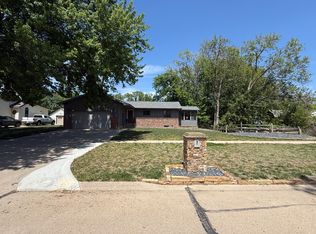
 - $240,0003 bd3 ba1.7k sqft420 Eads Ave, Hebron, NE 68370For Sale By Owner
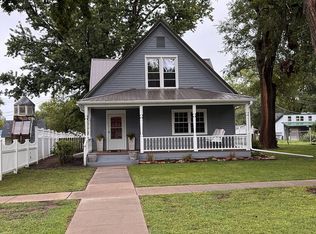
- $199,0004 bd2 ba1.1k sqft520 Eads Ave, Hebron, NE 68370For Sale
 MLS ID #11910693, Karyn Kayser, Posey Real Estate & Appraisal. NY State MLS
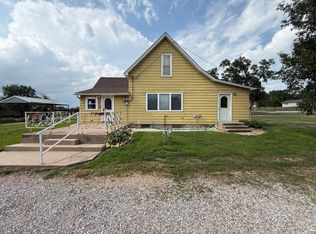
 - $219,0003 bd1 ba1.4k sqft839 S 1st St, Hebron, NE 68370For Sale
 MLS ID #11871268, Nathan Elting, Brad Elting & Co., Inc.. My State MLS
 - $190,0005 bd2 ba1.7k sqft301 Francis St, Daykin, NE 68338For Sale
 MLS ID #22614754, Jenn Uher, Nebraska Realty. GPRMLS
 - $339,0003 bd2 ba1.4k sqft340 N Jefferrson St, Bruning, NE 68322New ConstructionMLS ID #22531559, Kate Manes, 2Ks Realty. GPRMLS
- $339,0003 bd2 ba1.4k sqft202 E 12th St, Davenport, NE 68335New ConstructionMLS ID #22531558, Kate Manes, 2Ks Realty. GPRMLS
