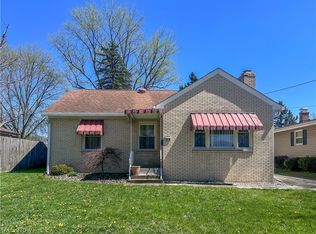
Discover this charming Niles home where life feels a little easier—more relaxed and refreshingly affordable. Tucked in a welcoming neighborhood with sidewalks and alleyways, this well-cared-for home greets you with a spacious, inviting front porch. Inside, a cozy living room is anchored by a gas log fireplace and flows seamlessly into a formal dining room. The kitchen comes equipped with all-new appliances, offering a great starting point for your own vision and updates. Upstairs, you’ll find three comfortable bedrooms and a full bath, while the finished third-floor attic provides flexible space for a fourth bedroom, home office, or creative retreat. Thoughtful updates offer peace of mind, including a new furnace and central air (2021), hot water tank (2019), fresh exterior paint (2023), and new chimney liner. Additional improvements include a new back porch entrance, flat roof and railings, glass block windows, attic insulation, gutter guards, and durable, low-maintenance steel siding. A sloping backyard is perfect for winter sledding and summer water slides, creating year-round fun for kids right at home! Blending nostalgic Americana charm with practical updates and affordability, this home is a smart opportunity you won’t want to miss.
Active
Price cut: $10K (8/20)
$148,000
530 N Bentley Ave, Niles, OH 44446
3beds
1,974sqft
Single Family Residence
Built in 1928
8,276 Square Feet Lot
$-- Zestimate®
$75/sqft
$-- HOA
What's special
Gas log fireplaceThree comfortable bedroomsAttic insulationSpacious inviting front porchNew back porch entranceAll-new appliancesFormal dining room
- 110 days |
- 364 |
- 18 |
Zillow last checked:
Listing updated:
Listed by:
Sarah Mazey 330-856-2299 wzr@williamzamarelli.com,
William Zamarelli, Inc.
Source: MLS Now,MLS#: 5206851 Originating MLS: Stark Trumbull Area REALTORS
Originating MLS: Stark Trumbull Area REALTORSFacts & features
Interior
Bedrooms & bathrooms
- Bedrooms: 3
- Bathrooms: 2
- Full bathrooms: 2
Bedroom
- Level: Second
- Dimensions: 12 x 11
Bedroom
- Level: Second
- Dimensions: 12 x 12
Bedroom
- Description: access door - flat roof patio w/fence
- Level: Second
- Dimensions: 12 x 10
Bathroom
- Level: Second
- Dimensions: 8 x 7
Other
- Description: 3rd floor finished attic
- Level: Third
- Dimensions: 19 x 13
Dining room
- Description: built-ins
- Level: First
- Dimensions: 12 x 12
Eat in kitchen
- Level: First
- Dimensions: 15 x 15
Living room
- Description: Fireplace w/gas logs & built-ins
- Level: First
- Dimensions: 18 x 12
Heating
- Forced Air
Cooling
- Central Air
Appliances
- Included: Dryer, Dishwasher, Microwave, Range, Refrigerator
- Laundry: In Basement
Features
- Basement: Full
- Number of fireplaces: 1
Interior area
- Total structure area: 1,974
- Total interior livable area: 1,974 sqft
- Finished area above ground: 1,350
- Finished area below ground: 624
Video & virtual tour
Property
Parking
- Total spaces: 1
- Parking features: Garage
- Garage spaces: 1
Features
- Levels: Three Or More
- Stories: 3
Lot
- Size: 8,276 Square Feet
Details
- Parcel number: 25270200
Construction
Type & style
- Home type: SingleFamily
- Architectural style: Conventional
- Property subtype: Single Family Residence
Materials
- Steel Siding
- Foundation: Block
- Roof: Asphalt
Condition
- Year built: 1928
Utilities & green energy
- Sewer: Public Sewer
- Water: Public
Community & HOA
Community
- Security: Smoke Detector(s)
HOA
- Has HOA: No
Location
- Region: Niles
Financial & listing details
- Price per square foot: $75/sqft
- Tax assessed value: $72,900
- Annual tax amount: $1,075
- Date on market: 5/4/2026
- Cumulative days on market: 111 days
- Listing terms: Cash,Conventional
Estimated market value
Not available
Estimated sales range
Not available
Not available
Price history
| Date | Event | Price |
|---|---|---|
| 8/20/2026 | Price change | $148,000-6.3%$75/sqft |
Source:  MLS Now #5206851 Report a problem MLS Now #5206851 Report a problem | ||
| 7/30/2026 | Price change | $158,000-6%$80/sqft |
Source: MLS Now #5206851 Report a problem | ||
| 6/1/2026 | Price change | $168,000-2.6%$85/sqft |
Source: MLS Now #5206851 Report a problem | ||
| 5/4/2026 | Listed for sale | $172,500$87/sqft |
Source: MLS Now #5206851 Report a problem | ||
Public tax history
| Year | Property taxes | Tax assessment |
|---|---|---|
| 2025 | $1,075 +1% | $25,520 |
| 2024 | $1,065 -2.5% | $25,520 |
| 2023 | $1,091 +5.9% | $25,520 +20.9% |
| 2022 | $1,031 -4.8% | $21,110 |
| 2021 | $1,083 -0.9% | $21,110 |
| 2020 | $1,093 -4.8% | $21,110 |
| 2019 | $1,148 +0.3% | $21,110 |
| 2018 | $1,144 +0.6% | $21,110 |
| 2017 | $1,138 +7% | $21,110 +8% |
| 2016 | $1,064 +1.1% | $19,540 |
| 2015 | $1,052 -0.4% | $19,540 |
| 2014 | $1,055 -4.4% | $19,540 -9.4% |
| 2013 | $1,104 +0.1% | $21,570 |
| 2012 | $1,103 +0.2% | $21,570 +0% |
| 2011 | $1,100 -12.1% | $21,560 -18.6% |
| 2010 | $1,252 +3.1% | $26,495 |
| 2009 | $1,214 +0.4% | $26,495 |
| 2008 | $1,209 +15.7% | -- |
| 2007 | $1,044 +0% | -- |
| 2006 | $1,044 +0.7% | -- |
| 2005 | $1,037 +35.7% | $26,495 |
| 2004 | $764 +0.2% | -- |
| 2003 | $762 -0.2% | -- |
| 2002 | $764 +11.5% | -- |
| 2001 | $685 +0.7% | -- |
| 2000 | $680 | -- |
Find assessor info on the county website
Monthly payment
Est. payment
Payment breakdown
Explore the cost of this home by adjusting the details. Changes won't be saved.Climate risks
Neighborhood: 44446
Nearby schools
GreatSchools rating
- NANiles Primary SchoolGrades: PK-2Distance: 0.5 mi
- 5/10Niles Middle SchoolGrades: 6-8Distance: 1.4 mi
- 4/10McKinley High SchoolGrades: 9-12Distance: 0.7 mi
Schools provided by the listing agent
- District: Niles CSD - 7818
Source: MLS Now. This data may not be complete. We recommend contacting the local school district to confirm school assignments for this home.
- $129,9003 bd2 ba-- sqft606 N Bentley Ave, Niles, OH 44446Sold
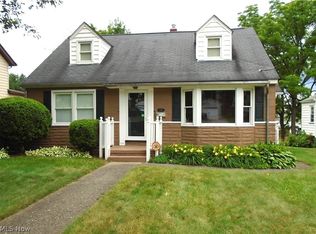
- $149,4003 bd1 ba1k sqft612 N Bentley Ave, Niles, OH 44446Off Market
- $139,0003 bd1 ba1.3k sqft520 N Bentley Ave, Niles, OH 44446Off Market
- $159,4003 bd1 ba1.2k sqft616 N Bentley Ave, Niles, OH 44446Off Market
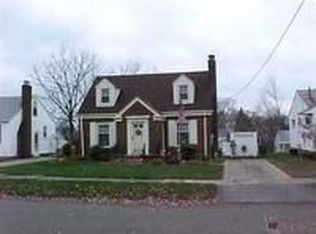
- $150,0003 bd1 ba1.1k sqft514 N Bentley Ave, Niles, OH 44446Sold
- $149,0003 bd2 ba1.3k sqft529 Lincoln Ave, Niles, OH 44446Off Market
- $143,3003 bd1 ba1.3k sqft605 Lincoln Ave, Niles, OH 44446Off Market
- $140,2003 bd1 ba1.6k sqft523 Lincoln Ave, Niles, OH 44446Off Market
A local agent can set up tours, give advice and negotiate with sellers.
A local lender can help you make sure your offer is ready when you are.
Similar homes
- $167,5003 bd2 ba1.5k sqft726 N Main St, Niles, OH 44446For Sale
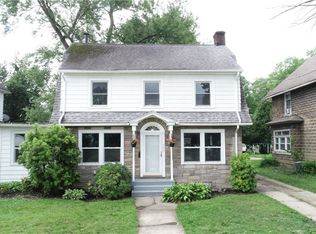 MLS ID #5224779, Teresa M Crew, Action Realty Co. MLS Now
 - $135,0004 bd2 ba2k sqft33 Hyde Ave, Niles, OH 44446For Sale
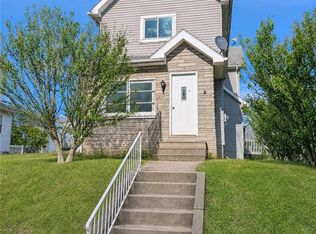 MLS ID #5221343, Erica Winner-Sauceman, Keller Williams Legacy Group Realty. MLS Now
 - $179,9003 bd3 ba1.7k sqft127 Summit Ave, Niles, OH 44446For Sale
 MLS ID #5224088, Joseph A Cera, Altobelli Real Estate. MLS Now
 - $177,9004 bd3 ba1.7k sqft319 Summit Ave, Niles, OH 44446For Sale
 MLS ID #5200810, Carla D Cicero, Altobelli Real Estate. MLS Now
 - $165,0004 bd1 ba1.2k sqft214 Oak Knoll St, Niles, OH 44446For Sale By Owner
- $172,5003 bd2 ba2.2k sqft3752 Highlawn Ave SE, Warren, OH 44484For SaleMLS ID #5235167, Deana Bode, Russell Real Estate Services. MLS Now
- $189,9003 bd1 ba1.6k sqft1618 W Park Ave, Niles, OH 44446For SaleMLS ID #5208973, Jennifer L D'Allessandro, Altobelli Real Estate. MLS Now
- $100,0003 bd1 ba1.3k sqft304 Cherry Ave, Niles, OH 44446For SaleMLS ID #5225383, Brian Hoffman, Brokers Realty Group. MLS Now
- $149,9004 bd2 ba1.9k sqft234 Plymouth Ave, Girard, OH 44420For SaleMLS ID #5233375, Jean P Cook, Howard Hanna. MLS Now
- $175,0003 bd1 ba2.8k sqft2569 Johnnycake Rd SE, Warren, OH 44484For SaleMLS ID #5222985, Amanda L Beach, Berkshire Hathaway HomeServices Stouffer Realty. MLS Now
- $175,0003 bd2 ba1.7k sqft962 Adrian Cir, Girard, OH 44420For SaleMLS ID #5236801, Leslie A Cornicello, William Zamarelli, Inc.. MLS Now
- $168,5003 bd1 ba1.4k sqft419 Hayes Ave, Mc Donald, OH 44437For Sale By Owner
- $139,9002 bd2 ba1.3k sqft1390 Patchen Ave SE, Warren, OH 44484For SaleMLS ID #5229686, Roger A Collins, Zamarelli Realty, LLC. MLS Now
- $129,9003 bd2 ba1.4k sqft405 Oak Knoll Ave SE, Warren, OH 44483For SaleMLS ID #5227063, Melissa A Palmer, Brokers Realty Group. MLS Now
- $152,0003 bd1 ba1.5k sqft4463 Nantucket Dr, Youngstown, OH 44515For SaleMLS ID #5209819, Amanda Tharp, Century 21 Lakeside Realty. MLS Now
- $154,9004 bd2 ba2k sqft11299 Mahoning Ave, North Jackson, OH 44451For SaleMLS ID #5229480, Janet M Zangara, Berkshire Hathaway HomeServices Stouffer Realty. MLS Now
- $144,0003 bd1 ba1.3k sqft533 Forest Hill Dr, Youngstown, OH 44515For SaleMLS ID #5207820, Nicole Tackett, Stephanie Solomon Realty, LLC. MLS Now
- $135,9003 bd2 ba1.9k sqft1432 Elm Rd NE, Warren, OH 44483For SaleMLS ID #5220704, Jerry A Altobelli, Altobelli Real Estate. MLS Now
- $149,9003 bd2 ba2.5k sqft4717 Market St, Boardman, OH 44512For SaleMLS ID #5192372, Sam Magiassos, Apollo Real Estate Services. MLS Now
- $154,9004 bd2 ba2.1k sqft85 Homestead Dr, Boardman, OH 44512For SaleMLS ID #5216602, Cameron McCreery, EXP Realty, LLC.. MLS Now
