Tucked into the rolling countryside of Dade County, this custom built farmhouse on nearly 40 acres offers the kind of setup buyers spend years searching for. From the moment you pull in, you can feel the care and pride poured into this property. Built with both comfort and functionality in mind, this 3 bedroom, 2 bath home creates the perfect balance of peaceful country living and working farm practicality.Inside, you're welcomed by a stunning wood burning rock fireplace that anchors the main living space and gives the home a warm, inviting feel. The layout offers plenty of room for entertaining, gathering with family, or simply slowing down and enjoying the quiet of country life. One of the standout features of the home is the master suite's private sunroom, the perfect spot to sip your morning coffee while overlooking your farm and watching the day begin.Outside is where this property truly shines. Nearly 40 acres of open, usable ground provide endless possibilities for cattle, horses, hobby farming, or simply enjoying your own stretch of land. The fencing is already in place and ready for livestock to be turned out immediately, making this property functional from day one.The detached garage with workshop space gives you room for projects, tools, and equipment, while the additional shop offers even more storage for machinery, hay, or recreational vehicles. Every part of this property feels thoughtfully designed for someone who wants space to work, live, and enjoy the outdoors without sacrificing comfort.Located in the Everton School District, this is the kind of property that rarely becomes available in the area. Well built homes with productive ground, usable improvements, and this level of privacy are becoming harder and harder to find in Dade County.
Pending
$550,000
530 S Dade 215, Everton, MO 65646
3beds
2,091sqft
:
Get pre-qualified$3,503/mo
Single Family Residence
Built in 1999
39.2 Acres Lot
$517,000 Zestimate®
$263/sqft
$-- HOA
What's special
- 72 days |
- 219 |
- 11 |
Zillow last checked:
Listing updated:
Listed by:
Haleigh Ankrom 417-298-4088,
Billy Bruce Realty
Source: SOMOMLS as distributed by MLS GRID,MLS#: 60323817
Facts & features
Interior
Bedrooms & bathrooms
- Bedrooms: 3
- Bathrooms: 2
- Full bathrooms: 2
Rooms
- Room types: Master Bedroom, Sun Room
Heating
- Central, Propane
Cooling
- Central Air
Appliances
- Included: Electric Cooktop, Refrigerator, Electric Water Heater, Dishwasher
- Laundry: Main Level, W/D Hookup
Features
- Walk-in Shower, Laminate Counters
- Flooring: Carpet, Vinyl, Tile
- Windows: Double Pane Windows
- Has basement: No
- Attic: Access Only:No Stairs
- Has fireplace: Yes
- Fireplace features: Family Room, Rock, Wood Burning
Interior area
- Total structure area: 2,091
- Total interior livable area: 2,091 sqft
- Finished area above ground: 2,091
- Finished area below ground: 0
Property
Parking
- Total spaces: 2
- Parking features: Driveway, Workshop in Garage, Private
- Garage spaces: 2
- Has uncovered spaces: Yes
Features
- Levels: One
- Stories: 1
- Patio & porch: Deck
- Fencing: Barbed Wire
- Has view: Yes
- View description: Panoramic
- Waterfront features: Pond
Lot
- Size: 39.2 Acres
- Features: Acreage, Horses Allowed, Rolling Slope, Pasture
Details
- Additional structures: Outbuilding
- Parcel number: 2002.00900000008.00
- Horses can be raised: Yes
Construction
Type & style
- Home type: SingleFamily
- Architectural style: Ranch
- Property subtype: Single Family Residence
Materials
- Vinyl Siding
- Foundation: Crawl Space
- Roof: Composition
Condition
- Year built: 1999
Utilities & green energy
- Sewer: Septic Tank
- Water: Private
Community & HOA
Community
- Subdivision: N/A
Location
- Region: Everton
Financial & listing details
- Price per square foot: $263/sqft
- Tax assessed value: $120,650
- Annual tax amount: $1,287
- Date on market: 5/15/2026
- Road surface type: Gravel
Estimated market value
$517,000
$491,000 - $543,000
$1,747/mo
Price history
| Date | Event | Price |
|---|---|---|
| 7/3/2026 | Pending sale | $550,000$263/sqft |
Source:  SOMOMLS as distributed by MLS GRID #60323817 Report a problem SOMOMLS as distributed by MLS GRID #60323817 Report a problem | ||
| 5/15/2026 | Listed for sale | $550,000$263/sqft |
Source: SOMOMLS as distributed by MLS GRID #60323817 Report a problem | ||
Public tax history
| Year | Property taxes | Tax assessment |
|---|---|---|
| 2024 | $1,293 +0.5% | $22,430 |
| 2023 | $1,287 -1.1% | $22,430 +3% |
| 2022 | $1,301 -0.1% | $21,780 |
| 2021 | $1,303 | $21,780 |
| 2020 | -- | $21,780 -0.2% |
| 2017 | -- | $21,830 -0.9% |
| 2016 | -- | $22,030 |
| 2015 | -- | $22,030 -3% |
| 2011 | -- | $22,720 |
Find assessor info on the county website
Monthly payment
Est. payment
Payment breakdown
Explore the cost of this home by adjusting the details. Changes won't be saved.Climate risks
Neighborhood: 65646
Nearby schools
GreatSchools rating
- 1/10Everton Elementary SchoolGrades: PK-6Distance: 0.6 mi
- 5/10Everton High SchoolGrades: 7-12Distance: 0.6 mi
Schools provided by the listing agent
- Elementary: Everton
- Middle: Everton
- High: Everton
Source: SOMOMLS as distributed by MLS GRID. This data may not be complete. We recommend contacting the local school district to confirm school assignments for this home.
- $116,600-- bd1 ba840 sqft558 S Dade 215, Everton, MO 65646Off Market
- $294,0003 bd2 ba1.2k sqft553 S Dade #215, Everton, MO 65646Off Market
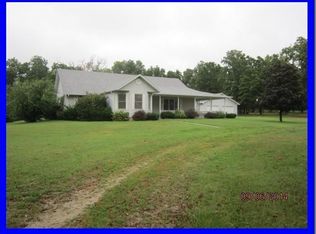
- $880-- bd-- ba-- sqft553 S Dade 215, Everton, MO 65646Off Market
- $246,600-- bd2 ba1.6k sqft1351 E Us Highway 160, Everton, MO 65646Off Market
- $98,900-- bd1 ba720 sqft1365 E Us Highway 160, Everton, MO 65646Off Market
- $124,900-- bd1 ba734 sqft497 S Dade #217, Everton, MO 65646Off Market
- $731,2004 bd2 ba2.8k sqft1484 E Us Highway 160, Everton, MO 65646Off Market
- $125,8003 bd1 ba826 sqft1369 E Us Highway 160, EVERTON, MO 65646Off Market
A local agent can set up tours, give advice and negotiate with sellers.
Similar homes
- $--3 bd2 ba1.7k sqft21434 Highway Z, Everton, MO 65646Auction
 Auction.com 2
 - $430,0003 bd2 ba1.4k sqft11 S Dade 203, Everton, MO 65646Active

 MLS ID #60326459, Carolyn R Donnel, Lake Country Realty, LLC. SOMOMLS as distributed by MLS GRID
 - $515,0003 bd2 ba1.9k sqft1157 E Dade 186, Ash Grove, MO 65604Active
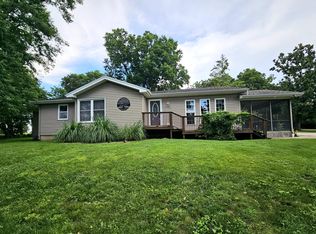 MLS ID #60328391, Wendall Bolin, Bolin Real Estate, LLC. SOMOMLS as distributed by MLS GRID
 - $359,9003 bd2 ba1.8k sqft515 N Dalton Street, Everton, MO 65646Active
 MLS ID #60314444, Christine Schultz, Murney Associates - Primrose. SOMOMLS as distributed by MLS GRID
 - $549,9003 bd3 ba2k sqft7914 W Farm Road 124, Springfield, MO 65802ActiveMLS ID #60320174, Debbie Morrow, Murney Associates - Primrose. SOMOMLS as distributed by MLS GRID
- $545,0004 bd3 ba1.8k sqft606 N Farm Road 35, Bois D Arc, MO 65612ActiveMLS ID #60327067, Shanay Alexa Harvey, Richland Real Estate Group, LLC. SOMOMLS as distributed by MLS GRID
- $399,9003 bd2 ba1.7k sqft20203 Lawrence 2008p, Everton, MO 65646ActiveMLS ID #60326691, Stephen Aton, Stephen F Aton. SOMOMLS as distributed by MLS GRID
- $494,9003 bd3 ba2.3k sqft7017 W Farm Rd 124, Springfield, MO 65802ActiveMLS ID #60328520, Lisa Thomas, Murney Associates - Primrose. SOMOMLS as distributed by MLS GRID
- $599,0004 bd3 ba2.9k sqft12958 W Farm Road 114, Bois D Arc, MO 65612ActiveMLS ID #60309926, Mary Hunt, Cantrell Real Estate. SOMOMLS as distributed by MLS GRID
- $375,9004 bd3 ba2.1k sqft8951 N Farm Road 105, Willard, MO 65781ActiveMLS ID #60329706, Shane Buckmaster, Murney Associates - Nixa. SOMOMLS as distributed by MLS GRID
- $384,9003 bd2 ba1.9k sqft574 E Dade 102, Everton, MO 65646ActiveMLS ID #60325598, Kelly Frieze, All Seasons Realtors. SOMOMLS as distributed by MLS GRID
- $679,9004 bd2 ba1.7k sqft8903 N State Highway Z, Willard, MO 65781ActiveMLS ID #60322380, Andrea S Rogers, Rogers & Associates Realty, LLC. SOMOMLS as distributed by MLS GRID
- $650,0003 bd2 ba2.4k sqft4304 S Farm Road 29, Billings, MO 65610ActiveMLS ID #60327448, Gregory E. O'Neal, Keller Williams Local. SOMOMLS as distributed by MLS GRID
- $475,0004 bd3 ba2.6k sqft12697 W Farm Road 120, Bois D Arc, MO 65612ActiveMLS ID #60325386, Holt Homes Group, Keller Williams Local. SOMOMLS as distributed by MLS GRID
- $389,0003 bd2 ba1.6k sqft11175 W Farm Road 36, Walnut Grove, MO 65770ActiveMLS ID #60323847, Heather R. Harman, Alpha Realty MO, LLC. SOMOMLS as distributed by MLS GRID
- $415,0004 bd3 ba3.1k sqft13512 Lawrence 2037, Miller, MO 65707ActiveMLS ID #60327976, Elevate Real Estate Group, Alpha Realty MO, LLC. SOMOMLS as distributed by MLS GRID
- $674,9003 bd2 ba1.4k sqft9031 Lawrence 1170, Mt Vernon, MO 65712ActiveMLS ID #60320467, Thomas W Kissee, Tom Kissee Real Estate Co. SOMOMLS as distributed by MLS GRID
- $460,0003 bd3 ba2.7k sqft6337 S Farm Road 31, Billings, MO 65610ActiveMLS ID #60322706, Alan Wolken, Better Homes & Gardens SW Grp. SOMOMLS as distributed by MLS GRID
- $465,0002 bd2 ba1.9k sqft3642 S Farm Road 69, Republic, MO 65738ActiveMLS ID #60325837, Adam Graddy, Keller Williams Local. SOMOMLS as distributed by MLS GRID
- $296,0003 bd2 ba1.5k sqft11035 W Farm Road 36, Walnut Grove, MO 65770ActiveMLS ID #60329367, Coretta Hancock, Wiser Living Realty LLC. SOMOMLS as distributed by MLS GRID
