Built circa 1820 by Antoine Bordeaux as a three-story Creole-style townhouse with side carriageway. This French Quarter fantasy meets timeless charm in this extraordinary 2-bedroom, 2-bath second-floor condo offering over 1,500 sq ft of iconic New Orleans style. Tucked behind the front entry you'll find a classic courtyard with fountain and lush greenery. The residence welcomes you into a world of soaring 12’ ceilings, gleaming original wood floors, exposed brick walls, and rich historic character throughout.
The dramatic living and dining space is flooded with natural light from multiple French doors opening to a coveted second-floor balcony overlooking the vibrant streets of the Vieux Carre—lovely spot for morning coffee or evening cocktails as the city comes alive below. The minimal kitchen allows for function and entertaining. Upstairs, spacious bedrooms offer warmth and privacy, highlighted by vaulted ceilings, exposed beams, brick fireplaces, and access to a charming third-floor balcony.
And then—the crown jewel. A shared rooftop deck with sweeping views of the French Quarter rooftops and downtown skyline. Imagine unforgettable nights under the stars, front-row seats to holiday fireworks, and magical sunsets over one of America’s most beloved neighborhoods. This is the kind of property buyers dream about but rarely find. Historic soul, generous space, multiple outdoor living areas, and skyline views in the heart of the Quarter—simply spectacular.
Active
$610,000
530 Saint Philip St #3, New Orleans, LA 70116
2beds
1,505sqft
Townhouse, Condominium
Built in 1820
-- sqft lot
$594,100 Zestimate®
$405/sqft
$763/mo HOA
What's special
Rich historic character throughoutSide carriagewayThree-story creole-style townhouseCharming third-floor balconyBrick fireplacesVaulted ceilingsGleaming original wood floors
- 128 days |
- 451 |
- 40 |
Zillow last checked:
Listing updated:
Listed by:
Samara Poche' 504-319-6226,
Compass Historic (LATT09) 504-948-3011,
Jennifer Saltaformaggio 504-388-9383,
Compass Historic (LATT09)
Source: GSREIN,MLS#: 2552936
Facts & features
Interior
Bedrooms & bathrooms
- Bedrooms: 2
- Bathrooms: 2
- Full bathrooms: 2
Primary bedroom
- Description: Flooring: Wood
- Level: Second
- Dimensions: 16.8 x 9.2
Bedroom
- Description: Flooring: Wood
- Level: Second
- Dimensions: 11.8 x 14.5
Dining room
- Description: Flooring: Wood
- Level: First
- Dimensions: 10.3 x 8.5
Foyer
- Description: Flooring: Wood
- Level: First
- Dimensions: 3.11 x 7.1
Kitchen
- Description: Flooring: Wood
- Level: First
- Dimensions: 10.4 x 11.4
Living room
- Description: Flooring: Wood
- Level: First
- Dimensions: 20.7 x 16.1
Sitting room
- Description: Flooring: Wood
- Level: Second
- Dimensions: 14.7 x 10.4
Heating
- Central
Cooling
- Central Air
Appliances
- Included: Dishwasher, Oven, Range, Refrigerator
- Laundry: In Unit
Features
- Granite Counters
- Has fireplace: Yes
- Fireplace features: Other
Interior area
- Total structure area: 1,605
- Total interior livable area: 1,505 sqft
Property
Parking
- Parking features: None
Features
- Levels: Two
- Stories: 2
- Patio & porch: Wood, Balcony
- Exterior features: Balcony, Courtyard
- Pool features: None
Lot
- Features: City Lot
Details
- Additional structures: Apartment
- Parcel number: 207100548
- Special conditions: None
Construction
Type & style
- Home type: Condo
- Property subtype: Townhouse, Condominium
Materials
- Brick, Stucco
- Foundation: Slab
- Roof: Slate
Condition
- Very Good Condition
- Year built: 1820
Utilities & green energy
- Sewer: Public Sewer
- Water: Public
Community & HOA
Community
- Features: Common Grounds/Area
- Security: None
HOA
- Has HOA: No
- Services included: Common Areas, Water
- HOA name: Merci Dominique
- Second HOA fee: $763 monthly
Location
- Region: New Orleans
Financial & listing details
- Price per square foot: $405/sqft
- Tax assessed value: $605,300
- Annual tax amount: $7,989
- Date on market: 4/16/2026
Estimated market value
$594,100
$564,000 - $624,000
$3,409/mo
Price history
| Date | Event | Price |
|---|---|---|
| 4/29/2026 | Price change | $610,000-5.4%$405/sqft |
Source:  GSREIN #2552936 Report a problem GSREIN #2552936 Report a problem | ||
| 4/16/2026 | Listed for sale | $645,000+31.6%$429/sqft |
Source: GSREIN #2552936 Report a problem | ||
| 10/9/2019 | Listing removed | $2,900$2/sqft |
Source: Shelnutt Real Estate Enterprises #2215574 Report a problem | ||
| 8/1/2019 | Listed for rent | $2,900$2/sqft |
Source: Shelnutt Real Estate Enterprises #2215574 Report a problem | ||
| 12/5/2014 | Sold | -- |
Source: GSREIN #1012401 Report a problem | ||
| 5/2/2013 | Listing removed | $490,000$326/sqft |
Source: Garden District Office #931924 Report a problem | ||
| 10/27/2012 | Listed for sale | $490,000$326/sqft |
Source: Garden District Office #931924 Report a problem | ||
| 5/11/2006 | Sold | -- |
Source: Agent Provided Report a problem | ||
Public tax history
| Year | Property taxes | Tax assessment |
|---|---|---|
| 2026 | $7,989 | $60,530 |
| 2025 | $7,989 +11.1% | $60,530 |
| 2024 | $7,192 +5.1% | $60,530 +9.2% |
| 2023 | $6,843 -8.2% | $55,440 +4.7% |
| 2022 | $7,452 -6.6% | $52,960 -4.5% |
| 2021 | $7,981 -1% | $55,440 |
| 2020 | $8,060 -3.8% | $55,440 |
| 2019 | $8,376 +14.1% | $55,440 |
| 2018 | $7,340 | $55,440 |
| 2017 | $7,340 -1.9% | $55,440 -10% |
| 2016 | $7,484 -20% | $61,600 +25.7% |
| 2015 | $9,350 | $49,000 |
| 2014 | $9,350 +28.3% | $49,000 |
| 2013 | $7,285 | $49,000 |
| 2012 | -- | $49,000 |
| 2011 | -- | $49,000 |
| 2010 | -- | $49,000 |
| 2009 | -- | $49,000 |
| 2007 | -- | $49,000 |
Find assessor info on the county website
Monthly payment
Est. payment
Payment breakdown
Explore the cost of this home by adjusting the details. Changes won't be saved.Climate risks
Neighborhood: French Quarter
Nearby schools
GreatSchools rating
- 8/10Mary McLeod Bethune Elementary School of Literature & TechnologyGrades: PK-8Distance: 2.3 mi
- NAWarren Easton Senior High SchoolGrades: 9-12Distance: 1.9 mi
- 7/10Benjamin Franklin Elementary Math And ScienceGrades: PK-8Distance: 4.1 mi
- $299,8001 bd1 ba652 sqft530 Saint Philip St #2, New Orleans, LA 70116Off Market

- $---- bd1 ba593 sqft530 Saint Philip St #1, New Orleans, LA 70116Sold

- $606,2002 bd2 ba1.3k sqft530 Saint Philip St #4, New Orleans, LA 70116Off Market
- $529,7001 bd1 ba652 sqft530 Saint Philip St, New Orleans, LA 70116Off Market

- $610,8002 bd3 ba2k sqft508 Saint Philip St, New Orleans, LA 70116Off Market
- $721,0002 bd3 ba1.7k sqft524 Saint Philip St, New Orleans, LA 70116Off Market
- $---- bd-- ba-- sqft524 Saint Philip St APT SH, New Orleans, LA 70116Off Market
- $--6 bd6 ba6.3k sqft516 Saint Philip St, New Orleans, LA 70116Sold
A local agent can set up tours, give advice and negotiate with sellers.
A local lender can help you make sure your offer is ready when you are.
Similar homes
- $599,9003 bd2 ba1.4k sqft818 Bourbon St #3A, New Orleans, LA 70116For Sale

 MLS ID #2571353, Whitney Harrel, Homesmart Realty South. GSREIN
 - $579,0002 bd2 ba1.3k sqft633 Esplanade Ave #301, New Orleans, LA 70116For Sale
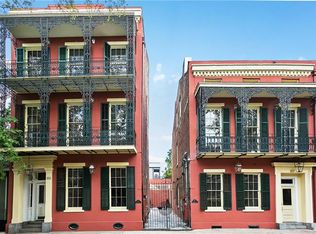 MLS ID #2553867, William Mains, Compass Uptown. GSREIN
 - $625,0003 bd3 ba1.8k sqft604 Esplanade Ave #103, New Orleans, LA 70116For Sale
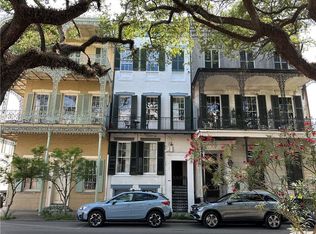 MLS ID #2562205, Stephanie Burkett, Ricci Real Estate. GSREIN
 - $579,9002 bd2 ba1.4k sqft809 Burgundy St Unit 809, New Orleans, LA 70116For Sale
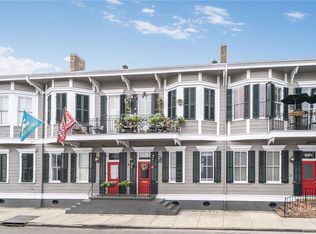 MLS ID #2552261, Joseph Register, Register Real Estate, Inc.. GSREIN
 - $747,0002 bd3 ba1.6k sqft627 Ursulines Ave APT 6, New Orleans, LA 70116For SaleMLS ID #2533120, Leo Lalla, LALLA Real Estate, LLC. GSREIN
- $695,0002 bd2 ba1.8k sqft1613 Pauger St, New Orleans, LA 70116For SaleMLS ID #2573176, George Jeansonne, FQR Realtors. GSREIN
- $725,0002 bd2 ba1.4k sqft829 Ursulines Ave APT 7, New Orleans, LA 70116For SaleMLS ID #2557485, Katharine Breithaupt, Snap Realty. GSREIN
- $475,0002 bd3 ba1.3k sqft604 Esplanade Ave Unit 104, New Orleans, LA 70116For SaleMLS ID #2562265, Stephanie Burkett, Ricci Real Estate. GSREIN
- $525,0003 bd2 ba1.1k sqft933 Orleans Ave #5, New Orleans, LA 70116For SaleMLS ID #2556398, Micah Loewenthal, Compass Historic (LATT09). GSREIN
- $519,0002 bd2 ba944 sqft1225 Bourbon St #C, New Orleans, LA 70116For SaleMLS ID #2558767, Samara Poche', Compass Historic (LATT09). GSREIN
- $475,0002 bd2 ba1k sqft740 Esplanade Ave #7/11, New Orleans, LA 70116For SaleMLS ID #2551168, Richard Hebert, Engel & Völkers New Orleans. GSREIN
- $513,0002 bd3 ba1.4k sqft822 N Rampart St #203, New Orleans, LA 70116For SaleMLS ID #2561248, Desiree McSwain, Cool Murphy, LLC. GSREIN
- $599,9002 bd2 ba1.3k sqft917 Conti St Unit 102, New Orleans, LA 70112New ConstructionMLS ID #2514683, Trisha Faliveno, Talbot Realty Group. GSREIN
- $485,5002 bd2 ba1.6k sqft1252 Esplanade Ave APT 2, New Orleans, LA 70116For SaleMLS ID #2554056, Steve Richards, Ricci Real Estate. GSREIN
- $448,0002 bd2 ba1.1k sqft1212 N Rampart St Unit 400, New Orleans, LA 70116For SaleMLS ID #2566740, Elizabeth McNulty, Compass Uptown-Maple St. GSREIN
- $399,9002 bd2 ba988 sqft818 Bourbon St #1A, New Orleans, LA 70116For SaleMLS ID #2570295, Whitney Harrel, Homesmart Realty South. GSREIN
- $535,0001 bd1 ba903 sqft1231 Chartres St #2, New Orleans, LA 70116For SaleMLS ID #2553039, Samara Poche', Compass Historic (LATT09). GSREIN
- $699,9002 bd2 ba1.3k sqft917 Conti St #201, New Orleans, LA 70112For SaleMLS ID #2571477, Shaun Talbot, Talbot Realty Group. GSREIN
- $569,0003 bd2 ba2.1k sqft1460 N Robertson St, New Orleans, LA 70116For SaleMLS ID #2572465, Joseph Babington, The McEnery Company. GSREIN
- $599,0002 bd2 ba1.2k sqft925 Saint Louis St, New Orleans, LA 70112For SaleMLS ID #2569210, Michael Baker, Realty Resources, Inc.. GSREIN
