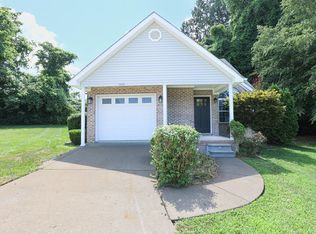
***NEW PRICE! $232,000!*** Tucked away at the end of a cul-de-sac in desirable Lone Oak, this 3 bedroom, 2 full bath, 1 half bath home ismove-in ready and easy to love! The fresh NEW gray siding gives the exterior a clean, updated look, while the NEW privacy fence, NEW deck,and replaced front porch add even more outdoor appeal! Inside, you'll love the convenient main floor primary suite, offering comfort and privacy.The kitchen features granite countertops, lovely white cabinetry and stainless steel appliances, creating a stylish and functional space foreveryday living and entertaining. Upstairs are 2 bedrooms and a full bath. With thoughtful updates inside and out, a great layout, and a quietLone Oak location, you can step right into this one and start enjoying it right away. Schedule your showing and come see why this one feels like home!
Contingent
Price cut: $3K (6/29)
$232,000
530 Sharry Lynn Dr, Paducah, KY 42003
3beds
1,520sqft
:
Get pre-qualified$1,521/mo
Single Family Residence
Built in 1987
0.43 Acres Lot
$-- Zestimate®
$153/sqft
$-- HOA
What's special
- 21 days |
- 73 |
- 2 |
Zillow last checked:
Listing updated:
Listed by:
Sara Gipson 270-994-6701,
eXp Realty, LLC - Paducah
Source: Imagine MLS,MLS#: 26017852
Facts & features
Interior
Bedrooms & bathrooms
- Bedrooms: 3
- Bathrooms: 4
- Full bathrooms: 2
- 1/2 bathrooms: 2
Primary bedroom
- Level: First
Kitchen
- Level: First
Heating
- Natural Gas
Cooling
- Central Air
Appliances
- Included: Dryer, Dishwasher, Refrigerator, Washer, Range
- Laundry: Electric Dryer Hookup, Main Level
Features
- Ceiling Fan(s)
- Flooring: Carpet
- Windows: Insulated Windows
- Basement: Crawl Space
- Has fireplace: No
Interior area
- Total structure area: 1,520
- Total interior livable area: 1,520 sqft
- Finished area above ground: 1,520
- Finished area below ground: 0
Property
Parking
- Total spaces: 1
- Parking features: Attached Garage
- Garage spaces: 1
Features
- Levels: One and One Half
- Fencing: Privacy,Wood
Lot
- Size: 0.43 Acres
- Features: Few Trees
Details
- Parcel number: 0972000043
Construction
Type & style
- Home type: SingleFamily
- Property subtype: Single Family Residence
Materials
- Metal Siding
- Foundation: Block
- Roof: Dimensional Style
Condition
- Year built: 1987
Utilities & green energy
- Sewer: Public Sewer
- Water: Public
- Utilities for property: Electricity Connected, Natural Gas Connected, Water Connected
Community & HOA
HOA
- Has HOA: No
Location
- Region: Paducah
Financial & listing details
- Price per square foot: $153/sqft
- Date on market: 7/12/2026
Estimated market value
Not available
Estimated sales range
Not available
$1,938/mo
Price history
| Date | Event | Price |
|---|---|---|
| 7/12/2026 | Pending sale | $232,000$153/sqft |
Source: eXp Realty #26017852 Report a problem | ||
| 7/12/2026 | Contingent | $232,000$153/sqft |
Source: eXp Realty #137326 Report a problem | ||
| 6/29/2026 | Price change | $232,000-1.3%$153/sqft |
Source: WKRMLS #137326 Report a problem | ||
| 6/4/2026 | Listed for sale | $235,000+68%$155/sqft |
Source: WKRMLS #137326 Report a problem | ||
| 7/26/2019 | Sold | $139,900+6.1%$92/sqft |
Source:  Imagine MLS #W102525 Report a problem Imagine MLS #W102525 Report a problem | ||
| 7/16/2018 | Sold | $131,900$87/sqft |
Source: Imagine MLS #W97392 Report a problem | ||
Public tax history
Tax history is unavailable.
Monthly payment
Est. payment
Payment breakdown
Explore the cost of this home by adjusting the details. Changes won't be saved.Climate risks
Neighborhood: Hendron
Nearby schools
GreatSchools rating
- 7/10Lone Oak Intermediate SchoolGrades: 4-5Distance: 0.8 mi
- 9/10Lone Oak Middle SchoolGrades: 6-8Distance: 1.1 mi
- 9/10McCracken County High SchoolGrades: 9-12Distance: 4.9 mi
Schools provided by the listing agent
- Elementary: Hendron - Lone Oak
- Middle: Lone Oak
- High: McCracken Co
Source: Imagine MLS. This data may not be complete. We recommend contacting the local school district to confirm school assignments for this home.
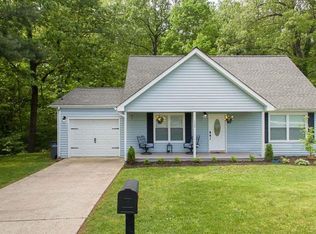
- $237,2003 bd3 ba1.5k sqft530 Sharry Lynn Cir, Paducah, KY 42003Off Market
- $184,900-- bd-- ba-- sqft525 Sharry Lynn Cir, Paducah, KY 42003Off Market
- $5,500-- bd-- ba-- sqft540 Sharry Lynn Cir, Paducah, KY 42003Off Market
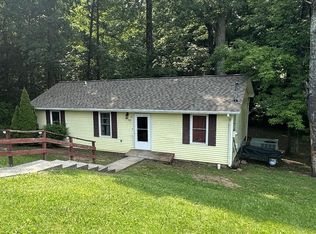
- $90,0003 bd2 ba-- sqft535 Leeds Rd, Paducah, KY 42003Sold
- $175,600-- bd-- ba-- sqft501 Sharry Lynn Cir, Paducah, KY 42003Off Market
- $167,400-- bd-- ba-- sqft525 Leeds Rd, Paducah, KY 42003Off Market
- $149,8003 bd1 ba973 sqft515 Leeds Rd, Paducah, KY 42003Off Market
- $12,0000.41 Acres200 Tralee Dr, Paducah, KY 42003Sold
A local agent can set up tours, give advice and negotiate with sellers.
A local lender can help you make sure your offer is ready when you are.
Similar homes
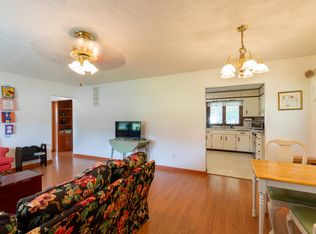
- $241,5004 bd2 ba1.8k sqft236 Gilhaven Dr, Paducah, KY 42003For Sale
 MLS ID #26019516, Teaven Meredith, RE/MAX Realty Group. Imagine MLS
 - $274,5003 bd2 ba2.2k sqft3200 Bement St, Paducah, KY 42003For Sale
 MLS ID #26017270, Dannie Cain Hill, eXp Realty, LLC. Imagine MLS
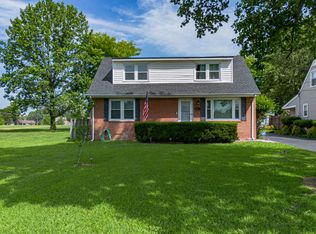
 - $220,0004 bd2 ba1.5k sqft3169 Jackson St, Paducah, KY 42003For Sale
 MLS ID #26019616, Lisa Humphrey, Elite Realty. Imagine MLS
 - $259,0002 bd2 ba1.6k sqft905 Stonebrook Ct, Paducah, KY 42003For Sale
 MLS ID #26019464, Melanie Thompson, Housman Partners - Lake Area. Imagine MLS
 - $239,0003 bd2 ba1.5k sqft130 Rue Thierry Dr, Paducah, KY 42001For SaleMLS ID #26014152, Cindy Hart, Better Homes and Gardens Fern Leaf Group. Imagine MLS
- $259,0003 bd3 ba2k sqft1601 Shallow Creek Cir, Paducah, KY 42001For SaleMLS ID #26018392, Makayla Pablo, Arnold Realty Group. Imagine MLS
- $218,9003 bd2 ba1.7k sqft225 Nickell Heights Rd, Paducah, KY 42003For SaleMLS ID #26015438, Samantha McKay, The Jeter Group. Imagine MLS
- $264,9003 bd2 ba1.9k sqft332 Anita Dr, Paducah, KY 42003For SaleMLS ID #26019571, Jessica Housman, Housman Partners Real Estate. Imagine MLS
- $274,0003 bd2 ba1.8k sqft260 Briarwood Dr, Paducah, KY 42003For SaleMLS ID #137507, Melissa Faughn, RE/MAX Realty Group. WKRMLS
- $249,0003 bd2 ba1.8k sqft3960 Husband Rd, Paducah, KY 42003For SaleMLS ID #26015557, Chelsea Jackson, EXIT Realty Key Group. Imagine MLS
- $175,0003 bd1 ba1.6k sqft175 Illinois St, Paducah, KY 42003For SaleMLS ID #26016974, Chance Futrell, Housman Partners Real Estate. Imagine MLS
- $265,0003 bd2 ba1.7k sqft5828 Cairo Rd, Paducah, KY 42001For Sale By Owner
- $289,9003 bd2 ba1.8k sqft1351 S Friendship Rd, Paducah, KY 42003For SaleMLS ID #137154, Keanu Murphy, Trifecta Real Estate Services. WKRMLS
- $245,0003 bd2 ba1.9k sqft6815 Greenfield Dr, Paducah, KY 42003For SaleMLS ID #26018828, LaDonna Umstead, Elite Realty. Imagine MLS
- $230,0004 bd2 ba2.2k sqft4832 Exall Ln, Paducah, KY 42001For SaleMLS ID #26015854, Vince Carter, Carter Realty Group. Imagine MLS
- $219,9003 bd2 ba1.2k sqft580 Oakland Cir, Paducah, KY 42003For SaleMLS ID #136836, Abigail Dority, Arnold Realty Group. WKRMLS
- $199,9002 bd2 ba1.4k sqft914 Stonebrook Dr, Paducah, KY 42003For SaleMLS ID #26020584, Sara Gipson, eXp Realty, LLC - Paducah. Imagine MLS
- $339,0003 bd2 ba1.7k sqft315 Palisades Cir, Paducah, KY 42001For SaleMLS ID #26020050, Amy Brock, Keller Williams Experience - Paducah. Imagine MLS
- $239,9003 bd2 ba1.7k sqft9920 State Route 1241, Boaz, KY 42027For SaleMLS ID #26019505, Lorri Hillyard, Better Homes and Gardens Fern Leaf Group. Imagine MLS
- $307,0003 bd2 ba1.9k sqft3929 Cleary Dr, Paducah, KY 42001For SaleMLS ID #26018203, Hailey Arnold, Elite Realty. Imagine MLS
