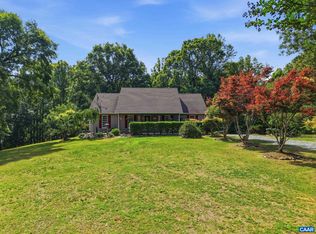
PEACEFUL COUNTRY LIVING WITH MODERN UPDATES! Nestled on 3.17 private acres in Earlysville, this beautifully maintained 4-bedroom, 3-bath home offers the perfect blend of comfort, efficiency, and outdoor living. The remodeled kitchen (2020) features updated countertops, painted cabinetry, soft-close drawers, stylish backsplash, vinyl flooring, a center island, and a new dishwasher. The spacious primary suite includes a skylight, double vanity, zero-clearance walk-in shower, and generous closet space. The fully finished walk-out basement expands your living area with a den and wet bar, making it ideal for entertaining, a recreation room, or guest space. Step outside to enjoy the Trex deck, concrete patio with a built-in stone fire pit, and the peaceful surroundings. Additional features include a 2-car garage, powered storage shed, whole-house generator, solar panels, Pearl-rated insulation, water filtration system, Rayne water treatment system, and a 100-gallon underground propane tank. A rare opportunity to enjoy country living with thoughtful updates and modern amenities, all just a short drive from Charlottesville.
Pending
$599,900
5300 Quintfield Dr, Earlysville, VA 22936
4beds
2,426sqft
:
Get pre-qualified$3,702/mo
Single Family Residence
Built in 1988
3.17 Acres Lot
$585,700 Zestimate®
$247/sqft
$-- HOA
What's special
- 13 days |
- 2,136 |
- 168 |
Likely to sell faster than
Zillow last checked:
Listing updated:
Listed by:
GARY PALMER 434-436-2760,
TOWN REALTY 434-260-8222
Source: CAAR,MLS#: 679863 Originating MLS: Charlottesville Area Association of Realtors
Originating MLS: Charlottesville Area Association of RealtorsFacts & features
Interior
Bedrooms & bathrooms
- Bedrooms: 4
- Bathrooms: 3
- Full bathrooms: 3
- Main level bathrooms: 1
Rooms
- Room types: Bathroom, Bedroom, Den, Full Bath, Kitchen, Primary Bathroom, Primary Bedroom
Primary bedroom
- Level: Second
Bedroom
- Level: Basement
Primary bathroom
- Level: Second
Bathroom
- Level: First
Bathroom
- Level: Basement
Kitchen
- Level: First
Heating
- Heat Pump
Cooling
- Central Air
Appliances
- Included: Water Softener
Features
- Wet Bar, Double Vanity, Skylights
- Windows: Skylight(s)
- Basement: Full
- Number of fireplaces: 1
- Fireplace features: One
Interior area
- Total structure area: 3,024
- Total interior livable area: 2,426 sqft
- Finished area above ground: 1,406
- Finished area below ground: 1,020
Video & virtual tour
Property
Parking
- Total spaces: 2
- Parking features: Attached, Electricity, Garage, Garage Door Opener, Garage Faces Side
- Attached garage spaces: 2
Features
- Patio & porch: Deck, Front Porch, Patio, Porch
- Exterior features: Fire Pit
- Pool features: None
Lot
- Size: 3.17 Acres
- Features: Cul-De-Sac, Level, Private
- Topography: Rolling
Details
- Additional structures: Shed(s)
- Parcel number: 019000000012E4
- Zoning description: RA Rural Area
Construction
Type & style
- Home type: SingleFamily
- Property subtype: Single Family Residence
Materials
- Cedar, Stick Built
- Foundation: Block
- Roof: Composition,Shingle
Condition
- New construction: No
- Year built: 1988
Utilities & green energy
- Electric: Generator
- Sewer: Septic Tank
- Water: Private, Well
- Utilities for property: Satellite Internet Available
Green energy
- Green verification: Pearl Certification
- Energy efficient items: Solar Panel(s)
- Energy generation: Solar
Community & HOA
Community
- Security: Surveillance System
- Subdivision: QUINTFIELD
HOA
- Has HOA: No
Location
- Region: Earlysville
Financial & listing details
- Price per square foot: $247/sqft
- Tax assessed value: $396,900
- Annual tax amount: $3,548
- Date on market: 7/23/2026
- Cumulative days on market: 6 days
Estimated market value
$585,700
$556,000 - $615,000
$3,042/mo
Price history
| Date | Event | Price |
|---|---|---|
| 8/3/2026 | Pending sale | $599,900$247/sqft |
Source:  CAAR #679863 Report a problem CAAR #679863 Report a problem | ||
| 7/31/2026 | Listed for sale | $599,900+328.5%$247/sqft |
Source: CAAR #679863 Report a problem | ||
| 12/3/1991 | Sold | $140,000$58/sqft |
Source: Agent Provided Report a problem | ||
Public tax history
| Year | Property taxes | Tax assessment |
|---|---|---|
| 2025 | $3,548 +13.3% | $396,900 +8.2% |
| 2024 | $3,132 +3.7% | $366,700 +3.7% |
| 2023 | $3,019 +6.8% | $353,500 +6.8% |
| 2022 | $2,827 +7.9% | $331,000 +7.9% |
| 2021 | $2,620 +5.8% | $306,800 +5.8% |
| 2020 | $2,476 +6.8% | $289,900 +6.8% |
| 2019 | $2,318 +8.6% | $271,400 +6.7% |
| 2018 | $2,134 +92.3% | $254,300 -3.9% |
| 2017 | $1,110 -48% | $264,500 +4% |
| 2016 | $2,134 +107.9% | $254,400 +1.5% |
| 2015 | $1,027 | $250,700 +0.2% |
| 2014 | -- | $250,300 -0.2% |
| 2013 | -- | $250,700 -2.9% |
| 2012 | -- | $258,300 -4.9% |
| 2011 | -- | $271,700 -0.7% |
| 2010 | -- | $273,600 -3.1% |
| 2009 | -- | $282,300 -3.1% |
| 2008 | -- | $291,200 +2% |
| 2007 | -- | $285,400 +26.3% |
| 2006 | -- | $226,000 |
| 2005 | -- | $226,000 +19.2% |
| 2004 | -- | $189,600 |
| 2003 | -- | $189,600 +19.2% |
| 2002 | -- | $159,100 |
| 2001 | -- | $159,100 |
Find assessor info on the county website
Monthly payment
Est. payment
Payment breakdown
Explore the cost of this home by adjusting the details. Changes won't be saved.Climate risks
Neighborhood: 22936
Nearby schools
GreatSchools rating
- 7/10Broadus Wood Elementary SchoolGrades: PK-5Distance: 1.3 mi
- 2/10Jack Jouett Middle SchoolGrades: 6-8Distance: 7.3 mi
- 5/10Albemarle High SchoolGrades: 9-12Distance: 7.3 mi
Schools provided by the listing agent
- Elementary: Broadus Wood
- Middle: Journey
- High: Albemarle
Source: CAAR. This data may not be complete. We recommend contacting the local school district to confirm school assignments for this home.
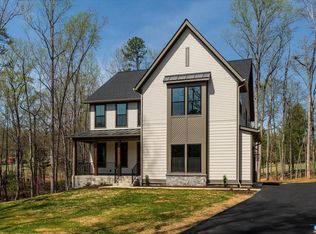
- $1,171,2994 bd5 ba3.7k sqft369 Sienna Ln, Earlysville, VA 22936Sold
- $108,0002.07 acres10 Sienna Ln, Earlysville, VA 22936Sold
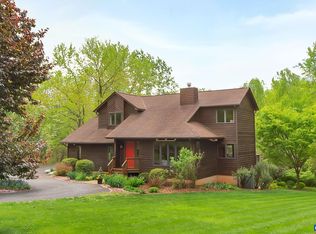
- $597,2003 bd4 ba2.1k sqft5310 Quintfield Dr, Earlysville, VA 22936Off Market
- $417,7003 bd1 ba984 sqft5395 Buffalo River Rd, Earlysville, VA 22936Off Market
- $483,8003 bd2 ba1.3k sqft5405 Buffalo River Rd, Earlysville, VA 22936Off Market
- $768,6004 bd2 ba2.8k sqft375 Sienna Ln, Earlysville, VA 22936Off Market
- $553,8005 bd3 ba1.6k sqft5320 Quintfield Dr, Earlysville, VA 22936Off Market
- $350,0003 bd2 ba1.5k sqft5423 Buffalo River Rd, Earlysville, VA 22936Pending
A local agent can set up tours, give advice and negotiate with sellers.
A local lender can help you make sure your offer is ready when you are.
Similar homes
- $599,9004 bd3 ba2.5k sqft805 Earlysville Forest Dr, Earlysville, VA 22936For Sale

 MLS ID #680170, TAYLOR AVERITTE, NEST REALTY GROUP. CAAR
 - $650,0003 bd2 ba1.8k sqft631 Buck Mountain Rd, Earlysville, VA 22936For Sale
 MLS ID #679169, HELEN ASCOLI, NEST REALTY GROUP. CAAR
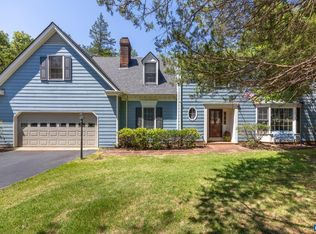
 - $572,0004 bd3 ba2.4k sqft2361 Lonicera Way, Charlottesville, VA 22911For Sale
 MLS ID #680197, TRAUGOTT & ASSOCIATES, REAL ESTATE III, INC.. CAAR
 - $565,0004 bd3 ba2.6k sqft418 Poplar Lake Rd, Stanardsville, VA 22973For Sale
 MLS ID #678156, MELANIE MORRIS, OPENING DOORS REAL ESTATE. CAAR
 - $575,0004 bd3 ba3.4k sqft5393 Amicus Rd, Ruckersville, VA 22968For SaleMLS ID #678913, ANGELINA SANTUS, EXP REALTY LLC - STAFFORD. CAAR
- $615,0003 bd3 ba2.2k sqft102 Angus Ct, Charlottesville, VA 22901For SaleMLS ID #680281, BRENTNEY KOZUCH, STORY HOUSE REAL ESTATE. CAAR
- $600,0003 bd3 ba2.6k sqft689 Mutton Hollow Rd, Stanardsville, VA 22973For SaleMLS ID #675725, DANIEL BARBER, MONTICELLO COUNTRY REALTY, LLC. CAAR
- $621,0004 bd4 ba2.8k sqft4209 Hawkins Ln, Barboursville, VA 22923For SaleMLS ID #677702, LIBERTY KALERGIS, MCLEAN FAULCONER INC., REALTOR. CAAR
- $575,0004 bd4 ba3k sqft3500 Doctors Xing, Charlottesville, VA 22911For SaleMLS ID #678084, ERICA GENTILE-HUSSAR, COMPASS-Avenue. CAAR
- $595,0005 bd3 ba2.7k sqft1101 River Ct, Charlottesville, VA 22901For SaleMLS ID #680208, PETE KOOKEN, DOGWOOD REALTY GROUP LLC. CAAR
- $580,0004 bd3 ba3k sqft6070 Fredericksburg Rd, Barboursville, VA 22923For Sale
 MLS ID #VAGR2000872, Gordon Cowan, Weichert Realtors - Nancy Beahm Real Estate. Bright MLS
 - $654,9004 bd3 ba2.6k sqft3000 Cove Ln, Charlottesville, VA 22911For SaleMLS ID #680058, BRADLEY PITT, KELLER WILLIAMS ALLIANCE - CHARLOTTESVILLE. CAAR
- $475,0003 bd3 ba1.9k sqft209 Hall Dr, Barboursville, VA 22923For SaleMLS ID #680090, JACKIE KINGMA, NEST REALTY GROUP. CAAR
- $525,0004 bd3 ba2k sqft2751 McElroy Dr, Charlottesville, VA 22903For SaleMLS ID #680398, GRIFFEN HILTON, HOWARD HANNA ROY WHEELER REALTY CO.- CHARLOTTESVILLE. CAAR
- $399,0003 bd2 ba1.7k sqft4229 Earlysville Rd, Earlysville, VA 22936For SaleMLS ID #676098, ALEX TISCORNIA, HOWARD HANNA ROY WHEELER REALTY CO.- CHARLOTTESVILLE. CAAR
- $575,0003 bd3 ba3k sqft3288 Wooded Acres Ln, Charlottesville, VA 22911For SaleMLS ID #677569, JEFF GAFFNEY, REAL ESTATE III, INC.. CAAR
- $530,0004 bd3 ba3k sqft1893 Amberfield Dr, Charlottesville, VA 22911For SaleMLS ID #679965, ANGELA DOTSON, NEST REALTY GROUP. CAAR
- $554,9004 bd3 ba2.2k sqft98 Oak Forest Cir, Charlottesville, VA 22901For SaleMLS ID #679337, YONNA SMITH, YES REALTY PARTNERS. CAAR
- $625,0005 bd4 ba2.9k sqft3208 S Chesterfield Ct, Charlottesville, VA 22911For SaleMLS ID #679681, DAVE ALLEY, HOWARD HANNA ROY WHEELER REALTY CO.- CHARLOTTESVILLE. CAAR
- $480,0004 bd3 ba1.6k sqft1558 Ridgeway Dr, Barboursville, VA 22923For SaleMLS ID #679823, MALLORY WEBB, NEST REALTY GROUP. CAAR
