Welcome to this charming 2-bedroom, 2-bathroom upper-level end-unit residence, ideally situated in a desirable location offering comfort, privacy, and an abundance of natural light. The inviting open floor plan features separate living, dining, and kitchen areas, creating a wonderful space for everyday living. The spacious living room showcases a cozy fireplace and sliding glass doors leading to a private balcony, perfect for enjoying your morning coffee or unwinding at the end of the day. Both bedrooms feature walk-in closets, providing generous storage space. Additional highlights include a laundry area located off the balcony and extra storage near the entry. Enjoy resort-style community amenities, including swimming pools, spas, tennis courts, and playgrounds. HOA dues conveniently cover water, sewer, and trash services. Located within the highly regarded Placentia-Yorba Linda Unified School District, this delightful home offers an excellent combination of comfort, convenience, and lifestyle.
Coming soon 11/10
Listed by: Realty One Group West • Heidi Hamidzadeh • 949-370-6216
$534,900
5300 Silver Canyon Rd Unit G, Yorba Linda, CA 92887
2beds
1,252sqft
Condominium
Built in 1989
-- sqft lot
$511,100 Zestimate®
$427/sqft
$600/mo HOA
What's special
- 9 days
- 164
- 14
Zillow last checked:
Listing updated:
Listed by:
Heidi Hamidzadeh DRE #01805628 949-370-6216,
Realty One Group West
Source: CRMLS,MLS#: OC26231384 Originating MLS: California Regional MLS
Facts & features
Interior
Bedrooms & bathrooms
- Bedrooms: 2
- Bathrooms: 2
- Full bathrooms: 2
- Main level bathrooms: 2
- Main level bedrooms: 2
Rooms
- Room types: Bedroom, Entry/Foyer, Family Room, Kitchen, Laundry, Primary Bathroom, Primary Bedroom, Dining Room
Primary bedroom
- Features: Main Level Primary
Bedroom
- Features: All Bedrooms Up
Heating
- Central
Cooling
- Central Air
Appliances
- Included: Dishwasher, Water Heater, Dryer, Washer
- Laundry: Laundry Room
Features
- Balcony, Ceiling Fan(s), Separate/Formal Dining Room, Open Floorplan, All Bedrooms Up, Main Level Primary
- Flooring: Vinyl
- Has fireplace: Yes
- Fireplace features: Dining Room
- Common walls with other units/homes: 1 Common Wall,End Unit,No One Above
Interior area
- Total interior livable area: 1,252 sqft
Property
Parking
- Total spaces: 2
- Parking features: Assigned, Carport
- Carport spaces: 2
Features
- Levels: One
- Stories: 1
- Entry location: 2
- Pool features: Association
- Has spa: Yes
- Spa features: Association
- Has view: Yes
- View description: Neighborhood, Trees/Woods
Lot
- Size: 26.94 Acres
Details
- Parcel number: 93684262
- Special conditions: Standard
Construction
Type & style
- Home type: Condo
- Property subtype: Condominium
- Attached to another structure: Yes
Condition
- New construction: No
- Year built: 1989
Utilities & green energy
- Sewer: Public Sewer
- Water: Public
- Utilities for property: Cable Connected
Community & HOA
Community
- Features: Park, Street Lights, Sidewalks
- Subdivision: The Hills (Hill)
HOA
- Has HOA: Yes
- Amenities included: Picnic Area, Playground, Pool, Spa/Hot Tub, Tennis Court(s)
- HOA fee: $600 monthly
- HOA name: The Hills
- HOA phone: 714-395-5245
Location
- Region: Yorba Linda
Financial & listing details
- Price per square foot: $427/sqft
- Date on market: 10/27/2026
- Listing terms: Cash,Cash to New Loan,Conventional
- Inclusions: Washer and Dryer
- Exclusions: Refrigerator
Estimated market value
$511,100
$470,000 - $552,000
Not available
Price history
Price history is unavailable.
Public tax history
Tax history is unavailable.
Monthly payment
Est. payment
Payment breakdown
Explore the cost of this home by adjusting the details. Changes won't be saved.Climate risks
Neighborhood: 92887
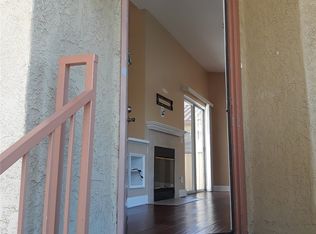
- $517,2002 bd2 ba1.2k sqft5120 Twilight Canyon Rd #30G, Yorba Linda, CA 92887Off Market
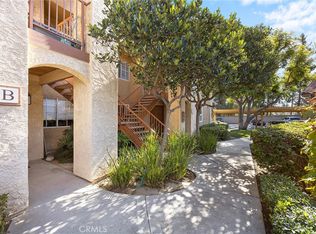
- $625,0003 bd2 ba1.4k sqft5390 Silver Canyon Rd #10B, Yorba Linda, CA 92887Sold
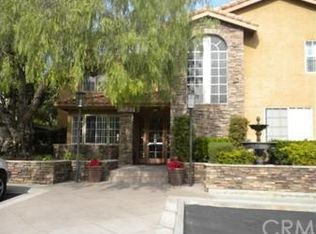
- $607,2003 bd2 ba1.4k sqft5390 Silver Canyon Rd #10C, Yorba Linda, CA 92887Off Market
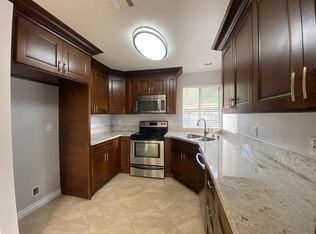
- $595,6003 bd2 ba1.4k sqft5390 Silver Canyon Rd #10D, Yorba Linda, CA 92887Off Market
Similar homes
- $544,9952 bd2 ba1.2k sqft5360 Silver Canyon Rd #8C, Yorba Linda, CA 92887For Sale
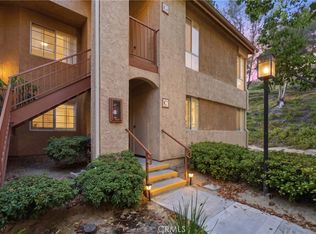 MLS ID #PW26179207, Pablo Salcedo, First Team Real Estate. CRMLS
- $555,0002 bd2 ba1.2k sqft5360 Silver Canyon Rd #8A, Yorba Linda, CA 92887For Sale
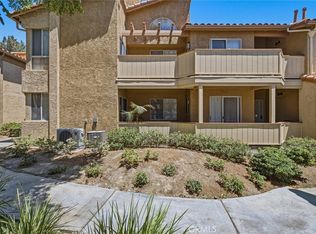 MLS ID #OC26168773, Jordan Way, O'Donnell Real Estate. CRMLS
- $659,0003 bd2 ba1.4k sqft5420 Copper Canyon Rd #3A, Yorba Linda, CA 92887For Sale
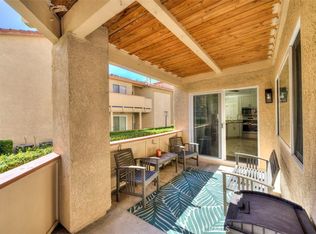 MLS ID #OC26233288, Stephen Almond, Berkshire Hathaway Home Services. CRMLS
- $549,9002 bd2 ba894 sqft23405 Cambridge Rd, Yorba Linda, CA 92887For Sale
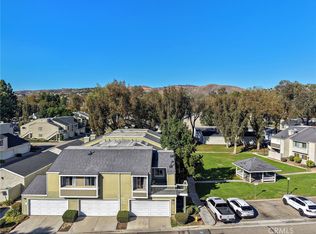 MLS ID #OC26233325, James Martin, TMP Properties. CRMLS
Local buyer's agents are ready to help
