Discover the possibilities in this charming three-bedroom, one-bath home tucked away in a quiet cul-de-sac. With a comfortable layout and plenty of room to make it your own, this property offers a great opportunity for a buyer ready to add their personal style. Inside, you'll find inviting living spaces with the flexibility to create a home that fits your needs. The one-car garage adds convenience and extra storage, while the spacious backyard is where this property truly shines-offering plenty of room for entertaining, gardening, pets, or simply enjoying your own outdoor retreat. Whether you're searching for an investment opportunity or a home you can personalize from the ground up, this property offers the space and potential to bring your vision to life. Come see what's possible!
For sale
$159,000
5301 Castle, San Antonio, TX 78242
3beds
852sqft
Single Family Residence
Built in 1980
8,232 Square Feet Lot
$154,200 Zestimate®
$187/sqft
$-- HOA
What's special
One-car garageSpacious backyardInviting living spaces
- 67 days
- 168
- 36
Zillow last checked:
Listing updated:
Listed by:
Karen Gonzales TREC #659454 (334) 354-9200,
Keller Williams Heritage
Source: LERA MLS,MLS#: 2016550
Facts & features
Interior
Bedrooms & bathrooms
- Bedrooms: 3
- Bathrooms: 1
- Full bathrooms: 1
Primary bedroom
- Area: 132
- Dimensions: 11 x 12
Bedroom 2
- Area: 120
- Dimensions: 8 x 15
Bedroom 3
- Area: 88
- Dimensions: 8 x 11
Kitchen
- Area: 132
- Dimensions: 11 x 12
Living room
- Area: 165
- Dimensions: 11 x 15
Heating
- Central, Natural Gas
Cooling
- Central Air
Appliances
- Included: Gas Water Heater
- Laundry: In Garage, Washer Hookup, Dryer Connection
Features
- One Living Area, Liv/Din Combo, Master Downstairs, Ceiling Fan(s)
- Flooring: Carpet, Ceramic Tile, Laminate
- Has basement: No
- Has fireplace: No
- Fireplace features: Not Applicable
Interior area
- Total interior livable area: 852 sqft
Property
Parking
- Total spaces: 1
- Parking features: One Car Garage
- Garage spaces: 1
Features
- Levels: One
- Stories: 1
- Pool features: None
Lot
- Size: 8,232 Square Feet
Details
- Parcel number: 175310511150
Construction
Type & style
- Home type: SingleFamily
- Property subtype: Single Family Residence
Materials
- Brick, Siding
- Foundation: Slab
- Roof: Composition
Condition
- Pre-Owned
- New construction: No
- Year built: 1980
Utilities & green energy
- Water: Water System
Community & HOA
Community
- Features: None
- Security: Smoke Detector(s)
- Subdivision: Indian Creek
Location
- Region: San Antonio
Financial & listing details
- Price per square foot: $187/sqft
- Tax assessed value: $138,000
- Annual tax amount: $3,804
- Price range: $159K - $159K
- Date on market: 9/14/2026
- Cumulative days on market: 68 days
- Listing terms: Conventional,FHA,VA Loan,Cash
Estimated market value
$154,200
$146,000 - $162,000
$1,230/mo
Price history
| Date | Event | Price |
|---|---|---|
| 10/12/2026 | Listed for rent | $1,100+46.7%$1/sqft |
Source: LERA MLS #2023053 Report a problem | ||
| 9/14/2026 | Listed for sale | $159,000+13.6%$187/sqft |
Source:  LERA MLS #2016550 Report a problem | ||
| 4/11/2025 | Sold | -- |
Source: eXp Realty #154782743 Report a problem | ||
| 4/1/2025 | Pending sale | $140,000$164/sqft |
Source: LERA MLS #1816816 Report a problem | ||
| 3/5/2025 | Contingent | $140,000$164/sqft |
Source: LERA MLS #1816816 Report a problem | ||
| 10/17/2024 | Listed for sale | $140,000$164/sqft |
Source: LERA MLS #1816816 Report a problem | ||
| 3/24/2021 | Listing removed | -- |
Source: Owner Report a problem | ||
| 8/25/2017 | Listing removed | $750$1/sqft |
Source: Owner Report a problem | ||
| 8/20/2017 | Listed for rent | $750$1/sqft |
Source: Owner Report a problem | ||
| 3/28/2013 | Sold | -- |
Source: Public Record Report a problem | ||
| 11/7/2012 | Sold | -- |
Source: Public Record Report a problem | ||
Public tax history
| Year | Property taxes | Tax assessment |
|---|---|---|
| 2026 | -- | $138,000 -11.3% |
| 2025 | $3,804 +0% | $155,590 |
| 2024 | $3,804 +1% | $155,590 +1.1% |
| 2023 | $3,765 +10.1% | $153,840 +18% |
| 2022 | $3,419 +44.2% | $130,340 +33.5% |
| 2021 | $2,371 | $97,610 +12.9% |
| 2020 | $2,371 +7.7% | $86,490 +9.1% |
| 2019 | $2,201 | $79,280 +9.4% |
| 2018 | $2,201 +30.4% | $72,500 +19.3% |
| 2017 | $1,688 -0.9% | $60,750 -0.7% |
| 2016 | $1,702 +47.3% | $61,170 +43.5% |
| 2015 | $1,155 | $42,630 +2.9% |
| 2014 | $1,155 | $41,440 +13.9% |
| 2013 | -- | $36,370 -1.2% |
| 2012 | -- | $36,820 -2.4% |
| 2011 | -- | $37,720 -2.3% |
| 2010 | -- | $38,620 -10.1% |
| 2009 | -- | $42,980 -12.8% |
| 2008 | -- | $49,300 -7% |
| 2007 | -- | $52,990 +1.2% |
| 2006 | -- | $52,380 +23% |
| 2005 | -- | $42,590 |
| 2004 | -- | -- |
| 2003 | -- | -- |
| 2002 | -- | -- |
| 2001 | -- | -- |
| 2000 | -- | -- |
Find assessor info on the county website
Monthly payment
Est. payment
Payment breakdown
Explore the cost of this home by adjusting the details. Changes won't be saved.Climate risks
Neighborhood: Hidden Cove - Indian Creek-Southwest
Nearby schools
Schools provided by the listing agent
- Elementary: Hidden Cove
- Middle: Mc Auliffe Christa
- High: Legacy High School
- District: Southwest I.S.D.
Source: LERA MLS. This data may not be complete. We recommend contacting the local school district to confirm school assignments for this home.
Similar homes
- $--3 bd2 ba1.2k sqft5307 Castle Cv, San Antonio, TX 78242Auction
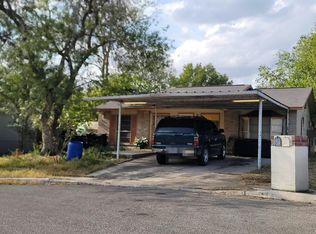 Auction.com 1
- $160,0003 bd2 ba1.1k sqft6314 DEER VALLEY DR, San Antonio, TX 78242For Sale

 MLS ID #2031444, Melissa Wiggans TREC #545331, Real Estate Muses. LERA MLS
- $--4 bd2 ba1.2k sqft8914 Seacliff St, San Antonio, TX 78242Auction
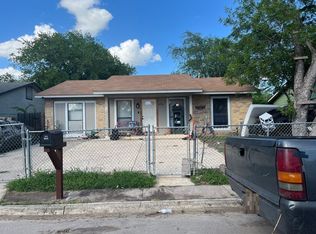 Auction.com 1
- $134,9003 bd1 ba912 sqft8514 STANDING ROCK ST, San Antonio, TX 78242For Sale
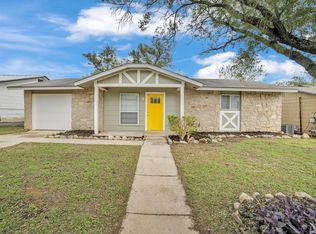 MLS ID #2030277, John Moses TREC #685501, Proper Realty. LERA MLS
- $139,0004 bd2 ba1.1k sqft5346 WAR HORSE DR, San Antonio, TX 78242For SaleMLS ID #2024105, Laura Medina TREC #786360, Xsellence Realty. LERA MLS
- $165,0004 bd2 ba1k sqft7106 Laurel Valley Dr, San Antonio, TX 78242For SaleMLS ID #1949447, Scott Malouff TREC #658231, Keller Williams Heritage. LERA MLS
- $179,9994 bd2 ba1.2k sqft9227 Old Sky Harbor, San Antonio, TX 78242For SaleMLS ID #1972785, Courtney Buitron TREC #611754, Option One Real Estate. LERA MLS
- $166,0003 bd2 ba1.2k sqft5839 Sandy Valley St, San Antonio, TX 78242For SaleMLS ID #1949454, Scott Malouff TREC #658231, Keller Williams Heritage. LERA MLS
- $185,0003 bd2 ba952 sqft5111 Red Hawk, San Antonio, TX 78242For SaleMLS ID #2004200, Celine Flores TREC #812235, Power & Peel Real Estate. LERA MLS
- $215,0003 bd2 ba1.1k sqft9018 ISLAND VIEW ST, San Antonio, TX 78242For SaleMLS ID #2030342, Katheryn Powers TREC #715372, eXp Realty. LERA MLS
- $129,7003 bd1 ba896 sqft6130 Bark Valley, San Antonio, TX 78242For SaleMLS ID #2017928, Scott Malouff TREC #658231, Keller Williams Heritage. LERA MLS
- $148,9004 bd2 ba1.1k sqft6626 Walnut Valley Dr, San Antonio, TX 78242For SaleMLS ID #1891309, Brandon Ramirez TREC #667359, Keller Williams Heritage. LERA MLS
- $218,5003 bd2 ba1k sqft9050 Island View St, San Antonio, TX 78242For SaleMLS ID #1996368, Victoria Rojo TREC #761752, Real Broker, LLC. LERA MLS
- $185,0003 bd2 ba992 sqft9127 OZALID ST, San Antonio, TX 78224For SaleMLS ID #2006523, Veronica Ramos TREC #762259, Link'd Realty. LERA MLS
- $179,0003 bd2 ba1k sqft7138 TIMBER RIDGE DR, San Antonio, TX 78227For SaleMLS ID #2016359, Lonna Atkinson TREC #475740, Lonna Properties LLC. LERA MLS
- $89,0003 bd2 ba1.1k sqft6283 CEDAR VALLEY DR, San Antonio, TX 78242For SaleMLS ID #2021911, Ana Chavez TREC #795648, Resi Realty, LLC. LERA MLS
- $134,9003 bd1 ba864 sqft10707 Claymore, San Antonio, TX 78224For SaleMLS ID #1997352, John Guerrero TREC #698770, Alamo Home Source Realty. LERA MLS
- $170,0003 bd1 ba1k sqft306 Griggs Ave, San Antonio, TX 78228For SaleMLS ID #2027404, Betty Buentello TREC #793206, 1st Choice Realty Group. LERA MLS
