Looking for your next investment project? This two-bedroom, one-bath brick ranch is priced to sell in as-is condition and offers plenty of potential for a renovation, resale, or rental portfolio. The traditional floor plan includes a spacious kitchen and dining room, large laundry room, and attached carport. New HVAC in 2023. Situated on more than half an acre, the property offers generous outdoor space with room to make it your own. Conveniently located near downtown Cherryville’s local shops, restaurants, and community parks with access to I-85 and surrounding Gaston, Cleveland, and Lincoln County communities...approximately 45 minutes from Charlotte Douglas International Airport and under an hour from Uptown Charlotte.
Active
$175,000
5301 Dellinger Cir, Cherryville, NC 28021
2beds
1,134sqft
Single Family Residence
Built in 1967
0.5 Acres Lot
$-- Zestimate®
$154/sqft
$-- HOA
What's special
Brick ranchTraditional floor planLarge laundry roomAttached carportGenerous outdoor space
- 2 days
- 180
- 29
Zillow last checked:
Listing updated:
Listed by:
Christi Poole Nix christi@christiandco.com,
Keller Williams DRIVE
Source: Canopy MLS as distributed by MLS GRID,MLS#: 4426862
Facts & features
Interior
Bedrooms & bathrooms
- Bedrooms: 2
- Bathrooms: 1
- Full bathrooms: 1
- Main level bedrooms: 2
Primary bedroom
- Features: None
- Level: Main
- Area: 168.99 Square Feet
- Dimensions: 13' 1" X 12' 11"
Bedroom s
- Features: None
- Level: Main
- Area: 156.96 Square Feet
- Dimensions: 13' 1" X 12' 0"
Dining room
- Features: None
- Level: Main
- Area: 158.36 Square Feet
- Dimensions: 10' 4" X 15' 4"
Kitchen
- Features: None
- Level: Main
- Area: 111.94 Square Feet
- Dimensions: 10' 7" X 10' 7"
Laundry
- Features: None
- Level: Main
- Area: 89.08 Square Feet
- Dimensions: 8' 5" X 10' 7"
Living room
- Features: None
- Level: Main
- Area: 197.03 Square Feet
- Dimensions: 15' 3" X 12' 11"
Heating
- Natural Gas
Cooling
- Central Air, Electric
Appliances
- Included: Electric Range
- Laundry: Inside
Features
- Has basement: No
Interior area
- Total structure area: 1,134
- Total interior livable area: 1,134 sqft
- Finished area above ground: 1,134
- Finished area below ground: 0
Property
Parking
- Total spaces: 1
- Parking features: Attached Carport
- Carport spaces: 1
Features
- Levels: One
- Stories: 1
Lot
- Size: 0.5 Acres
- Features: Level, Wooded
Details
- Parcel number: 131350
- Zoning: RES
- Special conditions: Standard
Construction
Type & style
- Home type: SingleFamily
- Property subtype: Single Family Residence
Materials
- Brick Full
- Foundation: Crawl Space
- Roof: Metal
Condition
- New construction: No
- Year built: 1967
Utilities & green energy
- Sewer: Public Sewer
- Water: City
Community & HOA
Community
- Subdivision: None
Location
- Region: Cherryville
Financial & listing details
- Price per square foot: $154/sqft
- Tax assessed value: $171,510
- Date on market: 9/23/2026
- Road surface type: Concrete, Paved
Estimated market value
Not available
Estimated sales range
Not available
Not available
Price history
| Date | Event | Price |
|---|---|---|
| 9/23/2026 | Listed for sale | $175,000$154/sqft |
Source:  Canopy MLS as distributed by MLS GRID #4426862 Report a problem Canopy MLS as distributed by MLS GRID #4426862 Report a problem | ||
Public tax history
Tax history is unavailable.
Monthly payment
Est. payment
Payment breakdown
Explore the cost of this home by adjusting the details. Changes won't be saved.Climate risks
Neighborhood: 28021
Nearby schools
Schools provided by the listing agent
- Elementary: Cherryville
- Middle: John Chavis
- High: Cherryville
Source: Canopy MLS as distributed by MLS GRID. This data may not be complete. We recommend contacting the local school district to confirm school assignments for this home.
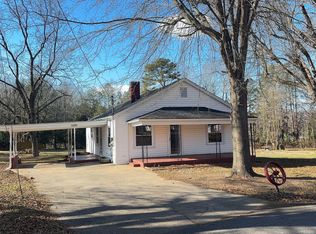
Similar homes
- $179,9002 bd2 ba916 sqft1014 N Mountain St, Cherryville, NC 28021For Sale

 MLS ID #4376078, Jasmine Berryman, EXP Realty LLC Rock Hill. Canopy MLS as distributed by MLS GRID
 - $155,9002 bd1 ba854 sqft107 Vida Ln, Cherryville, NC 28021For Sale
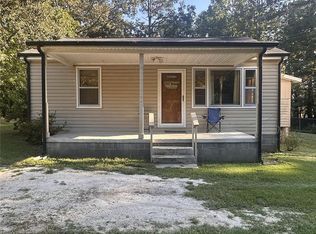 MLS ID #4425045, Marcella Connelly, Premier South. Canopy MLS as distributed by MLS GRID
 - $249,9002 bd1 ba1.3k sqft610 Helton Rd, Cherryville, NC 28021For Sale
 MLS ID #4427213, Vickie Spurling, Vickie Spurling Realty Inc. Canopy MLS as distributed by MLS GRID
 - $190,0002 bd2 ba1.1k sqft313 Black St, Cherryville, NC 28021For Sale
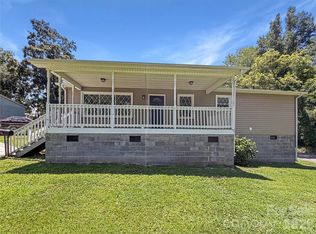 MLS ID #4388903, Lisa McGill, Opendoor Brokerage LLC. Canopy MLS as distributed by MLS GRID
 - $199,0002 bd1 ba985 sqft500 N Elm St, Cherryville, NC 28021For SaleMLS ID #4419331, Lee Huss, Gilleland Realty Inc. Canopy MLS as distributed by MLS GRID
- $253,0003 bd3 ba1.5k sqft1009 E Church St, Cherryville, NC 28021For SaleMLS ID #4404269, Luther Fisher, Mission Hills Realty LLC. Canopy MLS as distributed by MLS GRID
- $210,0002 bd2 ba1.4k sqft116 Whitesides St, Cherryville, NC 28021For SaleMLS ID #4419173, Andi McLeymore, EXP Realty LLC Ballantyne. Canopy MLS as distributed by MLS GRID
- $184,0003 bd1 ba1.6k sqft4241 Fallston Rd, Shelby, NC 28150For SaleMLS ID #4427137, Brody Vipperman, EXP Realty LLC Rock Hill. Canopy MLS as distributed by MLS GRID
- $219,9904 bd1 ba1k sqft302 Houser St, Cherryville, NC 28021For SaleMLS ID #4392744, Alexandra Leal, NorthGroup Real Estate LLC. Canopy MLS as distributed by MLS GRID
- $225,0002 bd1 ba1k sqft619 N Mountain St, Cherryville, NC 28021For SaleMLS ID #4416995, Stephanie Walker, Empire Dreams Real Estate. Canopy MLS as distributed by MLS GRID
- $147,0003 bd2 ba1.2k sqft101 Huss Ave, Cherryville, NC 28021For SaleMLS ID #4378951, Brooke Lyerly, Marc 1 Realty. Canopy MLS as distributed by MLS GRID
- $235,0003 bd2 ba1k sqft303 S Mountain St, Cherryville, NC 28021For SaleMLS ID #4425934, Kayden Benfield, EXP Realty LLC Ballantyne. Canopy MLS as distributed by MLS GRID
- $225,0003 bd2 ba1k sqft1104 Hillcrest Dr #L-34, Cherryville, NC 28021For SaleMLS ID #4412505, Jonathan Freeman, Dean Carpenters Real Estate Inc.. Canopy MLS as distributed by MLS GRID
- $220,0003 bd2 ba1.5k sqft120 Otto Rd, Cherryville, NC 28021For SaleMLS ID #4411416, Marinetta Matthews, Dalton Wade, Inc.. Canopy MLS as distributed by MLS GRID
- $175,0002 bd1 ba768 sqft826 2nd St, Kings Mountain, NC 28086For SaleMLS ID #4428125, Justin Dansky, ALBRICK. Canopy MLS as distributed by MLS GRID
- $262,0003 bd2 ba1.5k sqft411 Roy Eaker Rd, Cherryville, NC 28021For SaleMLS ID #4410179, Verria Hairston, Opendoor Brokerage LLC. Canopy MLS as distributed by MLS GRID
- $199,9003 bd2 ba1k sqft412 Caswell Ave, Bessemer City, NC 28016For SaleMLS ID #4428265, Craig Tribus, Beycome Brokerage Realty LLC. Canopy MLS as distributed by MLS GRID
- $150,0002 bd1 ba768 sqft207 Morris St, Kings Mountain, NC 28086For SaleMLS ID #4427275, Justin Dansky, ALBRICK. Canopy MLS as distributed by MLS GRID
- $204,9002 bd2 ba1.3k sqft307 S Jacob St, Cherryville, NC 28021For SaleMLS ID #4387873, Travis Repman, Coldwell Banker Mountain View. Canopy MLS as distributed by MLS GRID
- $174,9002 bd1 ba892 sqft102 Aderholdt Rd, Bessemer City, NC 28016For SaleMLS ID #4397311, Brent Heavner, Premier South. Canopy MLS as distributed by MLS GRID
